
BEDS2
BATHS2 full 1 partial
SQUARE FEET2,223
MLS#5113133
STATUSActive Under Contract
PROPERTY TYPEResidential - Condominium
SUBDIVISIONRunnells Landing
SCHOOLHollis-Brookline Sch Dst
Listing Courtesy of:
EXP Realty
Associate Name: Bobbi Sinyard
Agency Contact: Home: 603-897-1182

Property Description
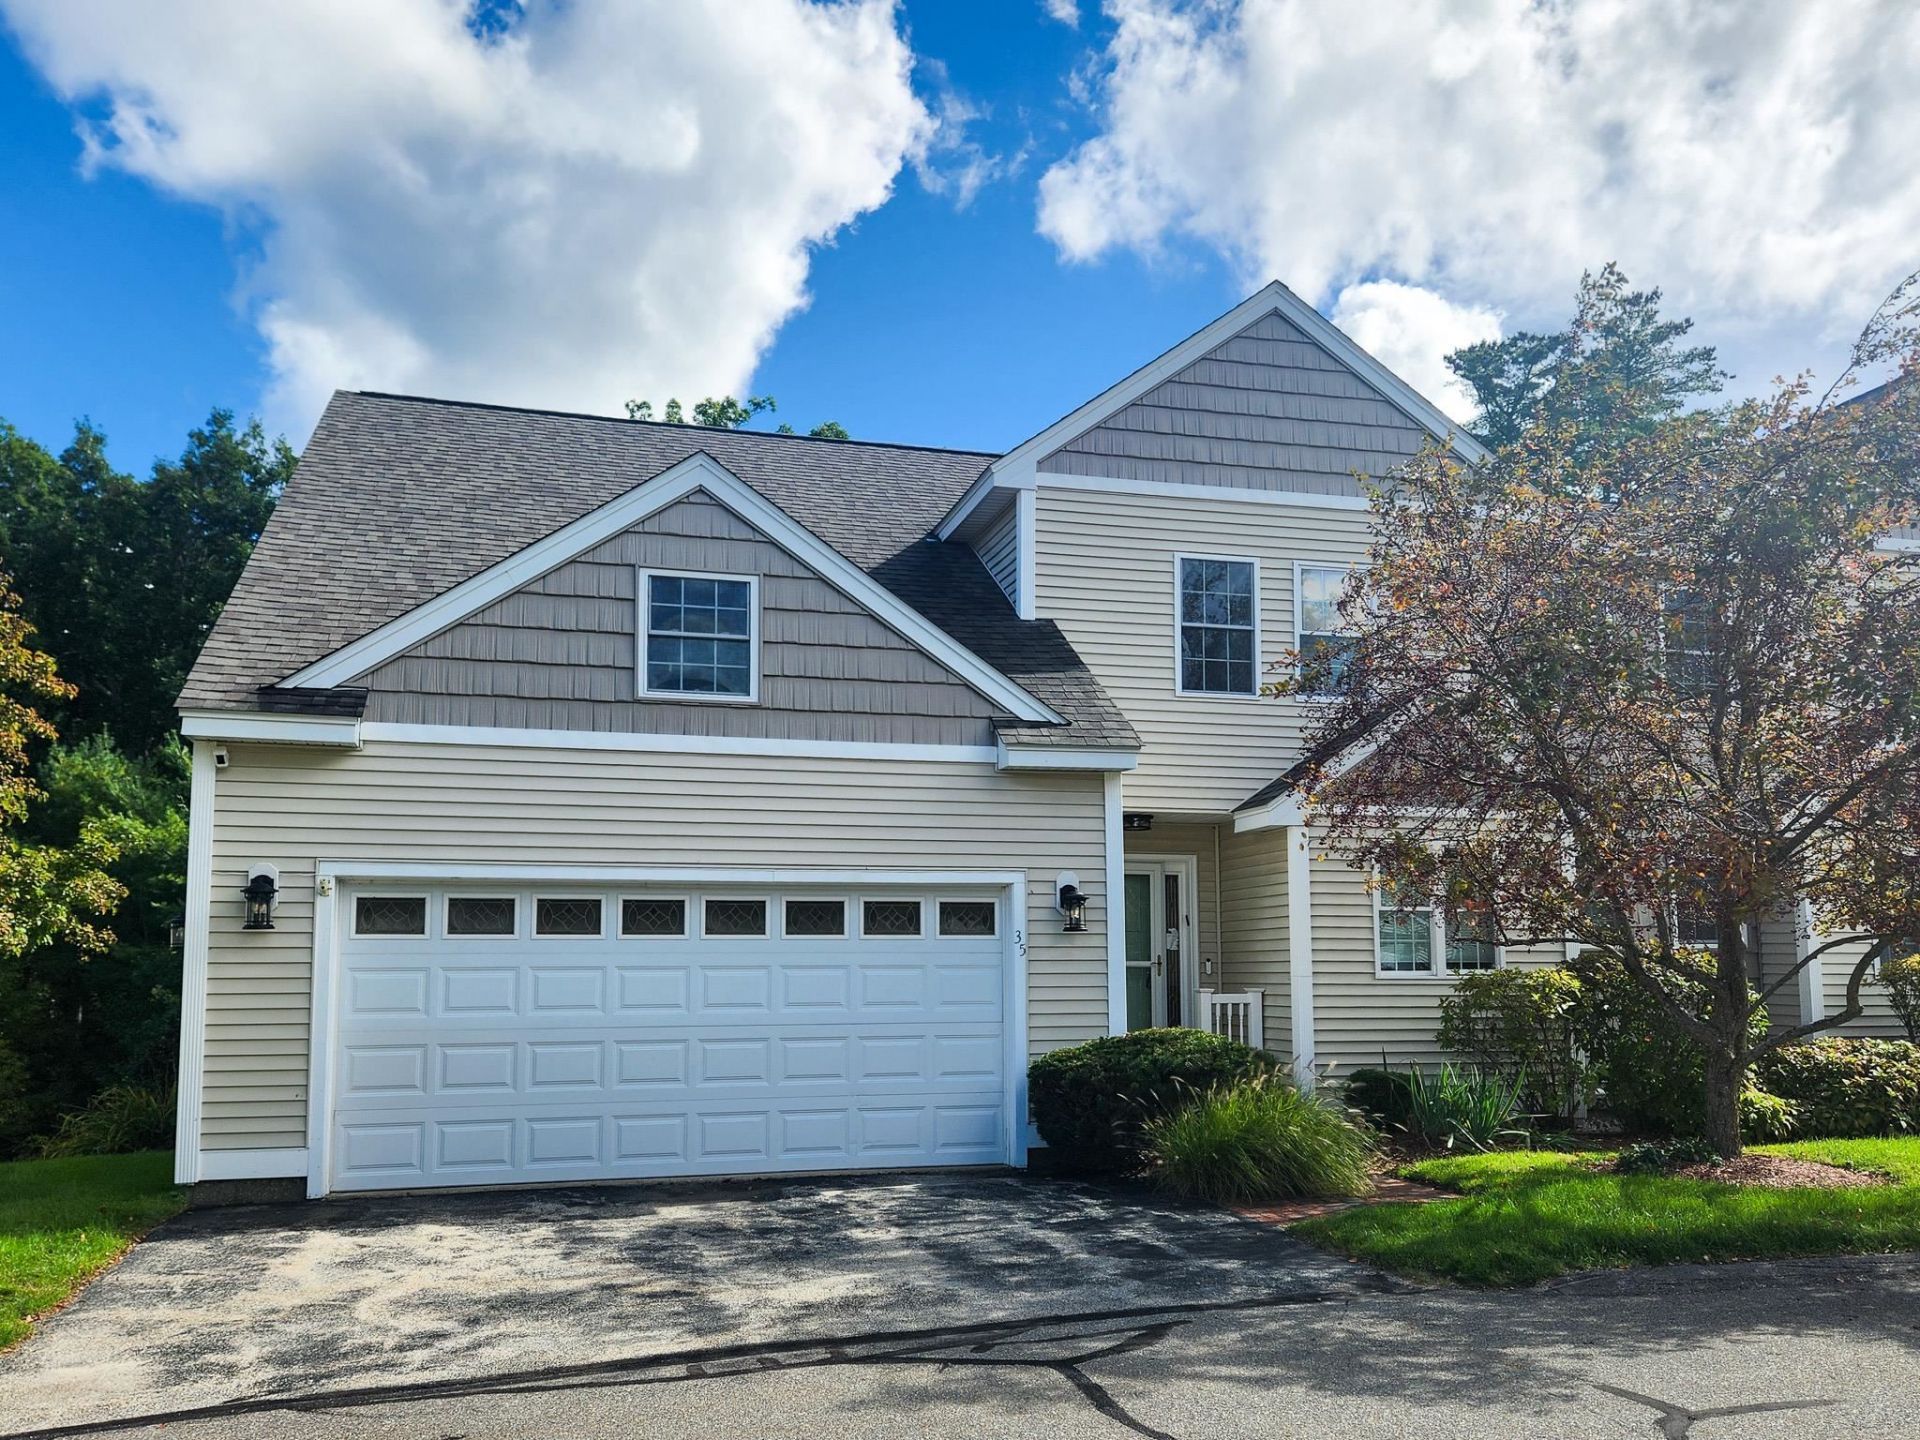
Beautifully maintained 55+ community offering spacious duplex-style living with an open floor plan and plenty of room for guests, hobbies and everyday living. The gorgeous updated kitchen is a standout, featuring granite counters, top-of-the-line stainless steel appliances, a large chopping-block island, gas range, custom hood with warming light, pantry, built-in microwave and abundant cabinet and counter space. Hardwood floors flow throughout the first floor and into the inviting living room, where a vaulted ceiling, tall windows and gas fireplace create a warm and comfortable gathering space. The dining room features a bay window and opens to the deck overlooking the peaceful, wooded setting. The first-floor primary suite makes one-level living easy, with a vaulted ceiling, walk-in closet and beautiful bath featuring double sinks, soaking tub and tiled glass-enclosed shower. First-floor laundry adds even more convenience. Upstairs, a second en-suite bedroom with walk-in closet provides a comfortable space for guests, while the spacious loft offers lots of flexibility for a studio, home office, reading area or TV lounge. There's plenty of storage throughout, plus a full unfinished walk-out basement offering even more room for storage, hobbies, a workshop or future possibilities. Additional features include a two-car garage, central air, propane forced-hot-air heat and propane hot water. Outside, the composite deck is a wonderful extension of the living space, with conservation land directly behind the property creating a private, peaceful backdrop for morning coffee, outdoor dining or relaxing at the end of the day. A wonderful combination of space, quality, privacy and easy 55+ living. Showings start at Open House on Saturday October 10th, 10a to noon.
Property Features
Property Type: Residential - Condominium
Basement: Yes
Basement: Daylight, Full, Interior Stairs, Unfinished, Walkout
Cooling: Central AC
Garage: 2 car attached
Heating: Hot Air
Home Style: Contemporary, End Unit, Townhouse
Roof Type: Architectural Shingle
Stories: 2.0
Taxes: $8,348
Year Built: 2003
Amenities
Cathedral Ceiling
Ceiling Fan
Gas Fireplace
Kitchen Island
Primary BR w/ BA
Vaulted Ceiling
Walk-in Closet
Deck
Feature Descriptions
Accessibility: 1st Floor 1/2 Bathroom, 1st Floor Bedroom, 1st Floor Full Bathroom, 1st Floor Hrd Surfce Flr, Bathroom w/Step-in Shower, Hard Surface Flooring, 1st Floor Laundry
Amenities: Landscaping, Snow Removal, Trash Removal
Appliances: Dishwasher, Dryer, Range Hood, Microwave, Refrigerator, Washer, Gas Stove
Baths 1/2: 1
Baths Full: 2
Color: Cream
Construction: Wood Frame, Vinyl Siding
Days on Site: 23
Driveway: Paved
Electric: Circuit Breaker(s)
Exterior: Wood Frame, Vinyl Siding
Fee: $525/Monthly
Fee Includes: Landscaping, Plowing, Sewer, Trash, Water, HOA Fee
Flood Zone: Unknown
Flooring: Carpet, Hardwood, Tile
Foundation: Poured Concrete
Lot: Condo Development, Landscaped, Walking Trails
Number of Rooms: 6
Parking: Auto Open, Direct Entry, Driveway, Garage, Paved, Attached
Restrictions: 55 and Over
Roads: Association, Paved
Sewer: Community
Sq. Ft. Above Grade Finished: 2223
Sq. Ft. Total Finished: 2223
Total Stories: 2
Units: 2
Water: Shared
Zoning: MH2
Local Schools
High School: Hollis-Brookline High School
Middle School: Hollis Brookline Middle Sch
Elementary School: Hollis Primary School
School District: Hollis-Brookline Sch Dst
Listed By / Shown By
Listed By
Agency Name: EXP Realty
Agency Contact: Home: 603-897-1182
Agent Name: Bobbi Sinyard

Shown By
Agent Name: Sue Solar
Agent Phone: (603) 276-0166
Agency Title: A House to Home Realty
Estimate Your Payment
Estimated Payment
$ 2,105.32 per month $1,246.32 Principal & Interest $695.67 Property Tax $163.33 Homeowner's Insurance
35 Terrell Lane | MLS# 5113133
This condo located at 35 Terrell Lane, Hollis, NH 03049 is currently listed for sale with an asking price of $560,000. This property was built in 2003 and has 2 bedrooms and 2 full and 1 partial baths with 2223 sq. ft. Terrell Lane is located in the Runnells Landing subdivision within the Hollis-Brookline Sch Dst school district. Search Runnells Landing real estate on suesolar.ahousetohomerealty.com today.