
BEDS4
BATHS2 full 1 partial
SQUARE FEET2,002
MLS#5115242
STATUSActive
PROPERTY TYPEResidential - Single Family
SCHOOLGoffstown Sch Dsct SAU #19
Listing Courtesy of:
LAER Realty Partners/Goffstown
Agency Phone: 603-685-4495
Associate Name: Dana Ford

Property Description
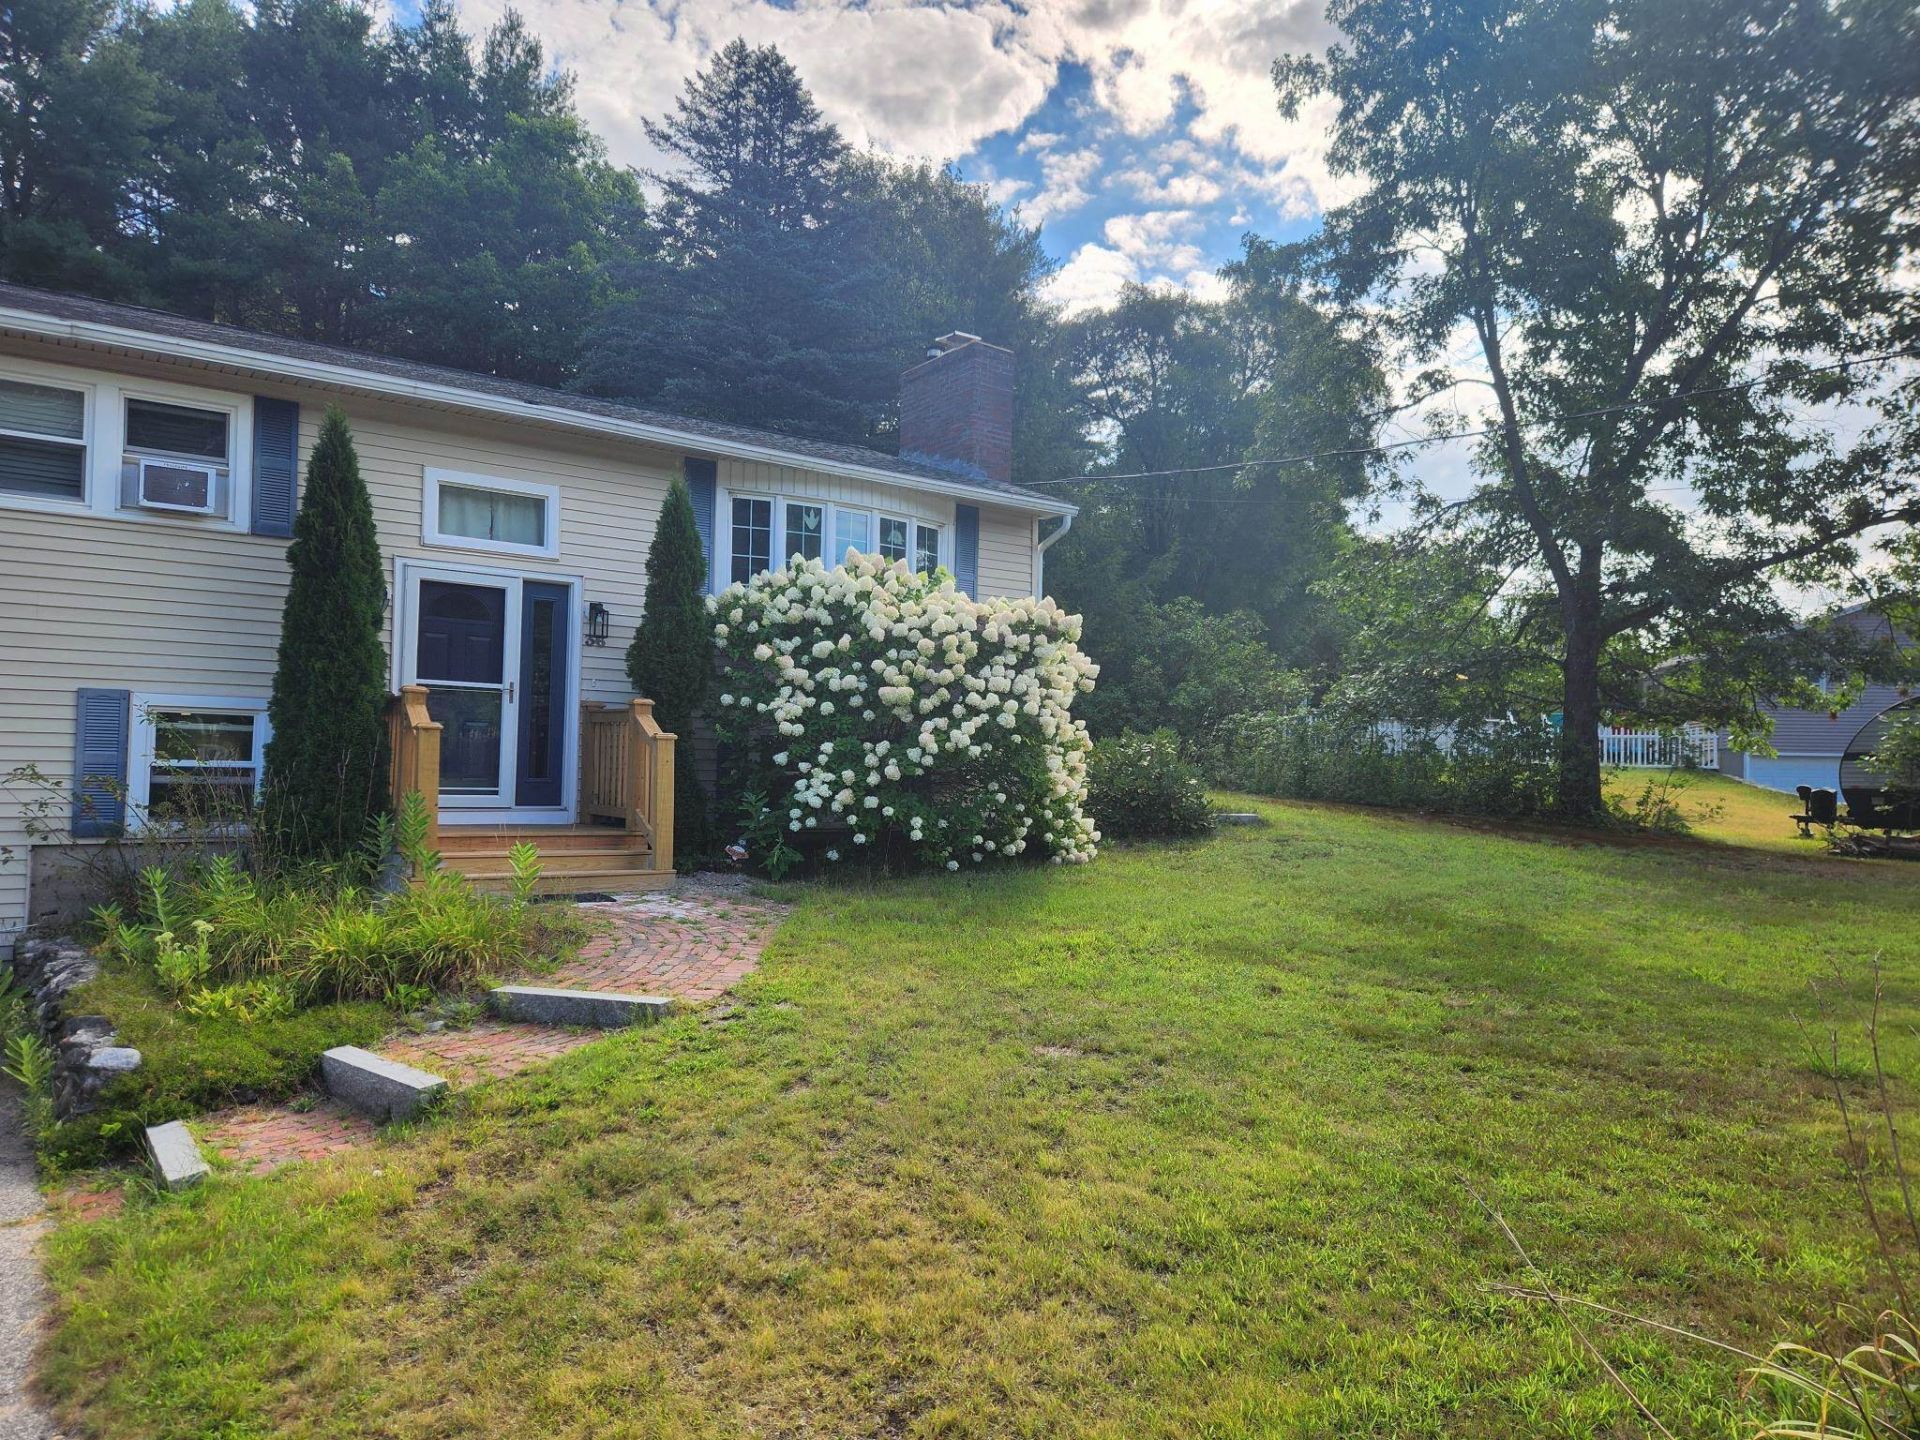
This is one the coolest cul-de-sac neighborhoods in Goffstown. very welcoming and friendly. Second to the last home before the dead end. Lot is also one of the largest on the road. Walking distance to downtown! This property has a newer potential In-law suite with daylight windows. In this very expensive climate this property is a great value! Boiler less than 10 Years old. Roof and septic system approx. 5 years old. Main level living space features a slider opening to a large deck overlooking your back yard that is relatively flat and very functional. Garden beds and 2 outbuildings. One car garage and plenty of parking for the extended family. OPEN HOUSE IS SUNDAY!
Property Features
Property Type: Residential - Single Family
Basement: Yes
Basement: Partially Finished
Cooling: None
Garage: 1 car attached
Heating: Oil, Baseboard, Hot Water
Home Style: Raised Ranch
Lot Size: 1.20 Acres
Roof Type: Architectural Shingle
Stories: 1.0
Taxes: $8,995
Year Built: 1968
Amenities
Dining Area
1 Fireplace
In-Law/ADU
In-Law Suite
Kitchen/Dining
Kitchen/Living
Laundry Hook-ups
Living/Dining
2nd Floor Laundry
Basement Laundry
Deck
Garden Space
Outbuilding
Feature Descriptions
Appliances: Dishwasher, Range Hood, Microwave, Electric Range, Refrigerator
Baths 1/2: 1
Baths Full: 2
Color: Tan
Construction: Wood Frame, Vinyl Siding
Days on Site: 8
Driveway: Paved
Electric: Circuit Breaker(s)
Exterior: Wood Frame, Vinyl Siding
Flood Zone: No
Flooring: Hardwood, Laminate
Foundation: Concrete
Lot: Level
Number of Rooms: 9
Parking: Direct Entry, Driveway, Parking Spaces 3 - 5, Attached
Roads: Public
Sewer: Septic
Sq. Ft. Above Grade Finished: 1288
Sq. Ft. Below Grade Finished: 714
Sq. Ft. Total Finished: 2002
Total Stories: 1
Water: Public
Zoning: R1
Local Schools
School District: Goffstown Sch Dsct SAU #19
Listed By / Shown By
Listed By
Agency Name: LAER Realty Partners/Goffstown
Agent Name: Dana Ford
Agency Phone: 603-685-4495

Shown By
Agent Name: Sue Solar
Agent Phone: (603) 276-0166
Agency Title: A House to Home Realty
Estimate Your Payment
Estimated Payment
$ 2,222.16 per month $1,301.96 Principal & Interest $749.58 Property Tax $170.63 Homeowner's Insurance
36 Pine Crest Drive | MLS# 5115242
This single family home located at 36 Pine Crest Drive, Goffstown, NH 03045 is currently listed for sale with an asking price of $585,000. This property was built in 1968 and has 4 bedrooms and 2 full and 1 partial baths with 2002 sq. ft. Pine Crest Drive is located within the Goffstown Sch Dsct SAU #19 school district. Search Goffstown real estate on suesolar.ahousetohomerealty.com today.