
BEDS3
BATHS2 full
SQUARE FEET1,516
MLS#5111073
STATUSActive
PROPERTY TYPEResidential - Single Family
SCHOOLMascoma Valley Sch Dst SAU #62
Listing Courtesy of:
Vanessa Stone Real Estate
Agency Phone: 603-632-5757
Associate Name: Vanessa Stone

Property Description
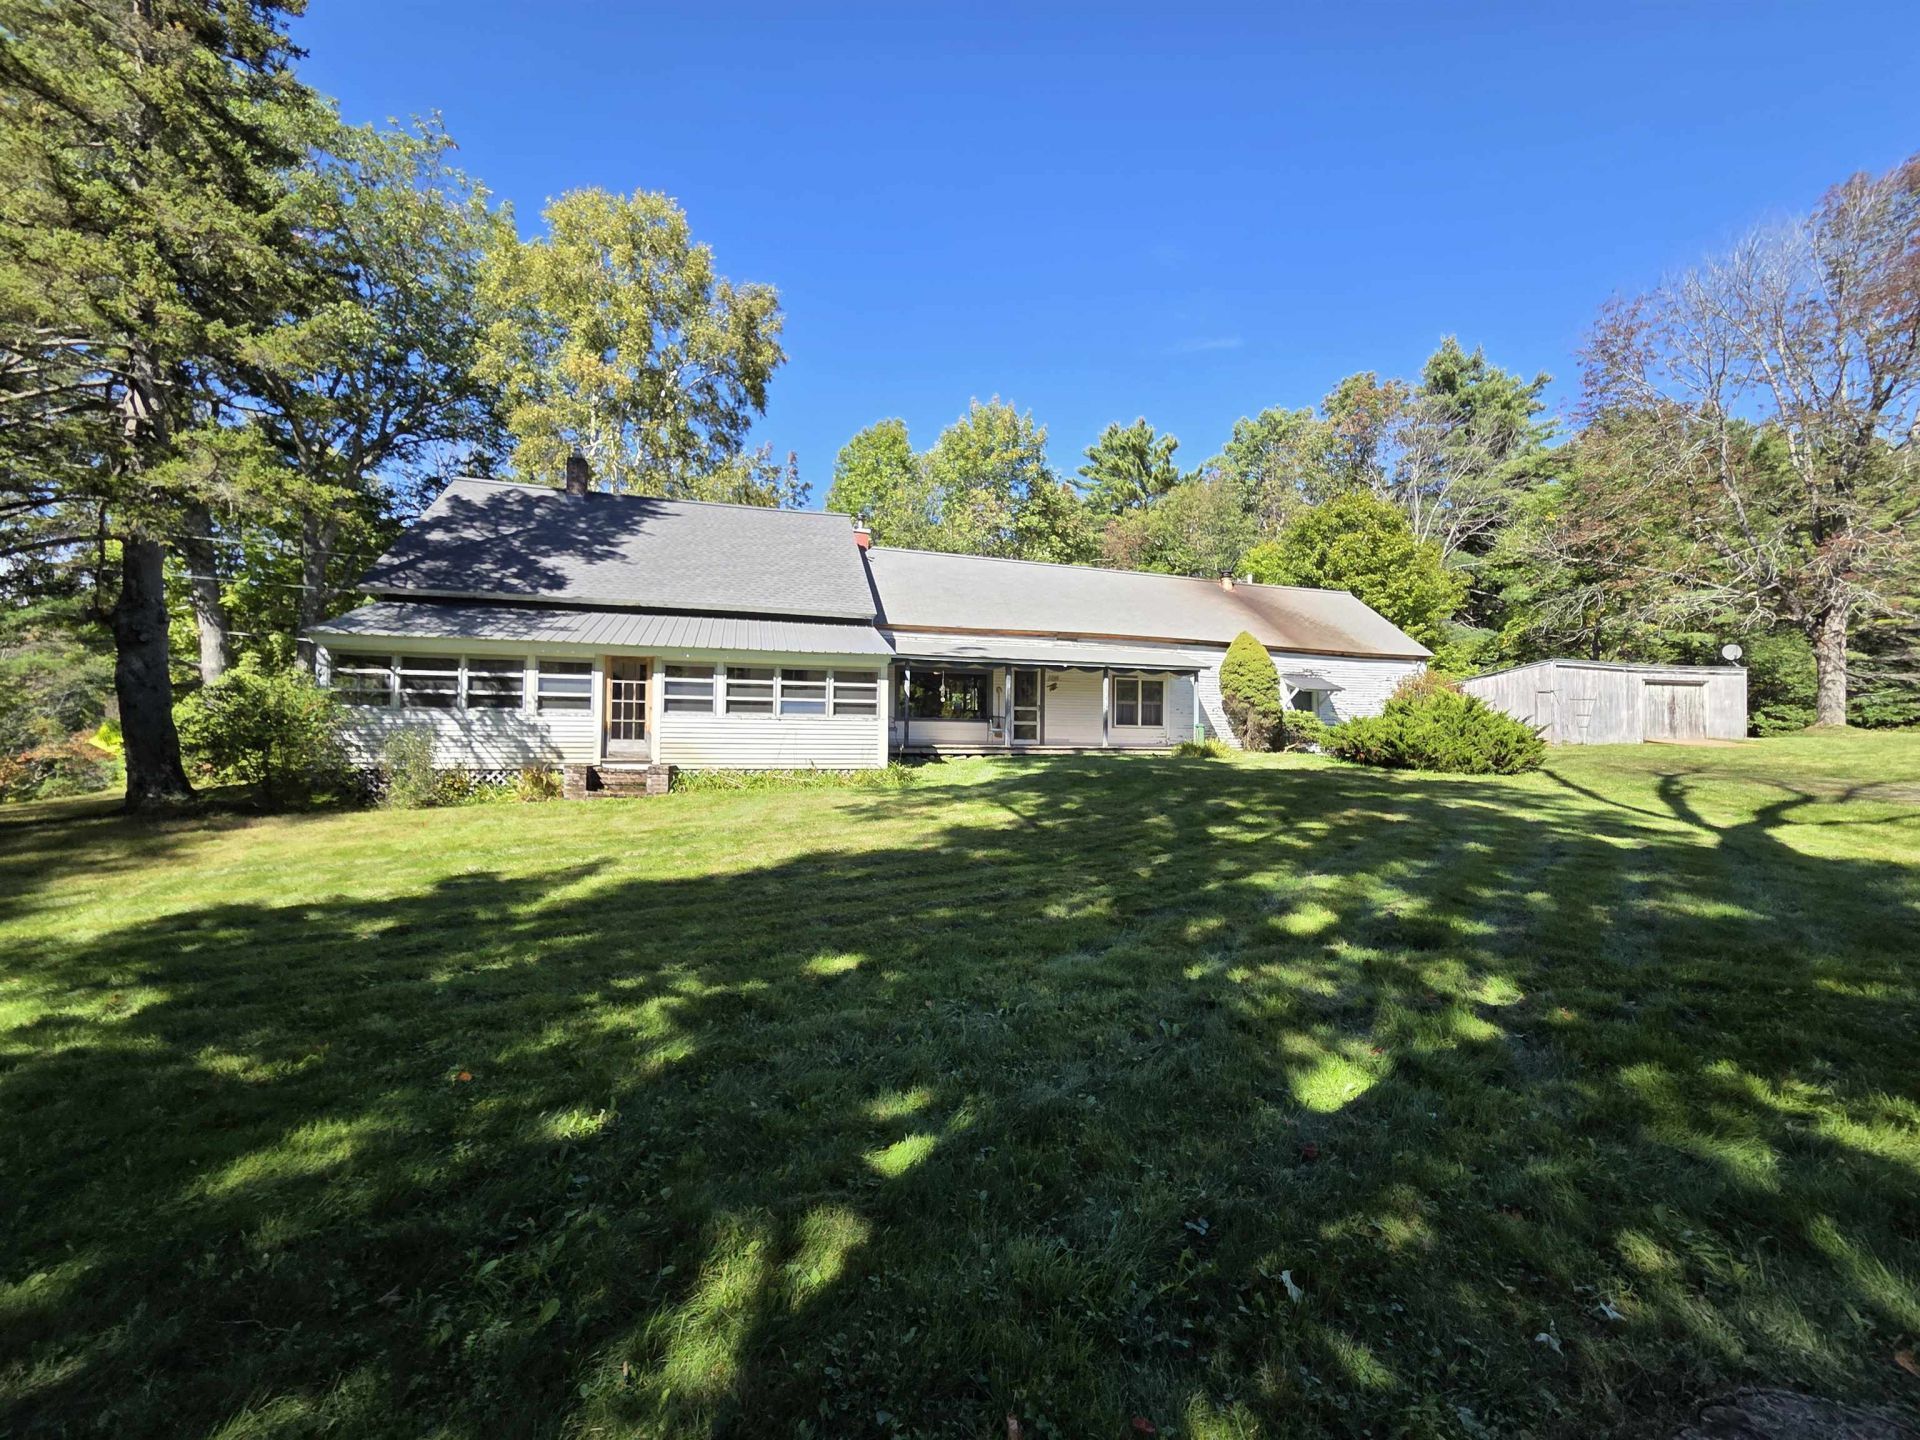
Charming 1700s Cape set on 10.3 acres with Orange Brook running along the property line. This historic home offers one-floor living, wide pine floors, three bedrooms, and two full baths. Large dining room windows open to a covered porch overlooking the peaceful grounds. A spacious attached barn provides excellent storage, workshop, or hobby space. Close to Cardigan State Park, this property offers a rare blend of New England history, natural beauty, and country living.
Property Features
Property Type: Residential - Single Family
Basement: Yes
Basement: Dirt Floor, Unfinished
Cooling: None
Heating: Propane, Oil, Wood, Hot Water, Gas Stove, Wood Stove
Home Style: Cape
Lot Size: 10.30 Acres
Roof Type: Metal, Asphalt Shingle
Stories: 2.0
Taxes: $6,389
Year Built: 1789
Amenities
Dining Area
Hearth
Living/Dining
Primary BR w/ BA
Natural Light
Natural Woodwork
1st Floor Laundry
Barn
Garden Space
Natural Shade
Porch
Enclosed Porch
Shed
Feature Descriptions
Accessibility: 1st Floor Bedroom, 1st Floor Full Bathroom, 1st Floor Hrd Surfce Flr, Bathroom w/Step-in Shower, Hard Surface Flooring, Kitchen w/5 Ft. Diameter, One-Level Home, 1st Floor Laundry
Appliances: Dryer, Refrigerator, Washer, Electric Stove
Baths 3/4: 1
Baths Full: 1
Color: white
Construction: Wood Siding
Days on Site: 37
Driveway: Gravel
Electric: 100 Amp Service, Circuit Breaker(s), Fuses
Equipment: Wood Stove
Exterior: Wood Siding
Flood Zone: No
Flooring: Wood
Foundation: Stone
Lot: Corner, Country Setting, Field/Pasture, Walking Trails, Rural
Number of Rooms: 8
Road Frontage: 413
Roads: Paved
Sewer: Private
Sq. Ft. Above Grade Finished: 1516
Sq. Ft. Total Finished: 1516
Total Stories: 2
Water: Drilled Well
Water Access: No
Zoning: Res
Room Sizes
Living Room: 12.6 x 29.4 Level - 1
Dining Room: 16.4 x 13.3 Level - 1
Kitchen: 7.7 x 14.3 Level - 1
Bedroom: 10.2 x 12.4 Level - 1
Bedroom: 14.7 x 17.3 Level - 1
Bedroom: 11.7 x 11.9 Level - 1
Laundry Room: 5.6 x 10.10 Level - 1
Local Schools
High School: Mascoma Valley Regional High
Middle School: Indian River Middle School
Elementary School: Canaan Elementary School
School District: Mascoma Valley Sch Dst SAU #62
Listed By / Shown By
Listed By
Agency Name: Vanessa Stone Real Estate
Agent Name: Vanessa Stone
Agency Phone: 603-632-5757

Shown By
Agent Name: Sue Solar
Agent Phone: (603) 276-0166
Agency Title: A House to Home Realty
Estimate Your Payment
Estimated Payment
$ 1,539.06 per month $890.00 Principal & Interest $532.42 Property Tax $116.64 Homeowner's Insurance
382 Cardigan Mountain Road | MLS# 5111073
This single family home located at 382 Cardigan Mountain Road, Orange, NH 03741 is currently listed for sale with an asking price of $399,900. This property was built in 1789 and has 3 bedrooms and 2 full baths with 1516 sq. ft. Cardigan Mountain Road is located within the Mascoma Valley Sch Dst SAU #62 school district. Search Orange real estate on suesolar.ahousetohomerealty.com today.