
BEDS2
BATHS2 full
SQUARE FEET2,356
MLS#5115037
STATUSPending
PROPERTY TYPEResidential - Condominium
SUBDIVISIONOak Ridge Estates
SCHOOLHudson City
Listing Courtesy of:
BHHS Verani Nashua
Associate Name: Cynthia Turcotte
Agency Contact: Cell: 603-493-2671

Property Description
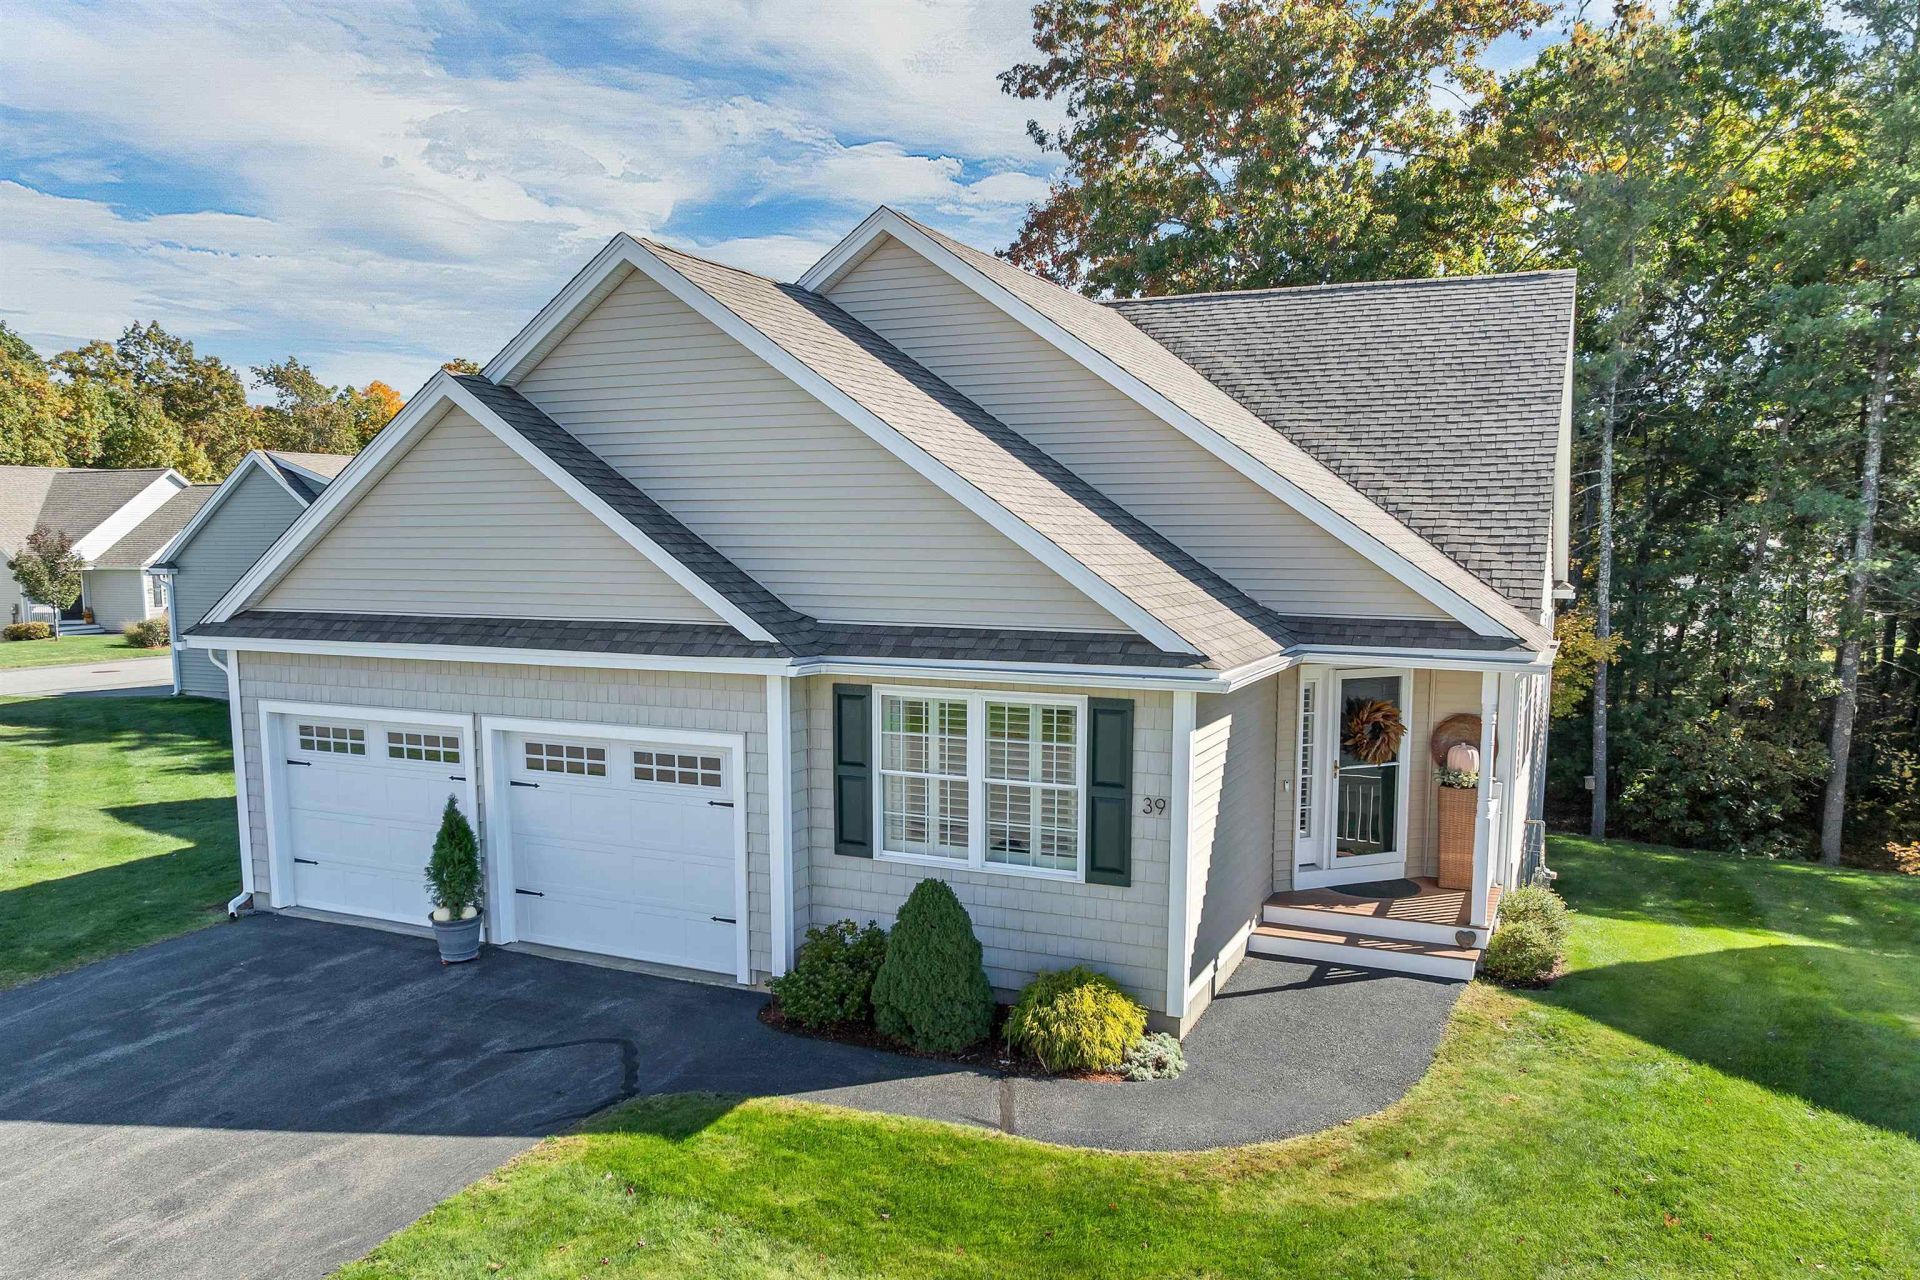
Welcome to this exceptional, completely updated detached condominium in the desirable 55+ community of Oak Ridge Estates! Offering quality craftsmanship, thoughtful upgrades, and inviting living spaces throughout, this home combines comfort, style, and privacy. The stunning kitchen is designed to impress, featuring granite countertops. Stainless steel appliances, a built-in microwave, and an impressive six-burner gas cooktop paired with an electric oven. Gleaming hardwood floors and custom lighting enhance the home's sophisticated appeal, while vaulted ceilings create an open, airy atmosphere filled with natural light. The spacious primary suite offers a private ensuite bath and walk-in closet. A bright, inviting office provides the perfect space for working from home, reading, or pursuing hobbies. Step outside onto the oversized deck overlooking peaceful, private woods, an ideal setting for morning coffee or relaxing at the end of the day. The finished walkout lower level adds exceptional versatility, featuring an electric fireplace, a three-person sauna for your own private retreat, a built-in workbench, and abundant storage space. Additional highlights include on demand hot water, a whole-house generator, and a 200-amp electrical service. Clubhouse offer many different activities and you can rent for your private events. Move in fee $500 and 2 months condo fee for reserve.
Property Features
Property Type: Residential - Condominium
Basement: Yes
Basement: Finished
Cooling: Central AC
Garage: 2
Heating: Natural Gas, Hot Air
Home Style: Ranch
Roof Type: Asphalt Shingle
Stories: 1.0
Taxes: $8,839
Year Built: 2013
Amenities
Ceiling Fan
1 Fireplace
Sauna
Vaulted Ceiling
1st Floor Laundry
Deck
Feature Descriptions
Amenities: Clubhouse, Master Insurance, Recreation Facility, Landscaping, Common Acreage, RV Parking, Snow Removal
Appliances: Dishwasher, Refrigerator, Gas Stove
Baths 3/4: 1
Baths Full: 1
Construction: Wood Frame
Days on Site: 10
Driveway: Paved
Electric: Circuit Breaker(s)
Equipment: Standby Generator
Exterior: Wood Frame
Fee: $277/Monthly
Fee Includes: Landscaping, Plowing, Trash, Buy In Fee
Flood Zone: No
Flooring: Hardwood, Tile
Foundation: Concrete
Lot: Wooded
Number of Rooms: 6
Restrictions: 55 and Over
Roads: Association
Sewer: Public
Sq. Ft. Above Grade Finished: 1556
Sq. Ft. Below Grade Finished: 800
Sq. Ft. Total Finished: 2356
Total Stories: 1
Units: 1
Water: Public
Zoning: R2
Local Schools
School District: Hudson City
Listed By / Shown By
Listed By
Agency Name: BHHS Verani Nashua
Agency Contact: Cell: 603-493-2671
Agent Name: Cynthia Turcotte

Shown By
Agent Name: Sue Solar
Agent Phone: (603) 276-0166
Agency Title: A House to Home Realty
Estimate Your Payment
Estimated Payment
$ 2,596.82 per month $1,644.69 Principal & Interest $736.58 Property Tax $215.54 Homeowner's Insurance
39 Brody Lane | MLS# 5115037
This condo located at 39 Brody Lane, Hudson, NH 03051 is currently listed for sale with an asking price of $739,000. This property was built in 2013 and has 2 bedrooms and 2 full baths with 2356 sq. ft. Brody Lane is located in the Oak Ridge Estates subdivision within the Hudson City school district. Search Oak Ridge Estates real estate on suesolar.ahousetohomerealty.com today.