
BEDS3
BATHS1 full 1 partial
SQUARE FEET1,758
MLS#5096646
STATUSActive Under Contract
PROPERTY TYPEResidential - Single Family
Listing Courtesy of:
Diamond Key Real Estate/ Haverhill
Agency Phone: 978-373-6033
Associate Name: John Bourque

Property Description
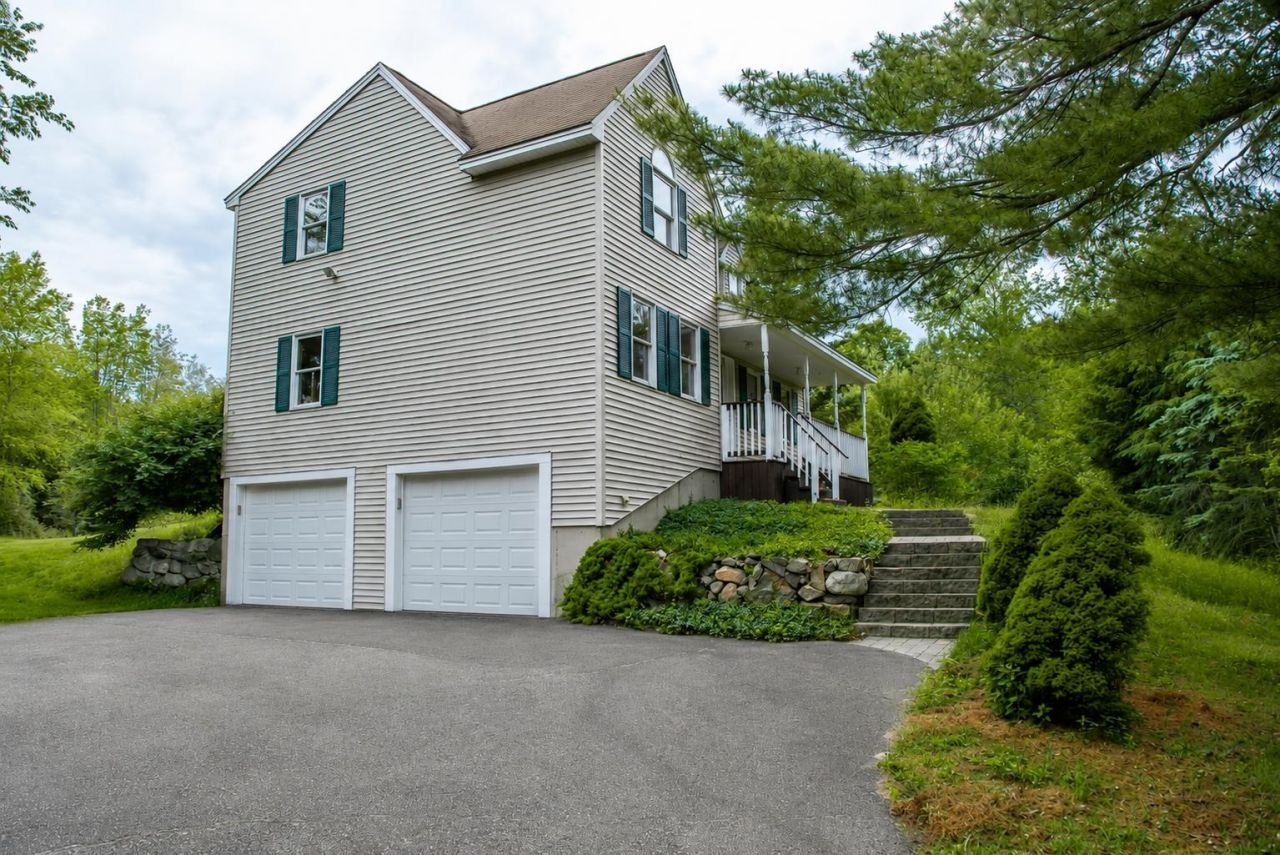
Welcome to 4 Bingham Circle in Sandown! Tucked away at the end of a quiet cul-de-sac, this beautifully maintained 3-bedroom home sits on an incredible 2.86-acre lot that truly sets it apart. The backyard is the heart of this property?offering a rare combination of privacy, open space, mature landscaping, and fertile soil that's perfect for gardening, entertaining, family gatherings, or simply relaxing and enjoying the peaceful surroundings. Inside, you'll find nearly 1,800 square feet of comfortable living space featuring a spacious family room with a cozy fireplace, a bright kitchen and dining area, convenient first-floor laundry, and a partially finished walkout lower level that's ideal for a home office, playroom, gym, or bonus living space. Upstairs are three generously sized bedrooms and a full bath, providing plenty of room for family and guests. Additional features include a two-car under garage, paved driveway, private well and septic, wood and laminate flooring, a deck overlooking the backyard, and the tranquility of country living while still being just minutes from shopping, restaurants, and commuter routes.
Property Features
Property Type: Residential - Single Family
Basement: Yes
Basement: Partially Finished
Cooling: None
Garage: 2
Heating: Oil
Home Style: Cape
Lot Size: 2.86 Acres
Roof Type: Asphalt Shingle
Stories: 2.0
Taxes: $7,975
Year Built: 1996
Feature Descriptions
Appliances: Dishwasher, Microwave, Refrigerator, Electric Stove
Baths 1/2: 1
Baths Full: 1
Construction: Wood Frame
Construction Status: Existing
Days on Site: 22
Driveway: Paved
Electric: Circuit Breaker(s)
Exterior: Wood Frame
Flood Zone: No
Flooring: Laminate, Wood
Foundation: Poured Concrete
Lot: Wooded, Abuts Conservation
Number of Rooms: 6
Parking: Paved
Roads: Paved
Sewer: Septic
Sq. Ft. Above Grade Finished: 1558
Sq. Ft. Below Grade Finished: 200
Sq. Ft. Total Finished: 1758
Total Stories: 2
Water: Drilled Well
Zoning: RES
Listed By / Shown By
Listed By
Agency Name: Diamond Key Real Estate/ Haverhill
Agent Name: John Bourque
Agency Phone: 978-373-6033

Shown By
Agent Name: Sue Solar
Agent Phone: (603) 276-0166
Agency Title: A House to Home Realty
Estimate Your Payment
Estimated Payment
$ 2,147.23 per month $1,310.86 Principal & Interest $664.58 Property Tax $171.79 Homeowner's Insurance
4 Bingham Circle | MLS# 5096646
This single family home located at 4 Bingham Circle, Sandown, NH 03873 is currently listed for sale with an asking price of $589,000. This property was built in 1996 and has 3 bedrooms and 1 full and 1 partial baths with 1758 sq. ft. Search Sandown real estate on suesolar.ahousetohomerealty.com today.