
BEDS3
BATHS1 full
SQUARE FEET1,384
MLS#5096428
STATUSPending
PROPERTY TYPEResidential - Condominium
Listing Courtesy of:
Black House Real Estate
Agency Phone: 603-678-8056
Associate Name: Jeff Fogg

Property Description
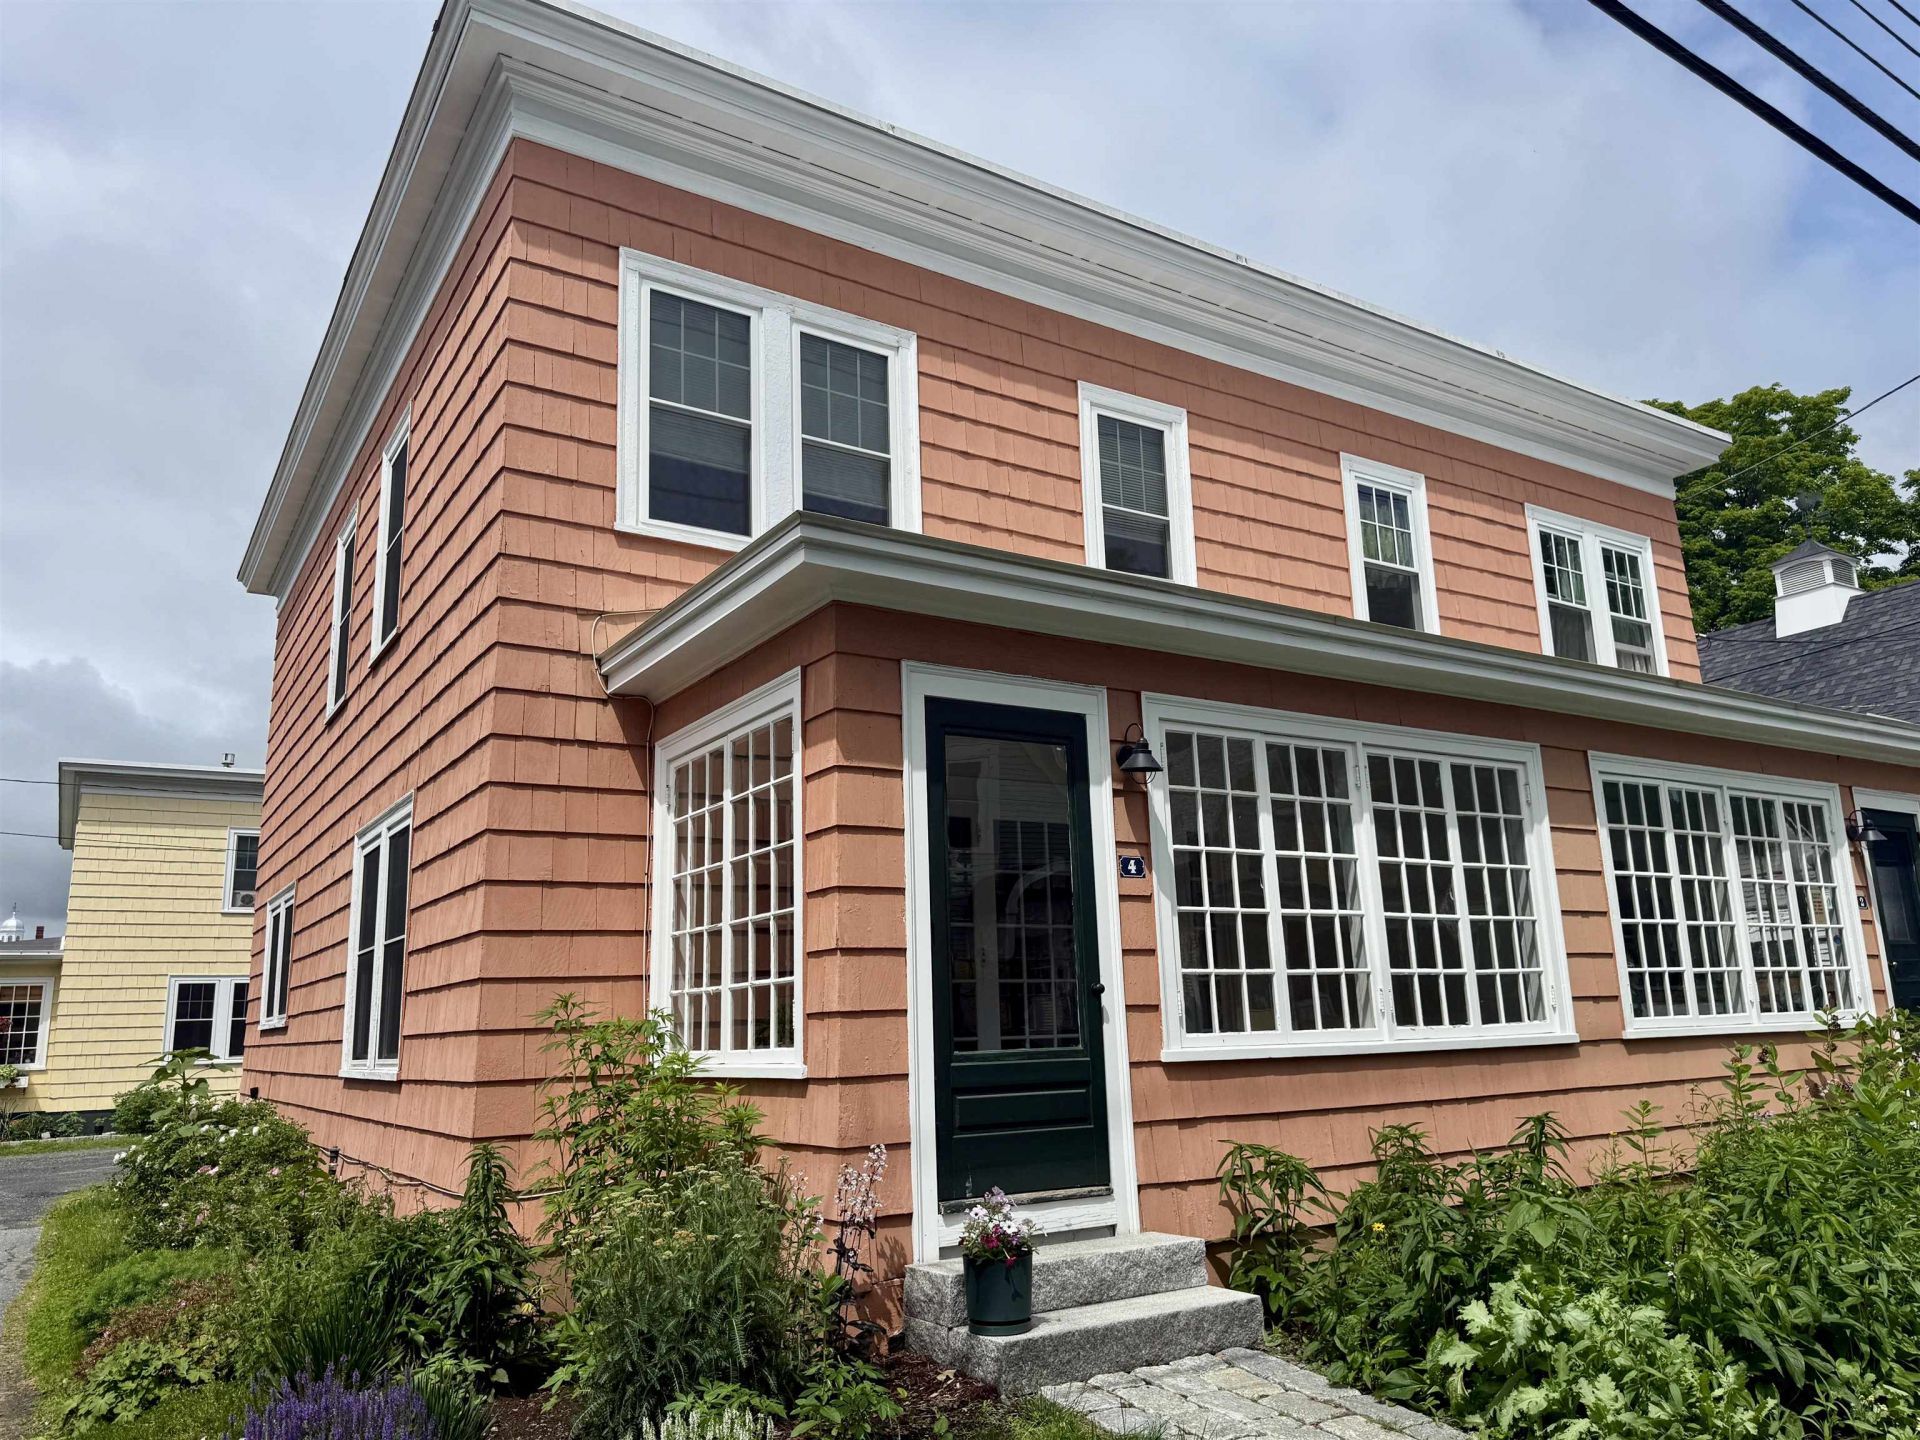
Looking to settle into a stylish, peaceful, convenient development? You have found it! This spacious condo beautifully balances vintage character with modern convenience. Step through the enclosed porch adorned with gorgeous antique glass windows onto gleaming wood floors that flow into an expansive interior. The first floor features the character and charm that many downtown Lebanon proper homes share, with high ceilings, rounded archways, sturdy staircases, and large, airy room. Upstairs the hardwood floors continue throughout the landing and generously sized bedrooms sharing a full bath. Outside enjoy private parking, your own quiet garden oasis, as well as quiet common spaces to gather and reflect. When you're ready to venture out, you are truly minutes to everything: enjoy seamless walkability to local restaurants, the theater, a bustling farmer's market, Lucky's, public transportation, and the rail trail. It's the perfect hidden retreat right at the center of it all.
Property Features
Property Type: Residential - Condominium
Basement: Concrete
Cooling: None
Heating: Radiator, Steam
Home Style: Contemporary
Roof Type: Membrane
Stories: 2.0
Taxes: $8,164
Year Built: 1924
Amenities
Dining Area
Basement Laundry
Garden Space
Feature Descriptions
Appliances: Electric Range, Refrigerator
Baths Full: 1
Color: Salmon
Construction: Wood Frame
Construction Status: Existing
Days on Site: 23
Driveway: Common/Shared, Crushed Stone
Electric: Circuit Breaker(s)
Exterior: Wood Frame
Flood Zone: No
Flooring: Vinyl, Wood
Foundation: Concrete
Lot: Condo Development, Sidewalks, Trail/Near Trail, In Town, Near Golf Course, Near Shopping, Neighborhood, Near Public Transport, Near Hospital, Near School(s)
Number of Rooms: 8
Roads: Public Maintained Road
Sewer: Public
Sq. Ft. Above Grade Finished: 1384
Sq. Ft. Total Finished: 1384
Total Stories: 2
Units: 2
Water: Public
Zoning: R4
Room Sizes
Kitchen: 10 x 10.24 Level - 1
Dining Room: 18 x 12.35 Level - 1
Living Room: 17.17 x 14.68 Level - 1
Bedroom: 19.2 x 10 Level - 2
Bedroom: 14 x 9.42 Level - 2
Bedroom: 8.2 x 10 Level - 2
Porch: 15.4 x 6.6 Level - 1
Mudroom: 6 x 6.5 Level - 1
Listed By / Shown By
Listed By
Agency Name: Black House Real Estate
Agent Name: Jeff Fogg
Agency Phone: 603-678-8056

Shown By
Agent Name: Sue Solar
Agent Phone: (603) 276-0166
Agency Title: A House to Home Realty
Estimate Your Payment
Estimated Payment
$ 1,609.19 per month $821.23 Principal & Interest $680.33 Property Tax $107.63 Homeowner's Insurance
4 Elm Street | MLS# 5096428
This condo located at 4 Elm Street, Lebanon, NH 03766 is currently listed for sale with an asking price of $369,000. This property was built in 1924 and has 3 bedrooms and 1 full baths with 1384 sq. ft. Search Lebanon real estate on suesolar.ahousetohomerealty.com today.