
BEDS2
BATHS2 full
SQUARE FEET1,452
MLS#5087928
STATUSActive
PROPERTY TYPEResidential - Condominium
SUBDIVISIONAtkinson Heights
Listing Courtesy of:
Lewis Builders
Agency Phone: 603-362-5333
Associate Name: Heidi Mahoney

Property Description
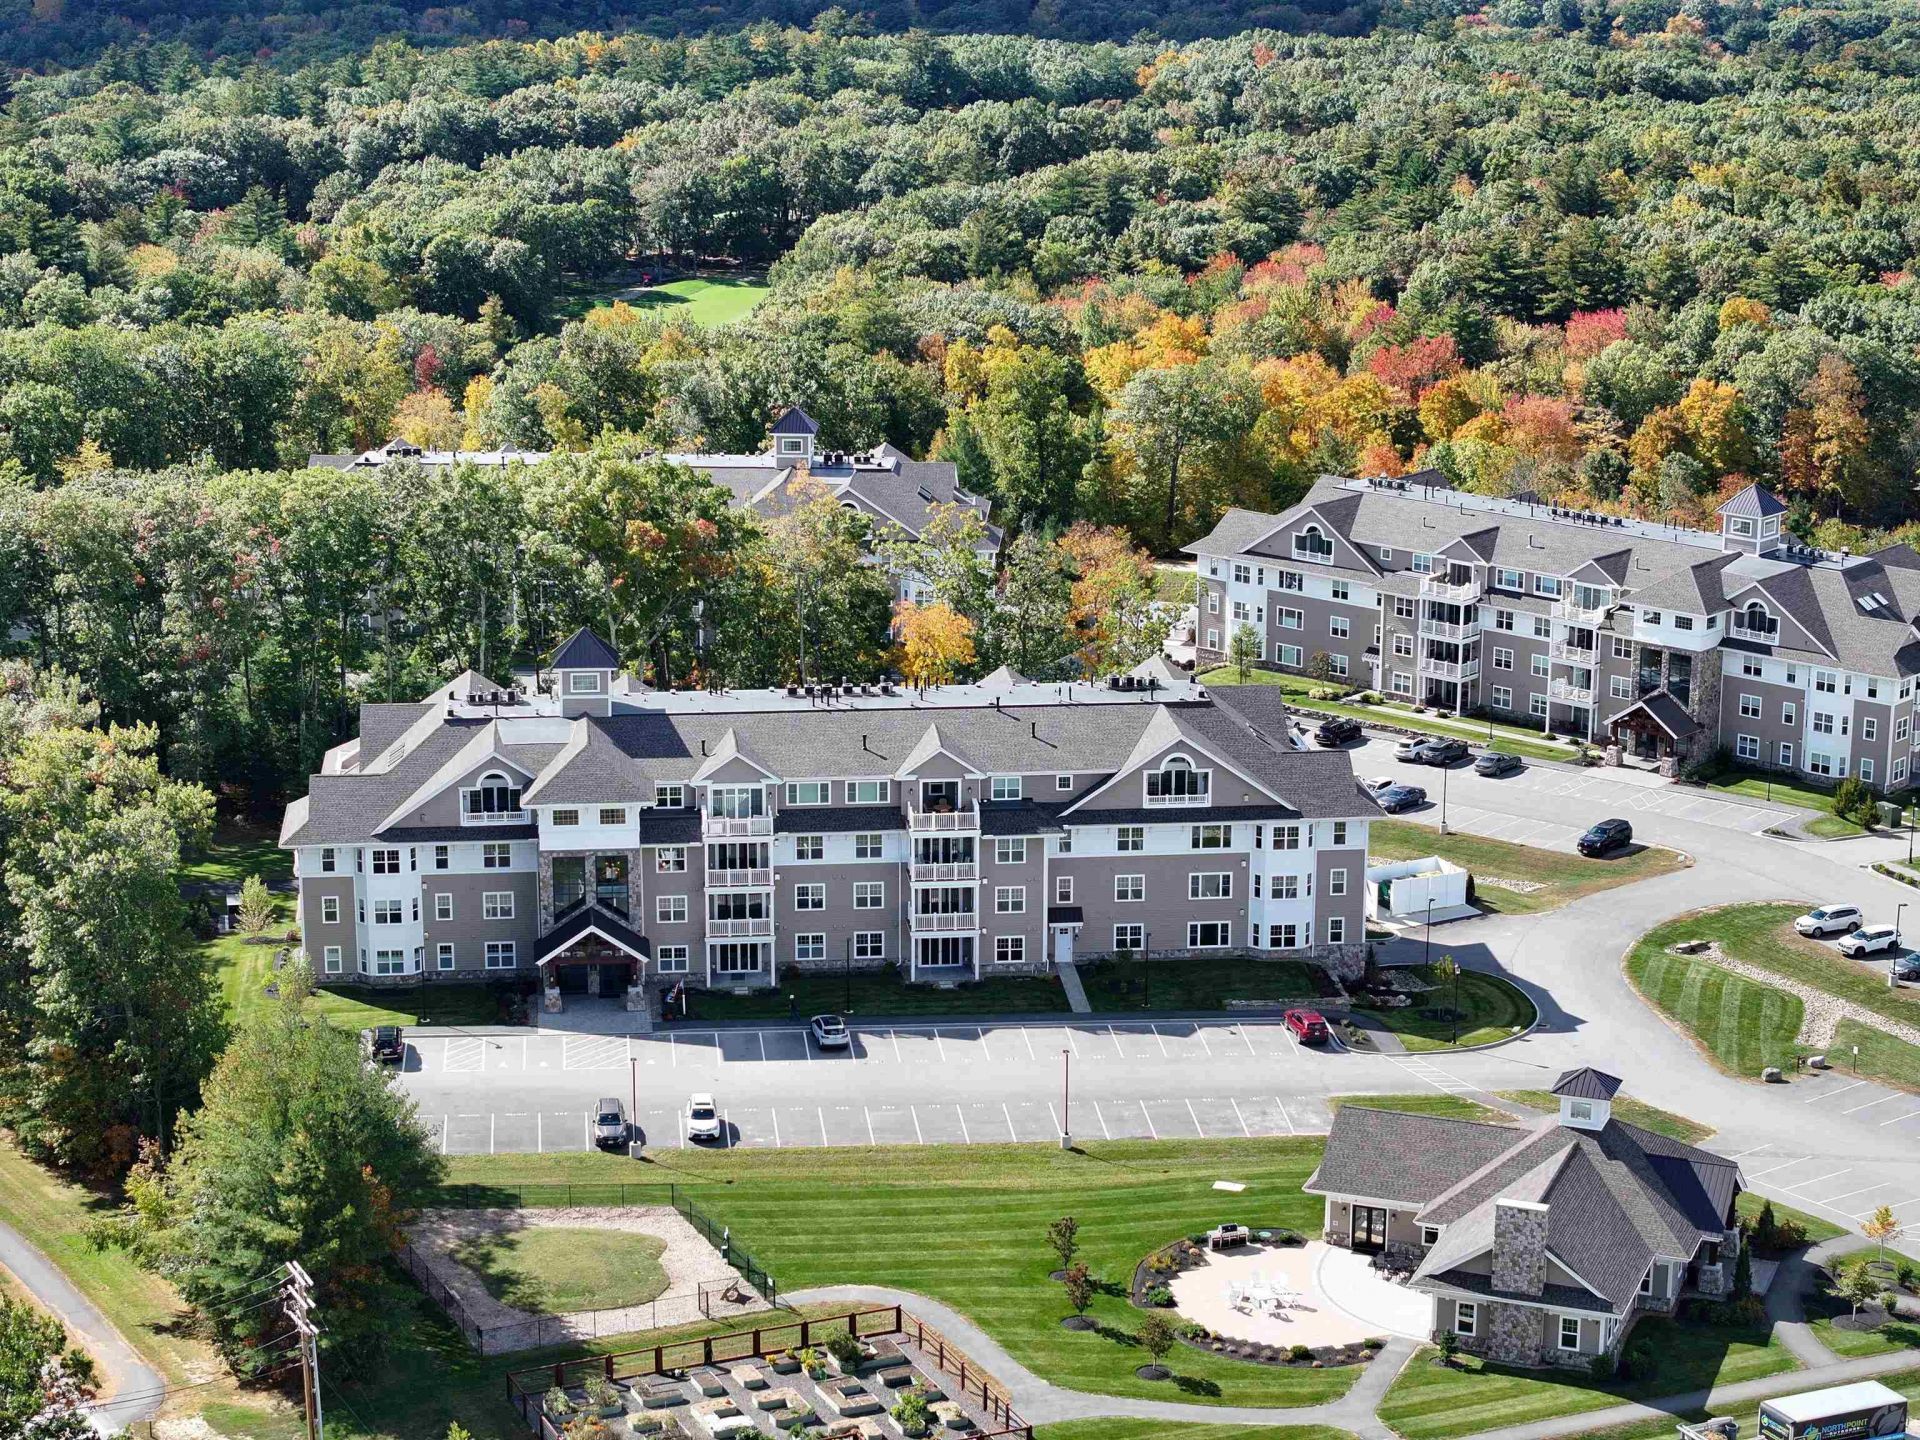
Enjoy the carefree lifestyle at Atkinson Heights, a sought-after 55+ luxury community designed for comfort, convenience, and low-maintenance living. Now complete, our 5th building offers a variety of floor plans and sizes,all available for a quick close so you can begin enjoying your new home without delay. The 'MASSABESIC' floor plan offers 1,452 sq. ft. of thoughtfully designed living space with 2 bedrooms and 2 bathrooms. This unique home combines an open, functional layout with enhanced accessibility features, making it comfortable and appealing for a wide range of lifestyles. Features include wider hallways, wood flooring throughout, and a spacious roll-in tiled shower in the primary bath. The kitchen is well-appointed with soft-close cabinetry, under-cabinet lighting, a spacious pantry closet, and stainless steel Whirlpool appliances, ideal for both everyday living and entertaining. The open-concept living area is filled with natural light and features engineered wood flooring, recessed lighting, crown molding, a gas fireplace, and a tray ceiling over the dining area. Step outside to your deck to take in the sunrise and enjoy views of the professionally landscaped grounds. The primary suite offers a peaceful retreat with generous closet space and a well-designed bath focused on both comfort and ease. Each home includes one assigned garage parking space with additional storage, plus one assigned outdoor parking space. Residents enjoy a welcoming community atmosphere with amenities including the Atkinson Heights Community Center, walking paths, dog park, community garden, and dog washing station. Conveniently located near shopping, dining, and major highways, Atkinson Heights offers easy living in a beautifully maintained setting. All occupants must be 55+. Pets up to 60 lb
Property Features
Property Type: Residential - Condominium
Cooling: Central AC
Garage: 1 car attached
Heating: Natural Gas, Forced Air, Individual
Home Style: Garden
Lot Size: 22.91 Acres
Roof Type: Asphalt Shingle
Stories: 1.0
Year Built: 2025
Amenities
Dining Area
Gas Fireplace
Kitchen Island
Living/Dining
Primary BR w/ BA
Natural Light
Programmable Thermostat
Smart Thermostat
Deck
Feature Descriptions
Accessibility: Access to Common Areas, Laundry Access w/No Steps, Mailbox Access w/No Steps, Access to Parking, Accessibility Features, Bathroom w/Roll-in Shower, Bathroom Blocking in Wall, Easy Grip Door Hardware, Handicap Modified, Hard Surface Flooring, No Stairs, One-Level Hom
Amenities: Building Maintenance, Clubhouse, Master Insurance, Indoor Storage, Landscaping, Elevator(s), Snow Removal, Trash Removal
Appliances: On Demand Water Heater, Owned Water Heater, Tankless Water Heater
Baths Full: 2
Construction: Wood Frame, Vinyl Siding
Days on Site: 174
Driveway: Paved
Electric: 100 Amp Service, Circuit Breaker(s)
Equipment: Air Conditioner, Enrgy Recvry Ventlatr Unt, Intercom, Hardwired Smoke Detector, Gas Stove
Exterior: Wood Frame, Vinyl Siding
Fee: $539/Monthly
Fee 2: $1078/One-Time
Flood Zone: No
Flooring: Ceramic Tile, Manufactured, Wood
Foundation: Concrete
Lot: Condo Development, Country Setting, Landscaped, Recreational, Walking Trails
Number of Rooms: 4
Parking: Attached
Restrictions: 55 and Over
Roads: Association, Shared, Privately Maintained
Sewer: Community, Public Available
Sq. Ft. Above Grade Finished: 1452
Sq. Ft. Total Finished: 1452
Total Stories: 1
Units: 32
Water: Community, Public
Water View: No
Zoning: residential
Listed By / Shown By
Listed By
Agency Name: Lewis Builders
Agent Name: Heidi Mahoney
Agency Phone: 603-362-5333

Shown By
Agent Name: Sue Solar
Agent Phone: (603) 276-0166
Agency Title: A House to Home Realty
Estimate Your Payment
Estimated Payment
$ 1,635.65 per month $1,446.13 Principal & Interest $0.00 Property Tax (data not provided by mls) $189.52 Homeowner's Insurance
4 Longview Drive, Unit 204 | MLS# 5087928
This condo located at 4 Longview Drive, Unit 204, Atkinson, NH 03811 is currently listed for sale with an asking price of $649,782. This property was built in 2025 and has 2 bedrooms and 2 full baths with 1452 sq. ft. Longview Drive, Unit 204 is located in the Atkinson Heights subdivision. Search Atkinson Heights real estate on suesolar.ahousetohomerealty.com today.