
BEDS2
BATHS1 full
SQUARE FEET784
MLS#5112765
STATUSActive
PROPERTY TYPEResidential - Mobile Home
SUBDIVISIONTwo River Cooperative
Listing Courtesy of:
Waterville Estates Realty
Agency Phone: 603-726-3716
Associate Name: Nancy Demers

Property Description
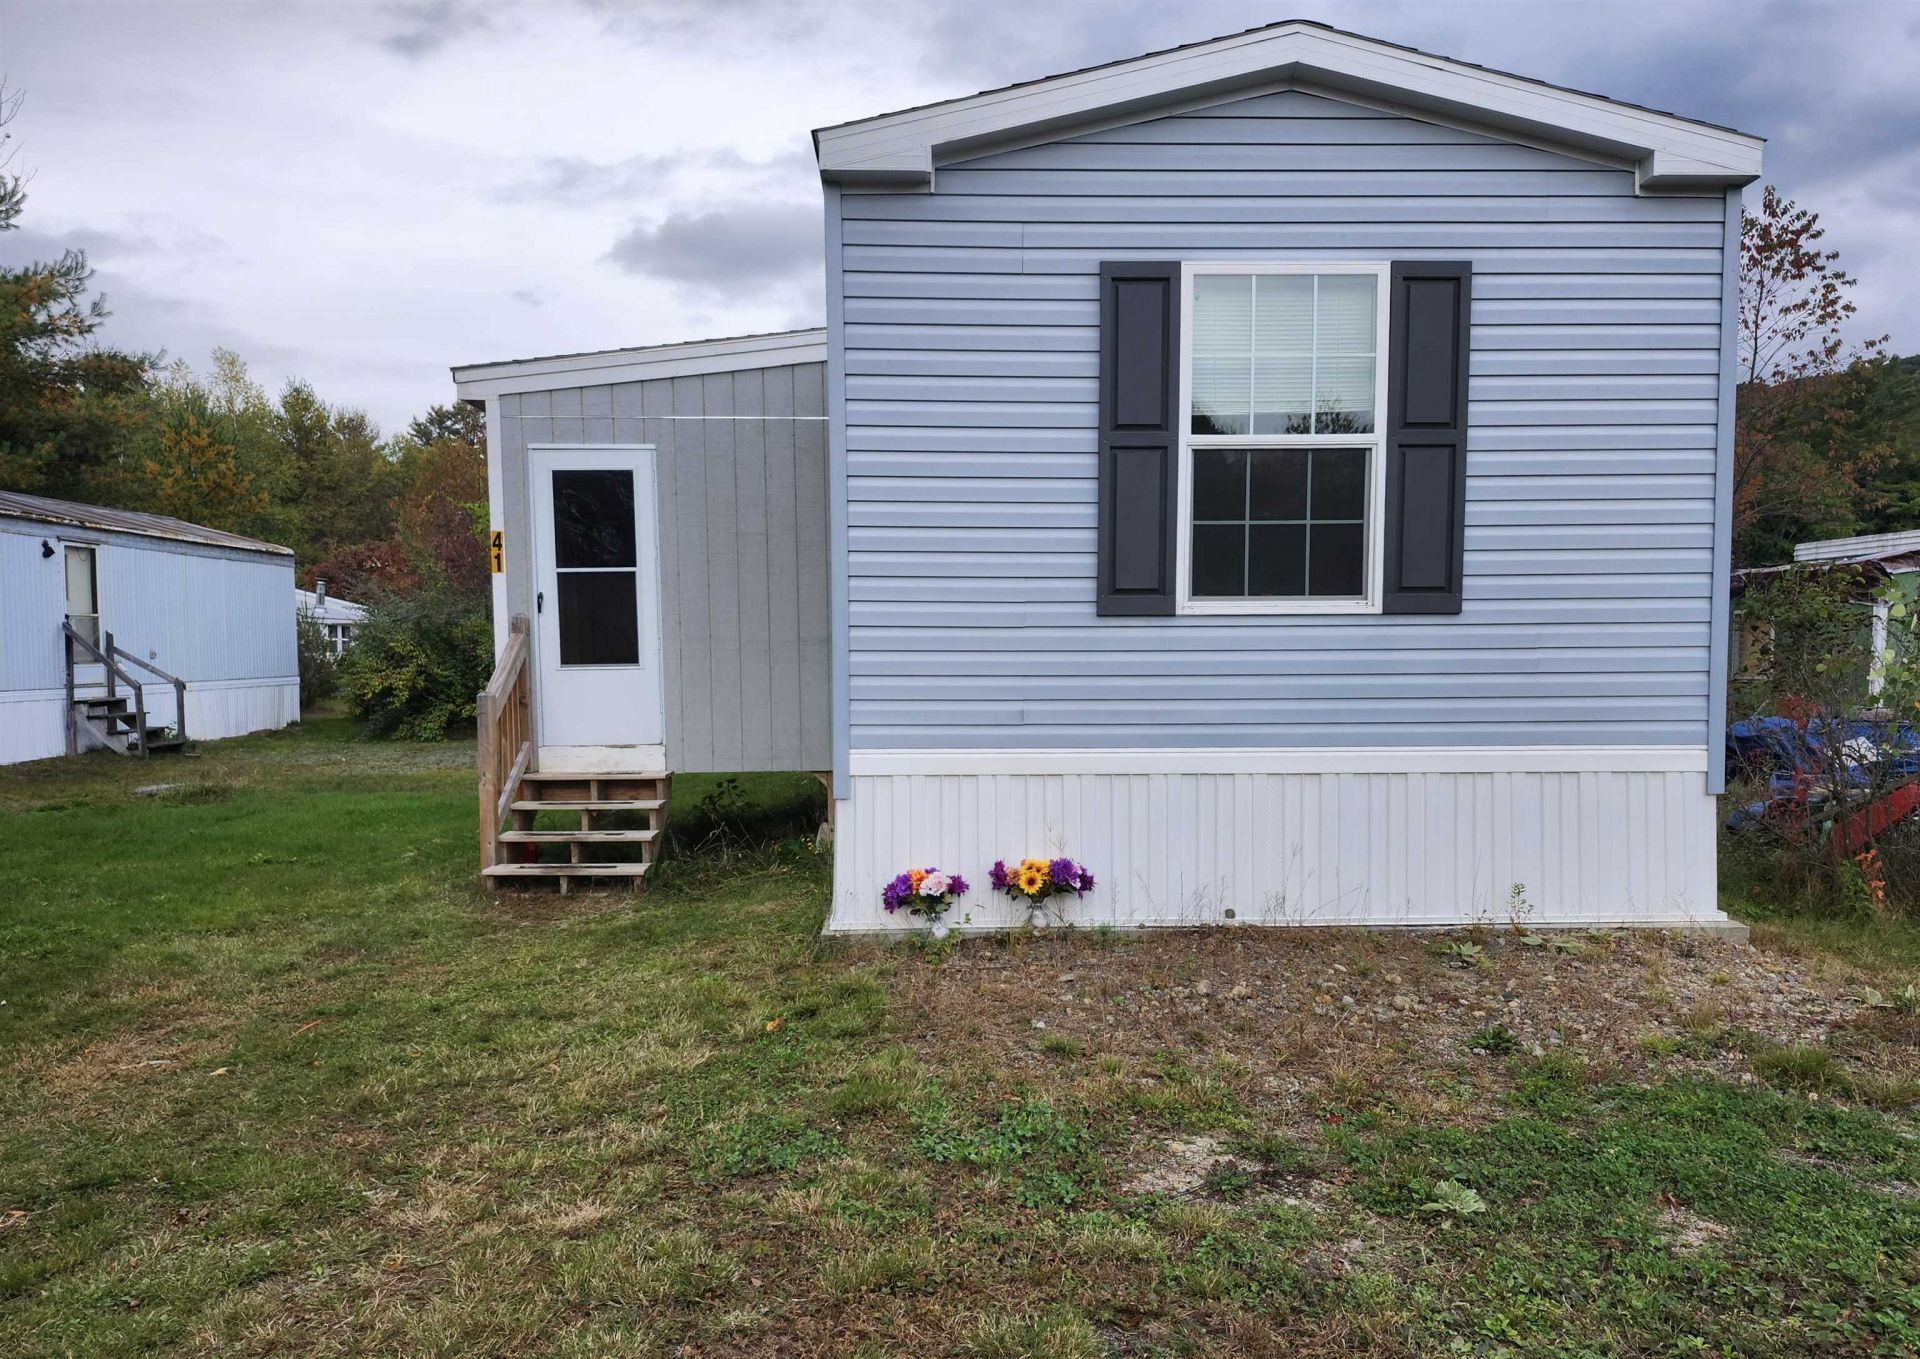
This home is the best value on the market. At just under 3 years old, it is like buying a brand new home without the hassle of getting one delivered. Open concept takes you into the living room, dining area and kitchen. There is a smaller bedroom in the front of the home and a full bath and primary bedroom in the back. Propane heat is very efficient and ceiling fans keep it cool all summer. There is a $250.00 buy in fee to the cooperative and approval is necessary. Seller is a licensed NH Real Estate Broker. Because of it's age, funding is very easy. Call to take a look today, you'll be glad you did.
Property Features
Property Type: Residential - Mobile Home
Cooling: None
Heating: Hot Air
Home Style: Manuf/Mobile, Single Wide
Roof Type: Asphalt Shingle
Stories: 1.0
Taxes: $1,506
Year Built: 2024
Feature Descriptions
Baths Full: 1
Color: Blue
Construction: Aluminum Siding
Days on Site: 27
Driveway: Other
Electric: Circuit Breaker(s)
Exterior: Aluminum Siding
Fee: $250/One-Time
Fee 2: $590/Monthly
Fee Includes: Buy In Fee
Flood Zone: No
Foundation: Concrete Slab
Lot: Level, Neighborhood
Number of Rooms: 4
Roads: Association, Paved, Privately Maintained
Sewer: Leach Field, Septic Shared
Sq. Ft. Above Grade Finished: 784
Sq. Ft. Total Finished: 784
Total Stories: 1
Water: Community
Zoning: Residential
Local Schools
High School: Plymouth Regional High School
Elementary School: Campton Elementary
Listed By / Shown By
Listed By
Agency Name: Waterville Estates Realty
Agent Name: Nancy Demers
Agency Phone: 603-726-3716

Shown By
Agent Name: Sue Solar
Agent Phone: (603) 276-0166
Agency Title: A House to Home Realty
Estimate Your Payment
Estimated Payment
$ 399.88 per month $242.59 Principal & Interest $125.50 Property Tax $31.79 Homeowner's Insurance
41 Riverside Drive | MLS# 5112765
This single family home located at 41 Riverside Drive, Campton, NH 03223 is currently listed for sale with an asking price of $109,000. This property was built in 2024 and has 2 bedrooms and 1 full baths with 784 sq. ft. Riverside Drive is located in the Two River Cooperative subdivision. Search Two River Cooperative real estate on suesolar.ahousetohomerealty.com today.