
BEDS3
BATHS2 full
SQUARE FEET1,296
MLS#5111027
STATUSPending
PROPERTY TYPEResidential - Single Family
SCHOOLMascoma Valley Sch Dst SAU #62
Listing Courtesy of:
Vanessa Stone Real Estate
Agency Phone: 603-448-0123
Associate Name: Mary Chamberlin

Property Description
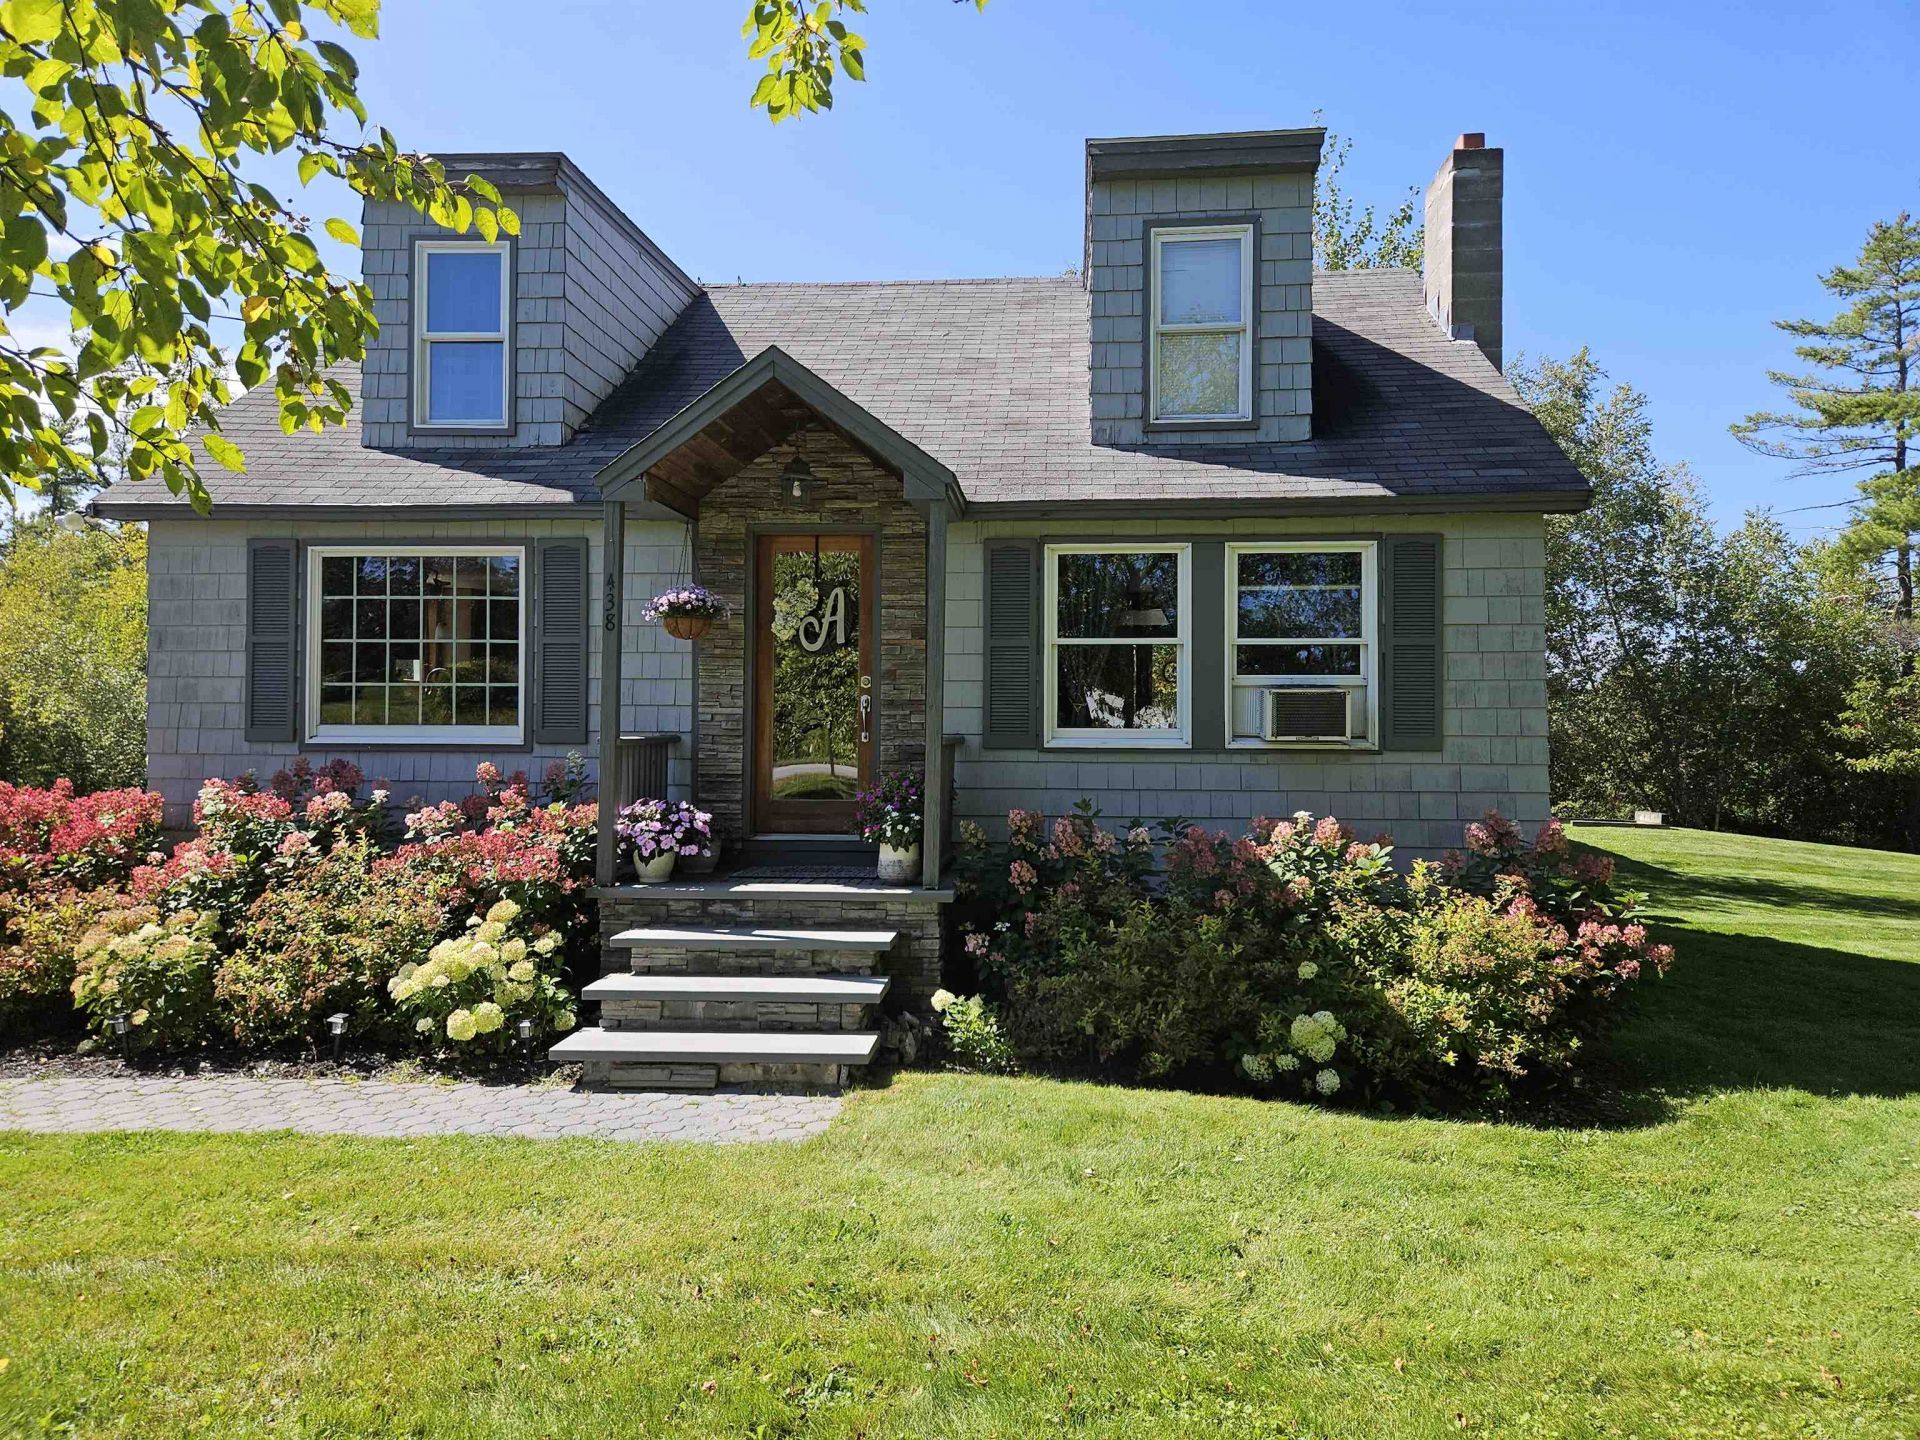
Lovely, updated cape, attention to detail in Kitchen with a large curving island that sits 6 people (great for entertaining), dining room that is open to the living room with French doors to the large deck, full bath and first floor bedroom round out the main living space. Upstairs features 2 larger bedrooms with a 3/4 bath. The basement is unfinished but offers nice storage space and a laundry area, the basement also has a separate entrance off the driveway, in addition there is a 1 car garage with space for a workshop and lots of upstairs storage. All of this is nicely situated on 1.1+/-acres of land this property features a large side lawn, back yard with screened portable gazabo, horseshoe pit and large deck.
Property Features
Property Type: Residential - Single Family
Basement: Yes
Basement: Concrete, Concrete Floor, Full, Exterior Stairs, Interior Stairs, Interior Access, Exterior Access, Basement Stairs
Cooling: None
Garage: 1
Heating: Oil, Pellet Stove, Hot Air
Home Style: Cape
Lot Size: 1.10 Acres
Roof Type: Shingle
Stories: 2.0
Taxes: $5,613
Year Built: 1975
Amenities
Dining Area
Kitchen Island
Laundry Hook-ups
Living/Dining
Basement Laundry
Deck
Gazebo
Covered Porch
Feature Descriptions
Accessibility: 1st Floor Full Bathroom, 1st Floor Hrd Surfce Flr, Bathroom w/Tub
Appliances: Dishwasher, Dryer, Microwave, Electric Range, Refrigerator
Baths 3/4: 1
Baths Full: 1
Color: Grey
Construction: Wood Frame, Cedar Exterior, Wood Siding
Days on Site: 37
Driveway: Crushed Stone, Dirt, Gravel
Electric: Circuit Breaker(s)
Equipment: Pellet Stove
Exterior: Wood Frame, Cedar Exterior, Wood Siding
Flood Zone: No
Flooring: Hardwood, Vinyl
Foundation: Block, Concrete, Poured Concrete, Concrete Slab
Lot: Country Setting, Field/Pasture, Interior Lot, Landscaped, Level, Major Road Frontage, Rural
Number of Rooms: 6
Parking: Storage Above, Driveway, Garage, Parking Spaces 1 - 10, Unpaved
Road Frontage: 340
Roads: Paved, Public, Public Maintained Road
Sewer: Private, Septic
Sq. Ft. Above Grade Finished: 1296
Sq. Ft. Total Finished: 1296
Total Stories: 2
Water: Drilled Well, Private
Zoning: R5 - R
Room Sizes
Kitchen: 13.5x15 Level - 1
Dining Room: 10.8x13.4 Level - 1
Living Room: 10.8x12.5 Level - 1
Bathroom Full: 7.2x7.8 Level - 1
Bedroom: 8.10x11.5 Level - 1
Primary Bedroom: 14x15.3 Level - 2
Bathroom Three Quarter: 9x10 Level - 2
Bedroom: 9.10x14 Level - 2
Local Schools
High School: Mascoma Valley Regional High
Middle School: Indian River Middle School
Elementary School: Enfield Village School
School District: Mascoma Valley Sch Dst SAU #62
Listed By / Shown By
Listed By
Agency Name: Vanessa Stone Real Estate
Agent Name: Mary Chamberlin
Agency Phone: 603-448-0123

Shown By
Agent Name: Sue Solar
Agent Phone: (603) 276-0166
Agency Title: A House to Home Realty
Estimate Your Payment
Estimated Payment
$ 1,600.50 per month $1,001.50 Principal & Interest $467.75 Property Tax $131.25 Homeowner's Insurance
438 George Hill Road | MLS# 5111027
This single family home located at 438 George Hill Road, Enfield, NH 03748 is currently listed for sale with an asking price of $450,000. This property was built in 1975 and has 3 bedrooms and 2 full baths with 1296 sq. ft. George Hill Road is located within the Mascoma Valley Sch Dst SAU #62 school district. Search Enfield real estate on suesolar.ahousetohomerealty.com today.