
BEDS3
BATHS2 full
SQUARE FEET2,331
MLS#5111550
STATUSActive
PROPERTY TYPEResidential - Single Family
SUBDIVISIONLincoln Drive Assn
Listing Courtesy of:
Coldwell Banker Realty Center Harbor NH
Associate Name: Jim Ramhold
Agency Contact: Cell: 603-455-6672

Property Description
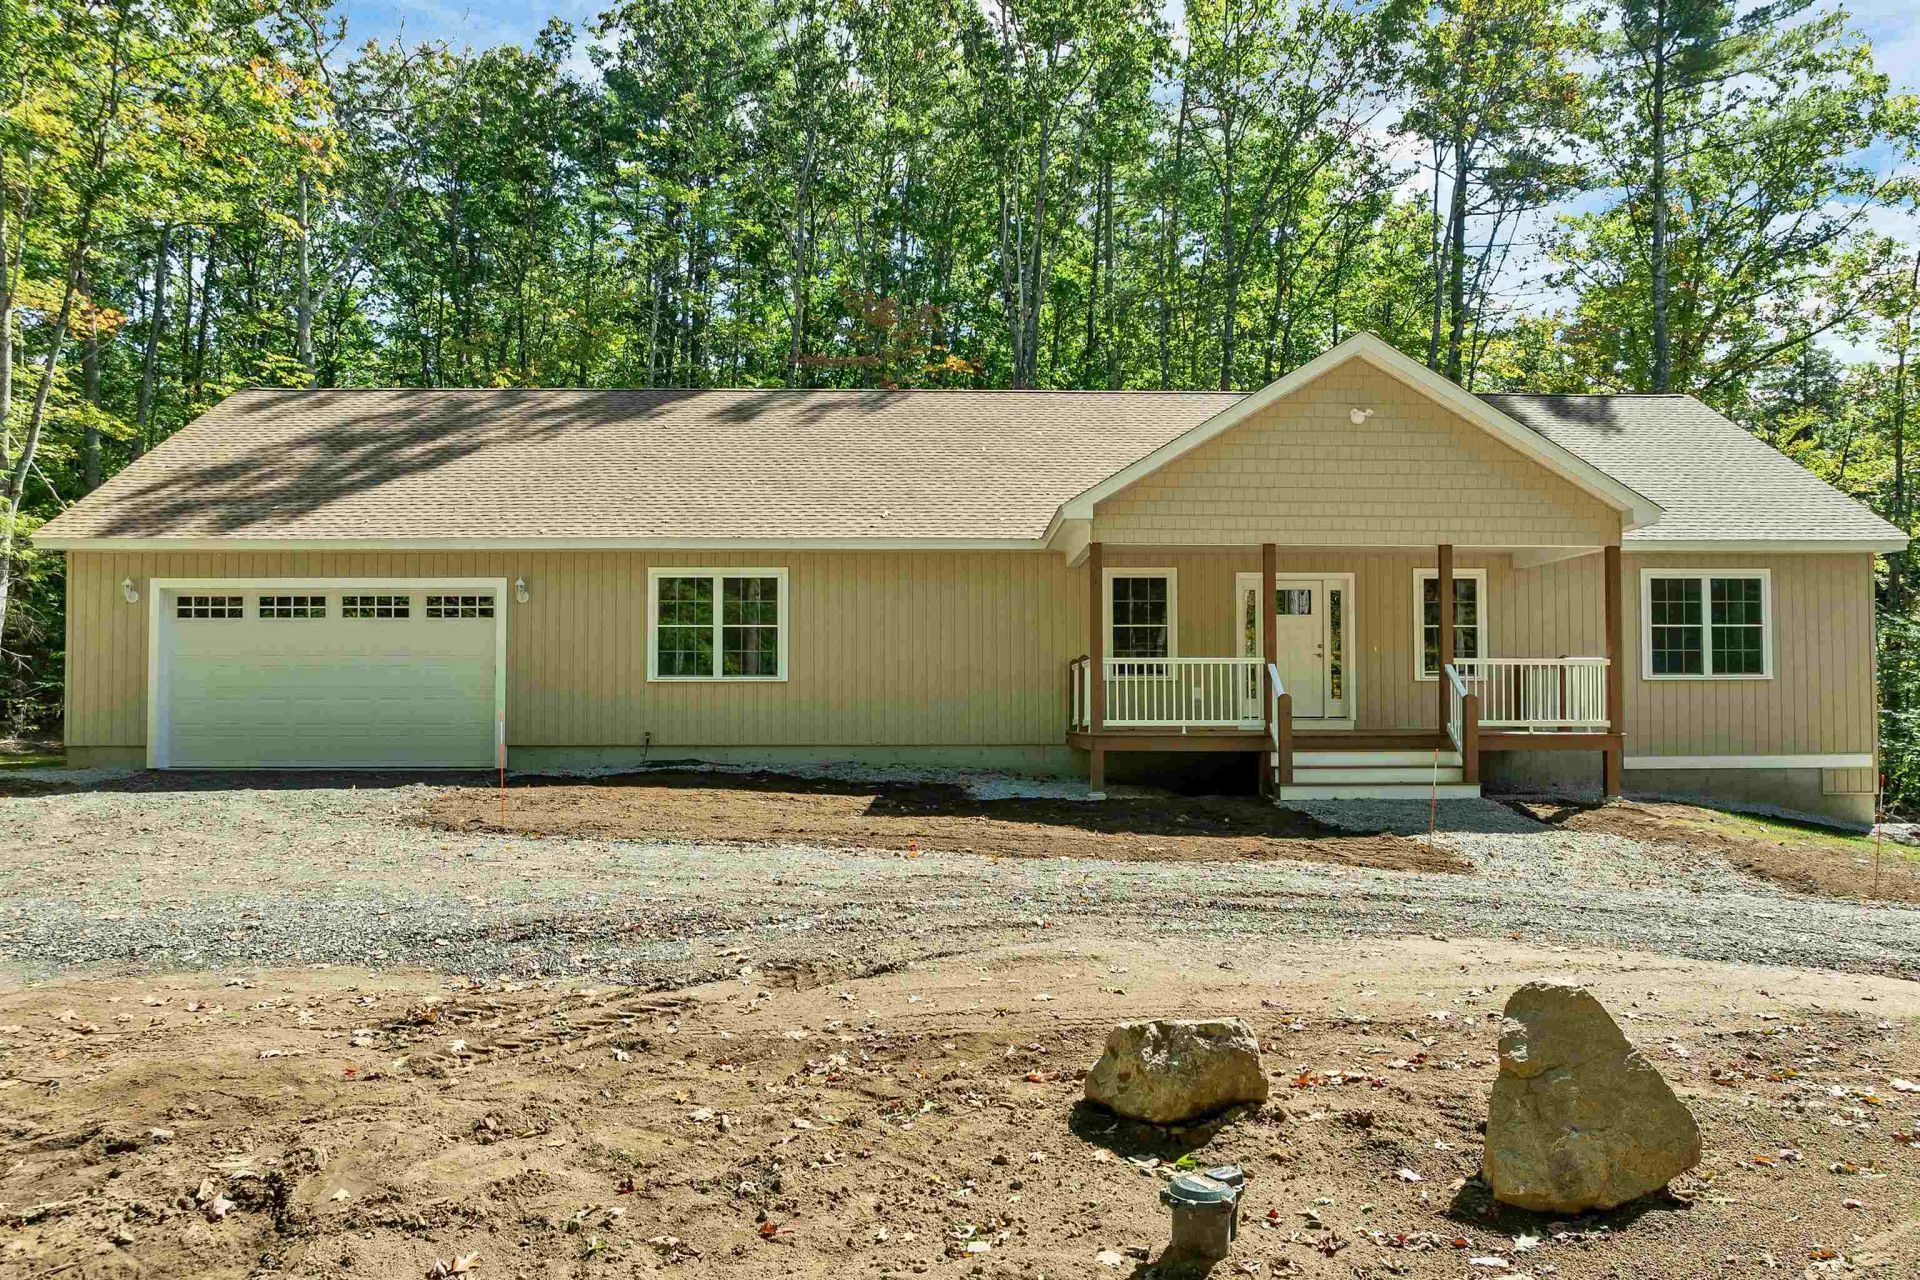
Brand new large ranch on 1.5 acres w/in walking distance of Moultonborough Village! Besides the low taxes....this home features: 2 car attached garage, huge basement with stubbed in 3rd bath, central air , 4 bedroom gravity fed septic, stainless steel appliances, underground electric to house, 20 GPM Well, 75 gal Rheem water heater, 2 zone heating system, island kitchen, vinyl flooring, 2 expansive decks. Basement is a two door walkout with interior stairs. Within a one mile walk there are: 2 banks, school, church, Dollar General, town offices, medical building and the Old Country Store! This home and location perfect for a family or retired folks. No HOA dues just contribution for road grading. Experienced builder. Easy commute from this site to all points of the compass. Come experience all the lakes region has to offer!
Property Features
Property Type: Residential - Single Family
Basement: Yes
Basement: Concrete, Full, Interior Stairs, Stubbed In, Unfinished, Interior Access
Cooling: Central AC
Garage: 2
Heating: Propane, Forced Air
Home Style: Ranch
Lot Size: 1.50 Acres
Roof Type: Asphalt Shingle
Stories: 1.0
Taxes: $1,766
Year Built: 2026
Amenities
Ceiling Fan
Dining Area
Kitchen Island
Kitchen/Dining
Laundry Hook-ups
Soaking Tub
1st Floor Laundry
Deck
Porch
Feature Descriptions
Appliances: Dishwasher, Microwave, Electric Range, Refrigerator, Propane Water Heater
Baths Full: 2
Color: Wicker
Construction: Wood Frame, Vinyl Siding
Days on Site: 35
Driveway: Gravel
Electric: 200+ Amp Service, Circuit Breaker(s)
Exterior: Wood Frame, Vinyl Siding
Flood Zone: Unknown
Flooring: Vinyl
Foundation: Concrete
Lot: Deed Restricted, Sloping, Subdivision, Wooded, Near Golf Course, Near Snowmobile Trails, Private
Number of Rooms: 6
Road Frontage: 209
Roads: Gravel, Private Road, Shared, Unpaved, Privately Maintained
Sewer: 1500+ Gallon, Concrete, Leach Field at Grade, Existin
Sq. Ft. Above Grade Finished: 2331
Sq. Ft. Total Finished: 2331
Total Stories: 1
Water: Drilled Well
Zoning: residential
Listed By / Shown By
Listed By
Agency Name: Coldwell Banker Realty Center Harbor NH
Agency Contact: Cell: 603-455-6672
Agent Name: Jim Ramhold

Shown By
Agent Name: Sue Solar
Agent Phone: (603) 276-0166
Agency Title: A House to Home Realty
Estimate Your Payment
Estimated Payment
$ 2,336.91 per month $1,936.02 Principal & Interest $147.17 Property Tax $253.72 Homeowner's Insurance
44 Lincoln Drive | MLS# 5111550
This single family home located at 44 Lincoln Drive, Moultonborough, NH 03254 is currently listed for sale with an asking price of $869,900. This property was built in 2026 and has 3 bedrooms and 2 full baths with 2331 sq. ft. Lincoln Drive is located in the Lincoln Drive Assn subdivision. Search Lincoln Drive Assn real estate on suesolar.ahousetohomerealty.com today.