
BEDS2
BATHS1 full
SQUARE FEET832
MLS#5114418
STATUSActive Under Contract
PROPERTY TYPEResidential - Single Family
Listing Courtesy of:
Pinkham Real Estate
Agency Phone: 603-356-5425
Associate Name: Steve Anderson

Property Description
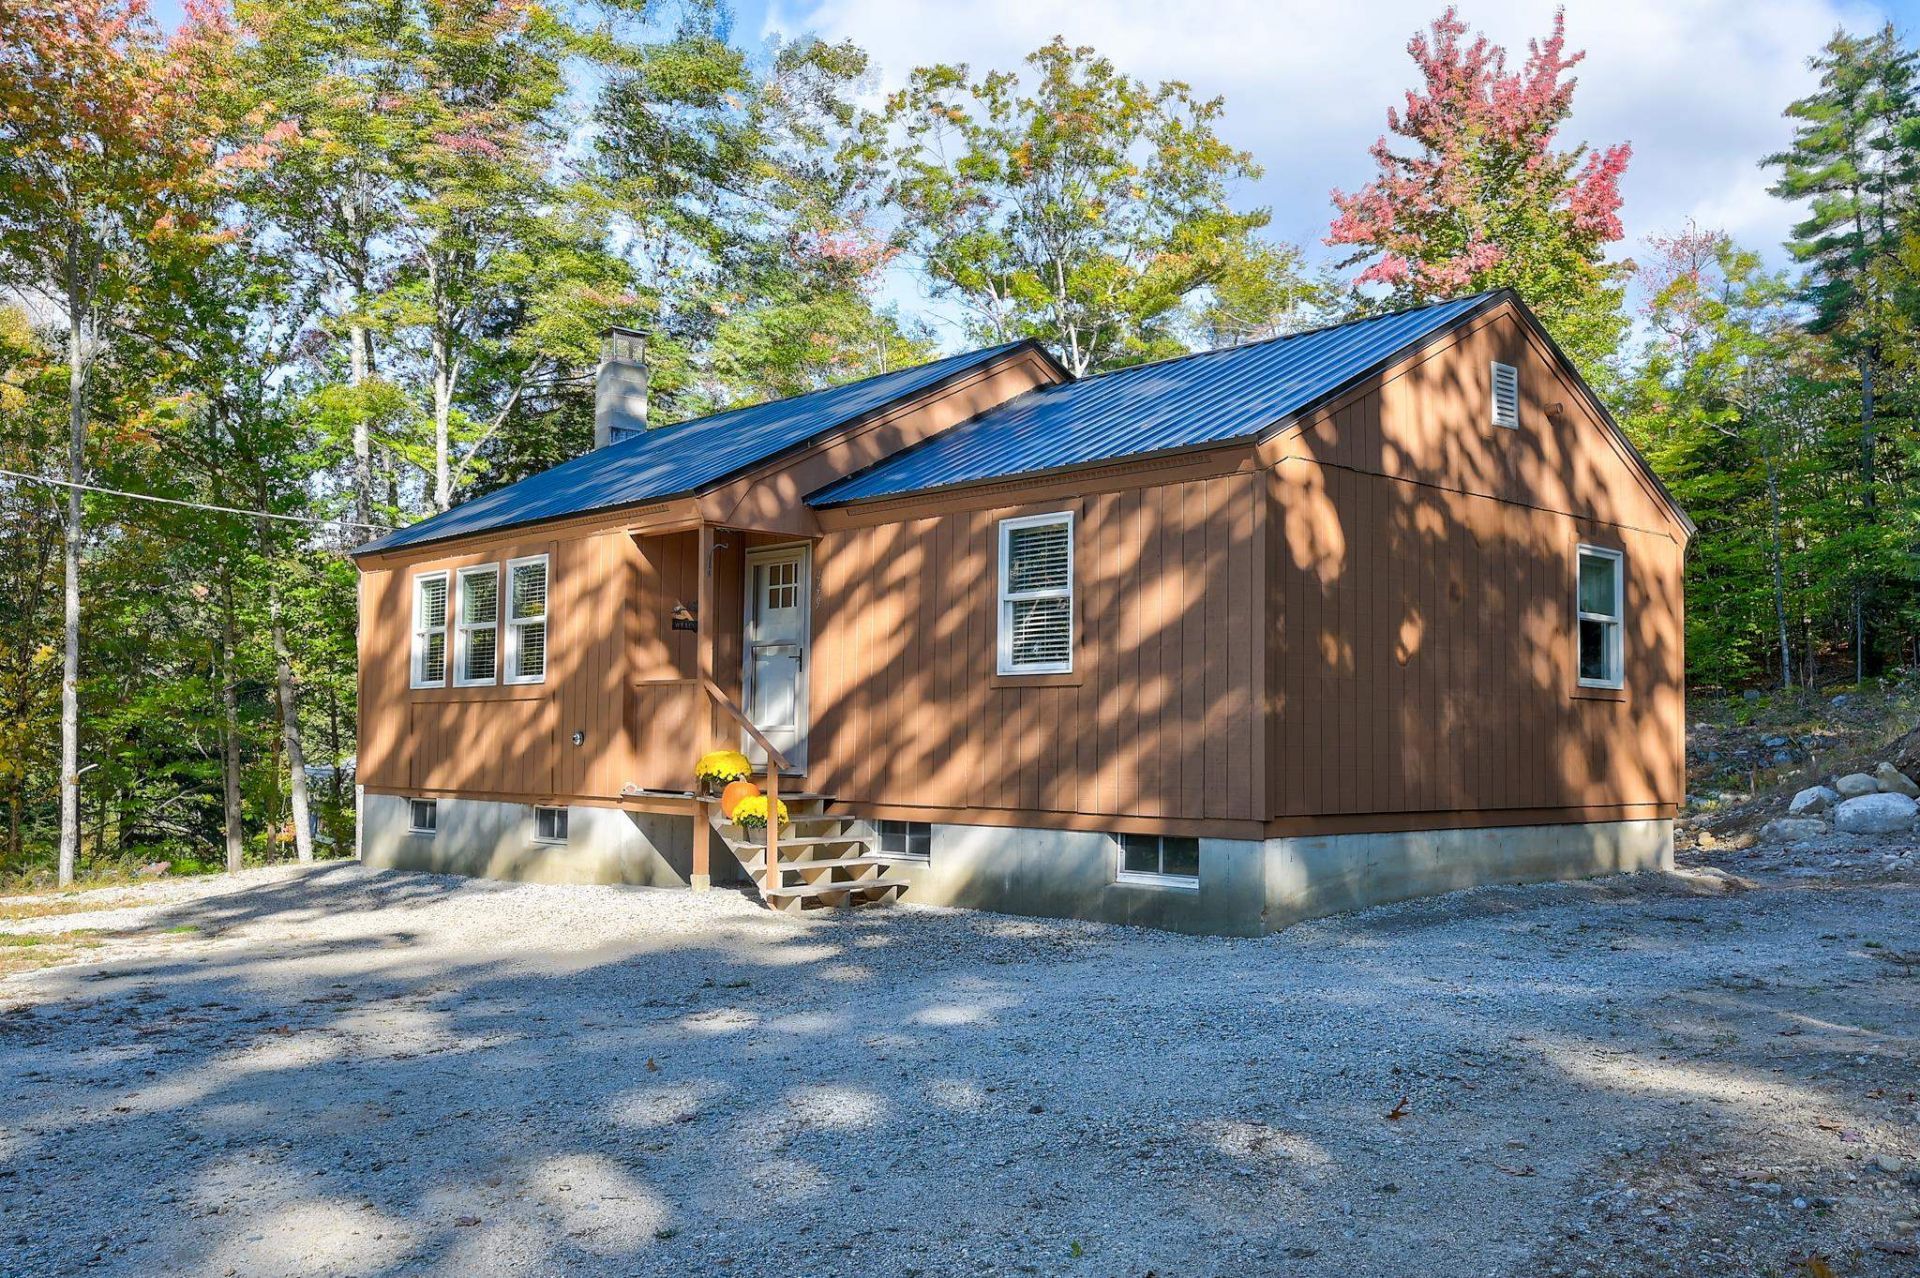
Meticulously maintained and tucked well back from the road on over an acre, this Madison home is the perfect place to start homeownership! The setback gives you a real sense of privacy, with tons of space whatever you dream up. The single-level layout is simple and easy to live in. The front entry opens to the living room, warmed by a pellet stove, which flows into the dining area and an updated kitchen with custom cabinetry, granite countertops, and stainless appliances. Two bedrooms and a full bath sit just down the hall. Below, a full basement offers generous storage and the potential to finish for additional living space. Efficient features include Rinnai heat, the pellet stove for cold winter nights, and a durable metal roof that sheds snow with ease. As a Madison resident, you'll have beach access to Silver Lake on warm summer days. King Pine is just minutes away for skiing, and North Conway is an easy 20 minute drive for shopping, dining, and everything else the valley has to offer.
Property Features
Property Type: Residential - Single Family
Basement: Yes
Basement: Unfinished
Cooling: None
Heating: Pellet Stove, Alternative Heat Stove
Home Style: Ranch
Lot Size: 1.40 Acres
Roof Type: Metal
Stories: 1.0
Taxes: $2,169
Year Built: 1982
Feature Descriptions
Appliances: Dryer, Range Hood, Electric Range, Refrigerator, Washer
Baths 3/4: 1
Construction: Wood Frame, Vertical Siding
Days on Site: 15
Driveway: Crushed Stone
Electric: 200+ Amp Service, Circuit Breaker(s)
Exterior: Wood Frame, Vertical Siding
Flood Zone: No
Flooring: Vinyl Plank
Foundation: Concrete
Lot: Sloping
Nearby Bodies of Water: Silver Lake
Number of Rooms: 5
Road Frontage: 200
Roads: Public Maintained Road
Sewer: Leach Field, Private, Septic
Sq. Ft. Above Grade Finished: 832
Sq. Ft. Total Finished: 832
Total Stories: 1
Water: Drilled Well
Water Access: Yes
Water Body Type: Lake
Zoning: rural
Room Sizes
Kitchen: 6x8 Level - 1
Living Room: 11x17 Level - 1
Dining Room: 7x8 Level - 1
Bedroom: 9x13 Level - 1
Bedroom: 9x9 Level - 1
Listed By / Shown By
Listed By
Agency Name: Pinkham Real Estate
Agent Name: Steve Anderson
Agency Phone: 603-356-5425

Shown By
Agent Name: Sue Solar
Agent Phone: (603) 276-0166
Agency Title: A House to Home Realty
Estimate Your Payment
Estimated Payment
$ 1,061.78 per month $778.95 Principal & Interest $180.75 Property Tax $102.08 Homeowner's Insurance
449 Mooney Hill Road | MLS# 5114418
This single family home located at 449 Mooney Hill Road, Madison, NH 03849 is currently listed for sale with an asking price of $350,000. This property was built in 1982 and has 2 bedrooms and 1 full baths with 832 sq. ft. Search Madison real estate on suesolar.ahousetohomerealty.com today.