
BEDS2
BATHS1 full 1 partial
SQUARE FEET1,084
MLS#5098332
STATUSActive
PROPERTY TYPEResidential - Condominium
SUBDIVISIONWoodland Green
SCHOOLRochester
Listing Courtesy of:
Central Falls Realty
Associate Name: Paula Forbes
Agency Contact: Phone: 603-742-2121

Property Description
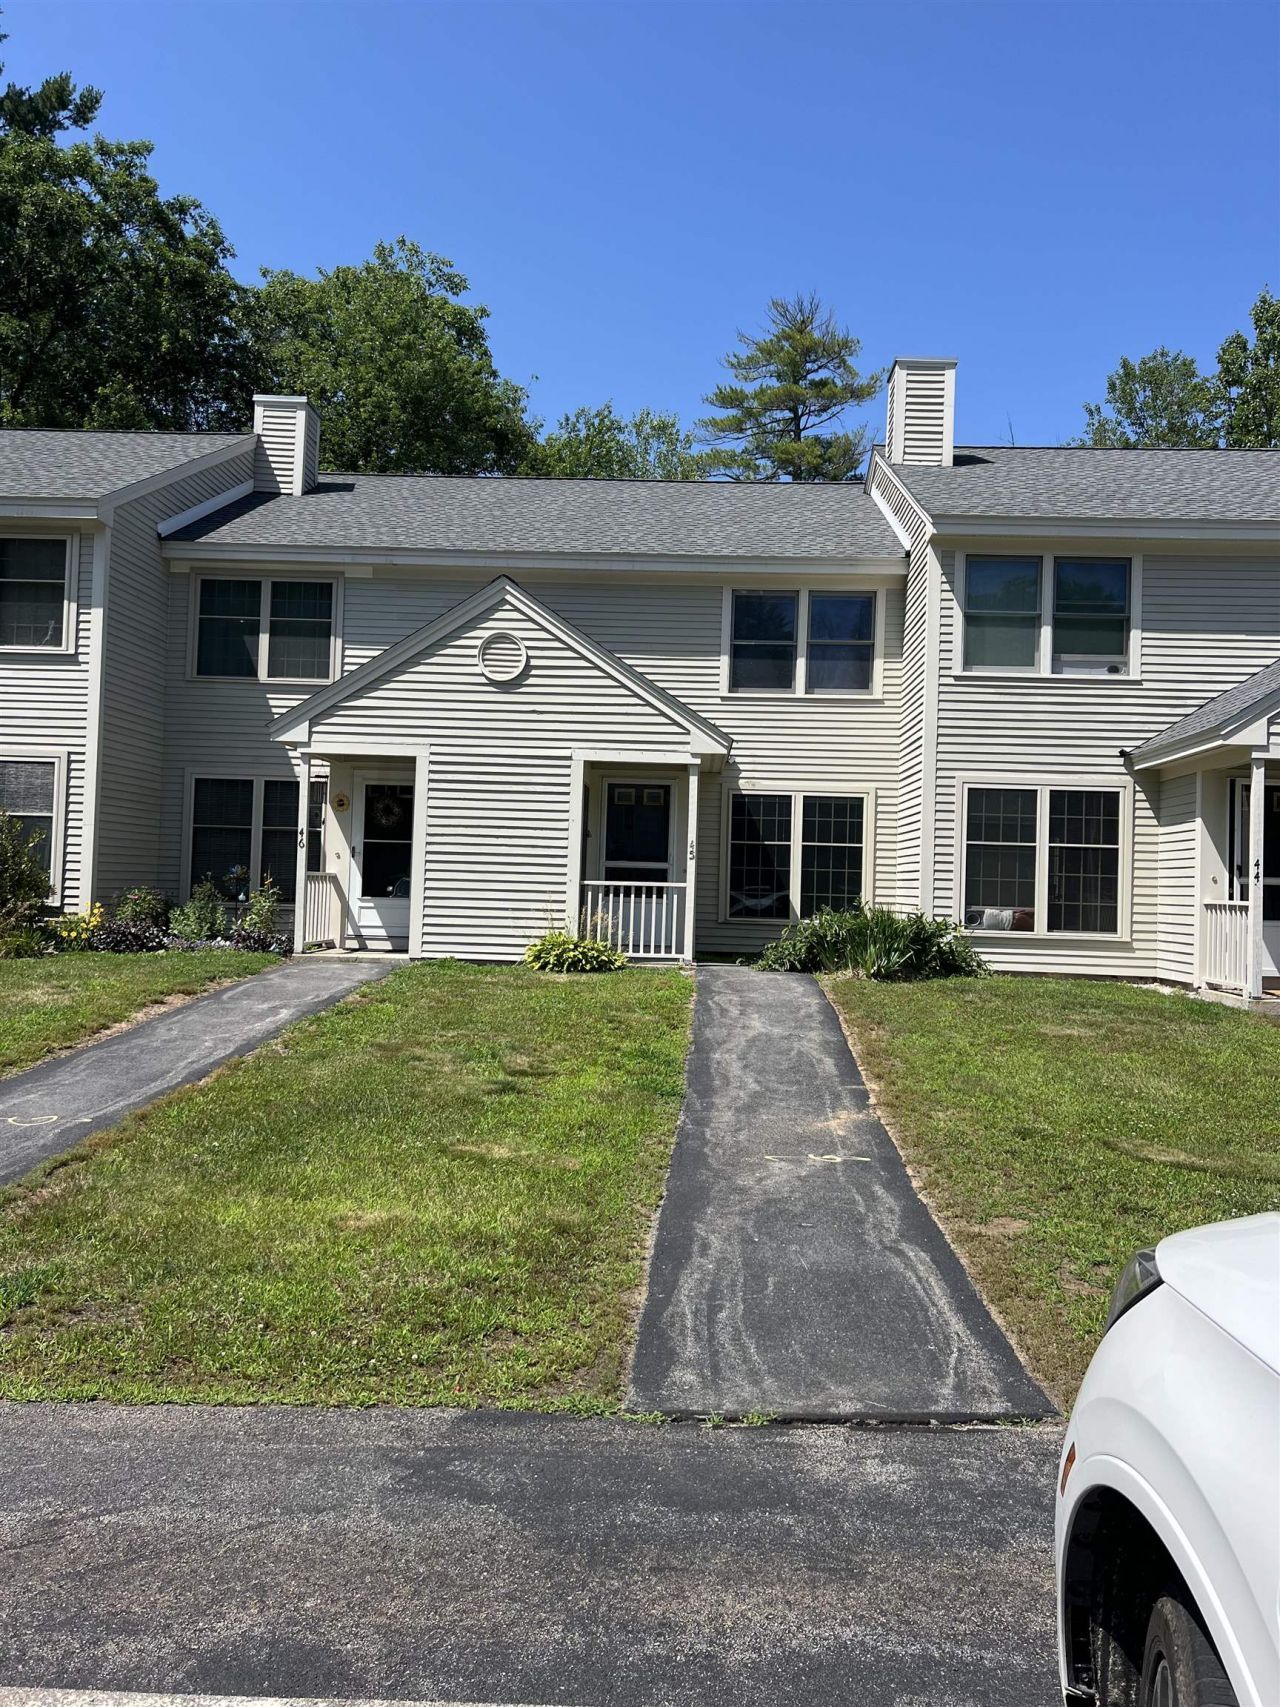
Welcome home to this spacious, move-in-ready condo! The first floor offers an open, inviting living room, an eat-in kitchen, and sliders leading out to a large deck ? perfect for relaxing or entertaining. A convenient half bath and laundry closet complete this level. Upstairs, you'll find two generously sized bedrooms, each with ample closet space. Efficient Rinnai heat and hot water (natural gas) keep utility costs low year-round. Additional perks include a private outdoor storage closet for all your extra belongings, two dedicated parking spaces, and plenty of visitor parking for guests. Tucked away in a quiet setting, this location still offers easy access to Rt 125, Rt 16, and Rt 11 ? commuting made simple.
Property Features
Property Type: Residential - Condominium
Basement: Slab
Cooling: None
Heating: Natural Gas, Hot Water
Home Style: Townhouse
Roof Type: Asphalt Shingle
Stories: 2.0
Taxes: $3,670
Year Built: 1987
Amenities
Attic with Hatch/Scuttle
1st Floor Laundry
Deck
Porch
Feature Descriptions
Amenities: Landscaping
Appliances: Dishwasher, Disposal, Dryer, Electric Range, Refrigerator, Washer, Natural Gas Water Heater
Baths 1/2: 1
Baths Full: 1
Color: BEIGE
Construction: Wood Frame, Clapboard Exterior
Construction Status: Existing
Days on Site: 11
Driveway: Common/Shared, Paved
Electric: 100 Amp Service, Circuit Breaker(s)
Equipment: Smoke Detector
Exterior: Wood Frame, Clapboard Exterior
Fee: $390/Monthly
Fee 2: $780/One-Time
Flood Zone: Unknown
Flooring: Carpet, Vinyl
Foundation: Concrete
Lot: Condo Development, Landscaped, Level, Street Lights, Wooded
Number of Rooms: 4
Parking: Assigned, On-Site, Parking Spaces 2, Paved, Visitor
Restrictions: None
Roads: Association, Paved, Private Road, Shared, Privately Maintained
Sewer: Public
Sq. Ft. Above Grade Finished: 1084
Sq. Ft. Total Finished: 1084
Total Stories: 2
Units: 6
Water: Public
Zoning: A
Room Sizes
Kitchen: 10 X 15 Level - 1
Living Room: 12 X 20 Level - 1
Primary Bedroom: 12 X 12 Level - 2
Bedroom: 11 X 13 Level - 2
Local Schools
High School: Spaulding High School
Middle School: Rochester Middle School
Elementary School: East Rochester School
School District: Rochester
Listed By / Shown By
Listed By
Agency Name: Central Falls Realty
Agency Contact: Phone: 603-742-2121
Agent Name: Paula Forbes

Shown By
Agent Name: Sue Solar
Agent Phone: (603) 276-0166
Agency Title: A House to Home Realty
Estimate Your Payment
Estimated Payment
$ 1,048.17 per month $656.32 Principal & Interest $305.83 Property Tax $86.01 Homeowner's Insurance
45 Woodland Green | MLS# 5098332
This condo located at 45 Woodland Green, Rochester, NH 03868 is currently listed for sale with an asking price of $294,900. This property was built in 1987 and has 2 bedrooms and 1 full and 1 partial baths with 1084 sq. ft. Woodland Green is located in the Woodland Green subdivision within the Rochester school district. Search Woodland Green real estate on suesolar.ahousetohomerealty.com today.