
BEDS3
BATHS2 full
SQUARE FEET1,800
MLS#1686164
STATUSActive
PROPERTY TYPEResidential - Single Family
Property Description
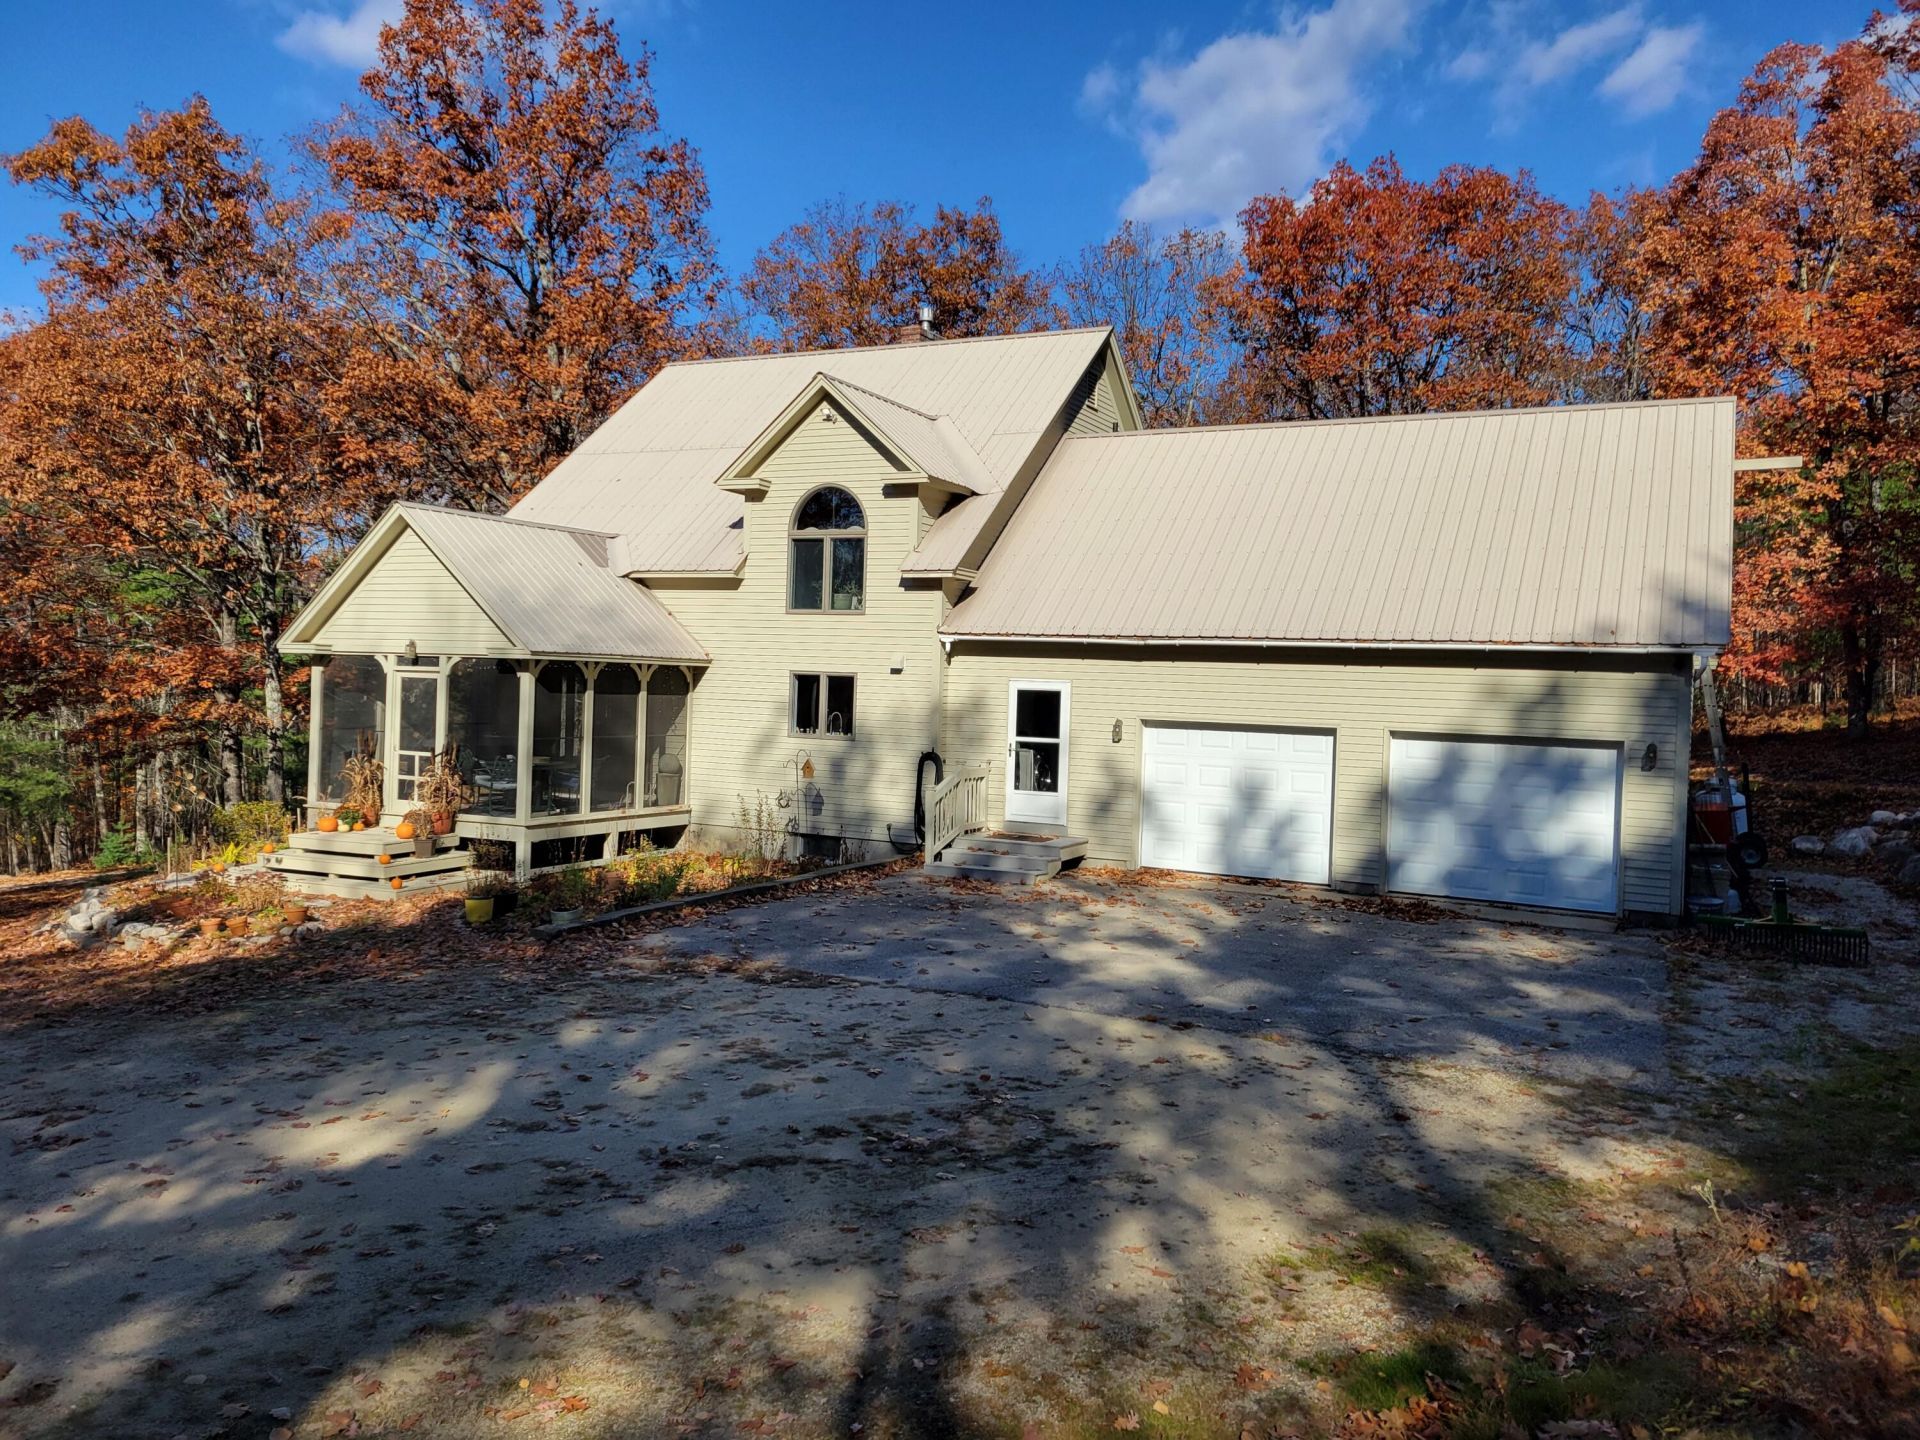
Discover a stunning 3-bedroom home with an attached 2 car garage on more than 10 Acres in the heart of the Western Maine Mountains. Featuring a welcoming porch, an open concept design ideal for gatherings,and dramatic floor to ceiling windows. First floor bedroom and full bath. This home is filled with natural light and views of the surrounding trees and wildlife.
Property Features
Property Type: Residential - Single Family
Basement: Yes
Basement: Interior Entry, Full, Unfinished
Cooling: Other
Garage: 2 car attached
Heating: Oil, Propane, Baseboard, Hot Water
Home Style: Contemporary
Lot Size: 10.65 Acres
Roof Type: Metal
Taxes: $5,827
Year Built: 1999
Feature Descriptions
Accessibilitiy: Level Entry
Amenities: 1st Floor Bedroom, Bathtub, Main Level, Walk-in Closets
Appliances: Dishwasher, Dryer, Gas Range, Refrigerator, Washer, Other
Electric: Circuit Breakers
Equipment: Cable
Exterior: Wood Frame, Clapboard
Flooring: Carpet, Hardwood
Foundation: Poured Concrete
Lot: Near Town, Rural, Subdivided, Landscaped, Wooded
Parking: Gravel,5 - 10 Spaces, On Site
Road frontage: Private Road
Sewer: Private Sewer, Septic Design Available, Septic Tank
Special View Info: Trees/Woods
SQ FT Above Grade: 1800
SQ FT Below Grade: 0
Total Rooms: 6
Water: Public
Wooded: Yes
Room Sizes
Dining Room: 15 X 12 Level - First
Bedroom 3: 14 X 7 Level - Second
Kitchen: 14 X 13 Level - First
Loft: 15 X 8 Level - Second
Bedroom 2: 14 X 14 Level - Second
Bedroom 1: 17 X 11 Level - First
Listed By / Shown By
Listed By
Agency Name: David R. Haine Real Estate
Agency Phone: 603-447-5023
Shown By
Agent Name: Sue Solar
Agent Phone: (603) 276-0166
Agency Title: A House to Home Realty

Estimate Your Payment
Estimated Payment
$ 2,310.58 per month $1,613.54 Principal & Interest $485.58 Property Tax $211.46 Homeowner's Insurance
46 W View Drive, Unit 46 | MLS# 1686164
This single family home located at 46 W View Drive, Unit 46, Fryeburg, ME 04037 is currently listed for sale with an asking price of $725,000. This property was built in 1999 and has 3 bedrooms and 2 full baths with 1800 sq. ft. Search Fryeburg real estate on suesolar.ahousetohomerealty.com today.