
BEDS1
BATHS1 full
SQUARE FEET987
MLS#5108402
STATUSActive
PROPERTY TYPEResidential - Single Family
SCHOOLGilmanton Sch Dsct SAU #79
Listing Courtesy of:
Walton Realty, LLC
Agency Phone: 603-520-8082
Associate Name: Heidi Walton

Property Description
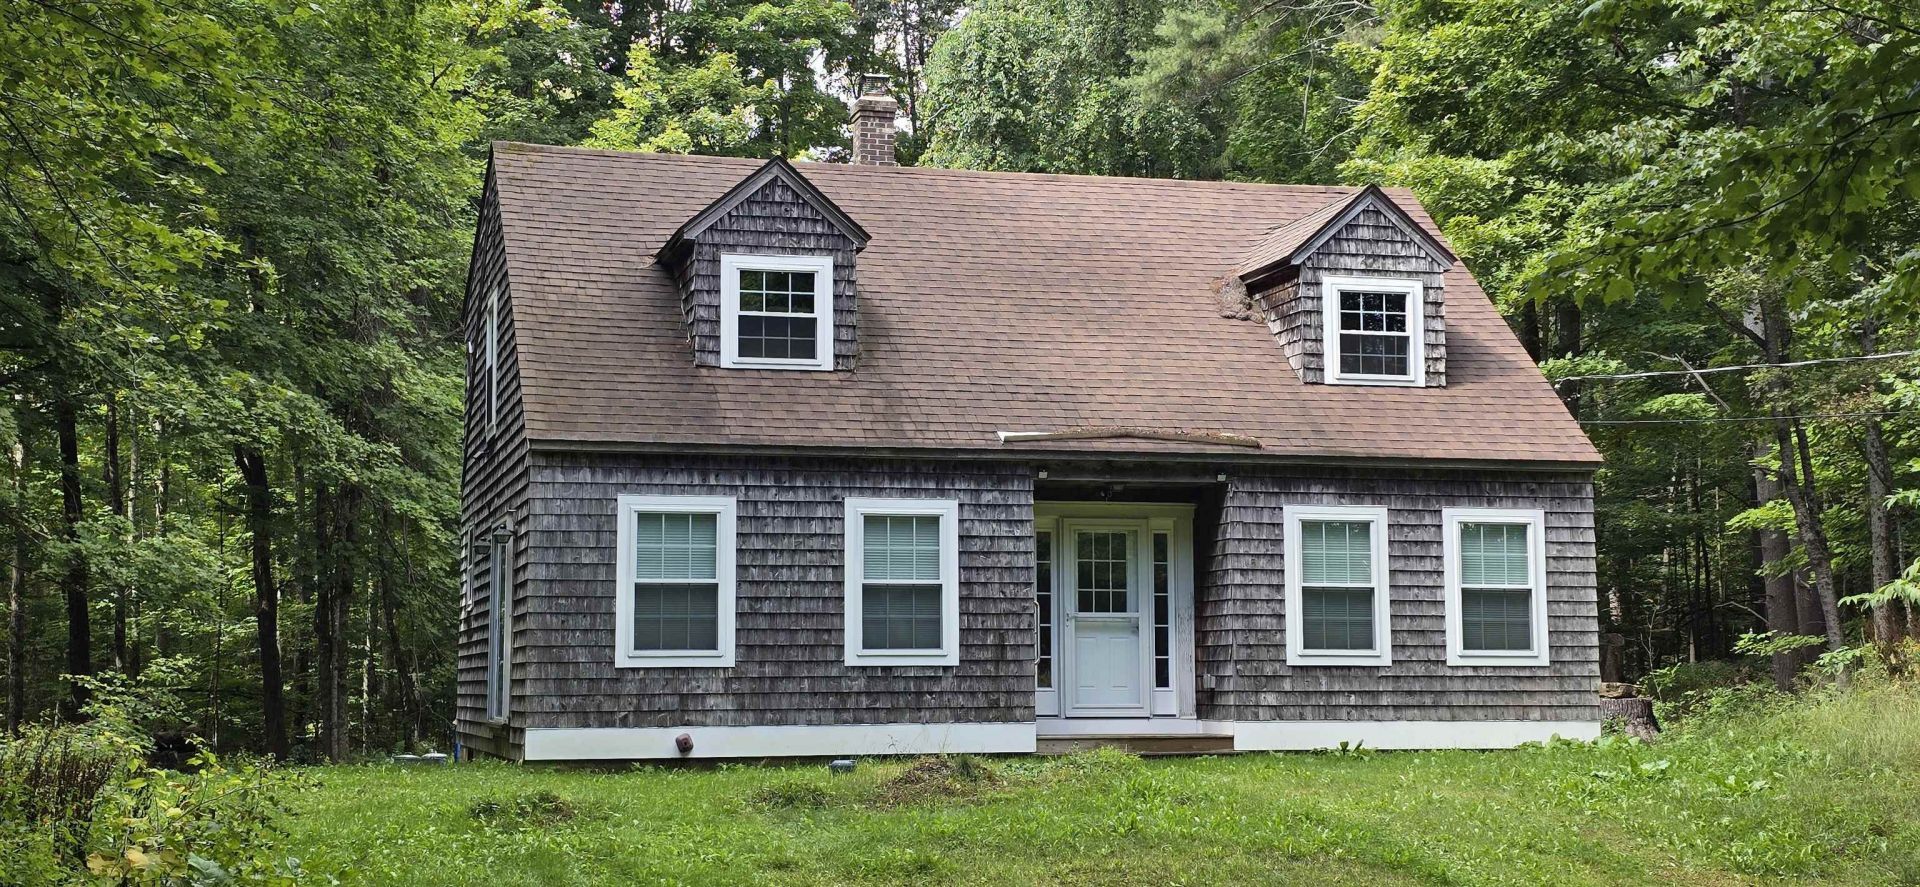
This charming 1 3/4 Story Cape is perfectly situated in the highly desirable Gilmanton Four Corners Historic District. Combining classic architectural character with an enviable location, this property offers a unique opportunity in one of the area's most sought-after neighborhoods. Set back from the road for maximum privacy, this home features a spacious living room and a large eat-in kitchen perfect for gatherings. First floor bedroom and 3/4 bath equipped with an oversized shower and seating. Unfinished second floor offers future expansion and includes plumbing rough-ins for a future bath. Newer Harvey windows, doors and storm doors. Great location near all the lakes region amenities. Close to Gunstock Mountain Resort, shopping, hiking and the Lakes!
Property Features
Property Type: Residential - Single Family
Basement: Bulkhead, Concrete
Cooling: None
Heating: Electric
Home Style: Cape
Lot Size: 1.81 Acres
Roof Type: Metal, Asphalt Shingle
Stories: 1.7
Taxes: $4,803
Year Built: 1974
Amenities
Ceiling Fan
Feature Descriptions
Appliances: Microwave, Electric Range, Refrigerator
Baths 3/4: 1
Color: Natural
Construction: Shake Siding
Days on Site: 55
Driveway: Gravel
Electric: 200+ Amp Service, Circuit Breaker(s)
Equipment: Wood Stove
Exterior: Shake Siding
Flood Zone: No
Flooring: Vinyl Plank
Foundation: Concrete
Lot: Country Setting, Level, Wooded, In Town
Number of Rooms: 3
Road Frontage: 164
Roads: Paved, Public
Sewer: Private
Sq. Ft. Above Grade Finished: 987
Sq. Ft. Total Finished: 987
Total Stories: 1.75
Water: Drilled Well
Zoning: Village, Historic Distric
Room Sizes
Kitchen/Dining: 12.3x27 Level - 1
Living Room: 14.7x15.4 Level - 1
Bedroom: 12.4x14.7 Level - 1
Bathroom Three Quarter: 7.11x12.4 Level - 1
Local Schools
High School: Gilford High School
Middle School: Gilmanton School
Elementary School: Gilmanton Elementary
School District: Gilmanton Sch Dsct SAU #79
Listed By / Shown By
Listed By
Agency Name: Walton Realty, LLC
Agent Name: Heidi Walton
Agency Phone: 603-520-8082

Shown By
Agent Name: Sue Solar
Agent Phone: (603) 276-0166
Agency Title: A House to Home Realty
Estimate Your Payment
Estimated Payment
$ 1,218.35 per month $723.31 Principal & Interest $400.25 Property Tax $94.79 Homeowner's Insurance
474 Province Road | MLS# 5108402
This single family home located at 474 Province Road, Gilmanton, NH 03237 is currently listed for sale with an asking price of $325,000. This property was built in 1974 and has 1 bedrooms and 1 full baths with 987 sq. ft. Province Road is located within the Gilmanton Sch Dsct SAU #79 school district. Search Gilmanton real estate on suesolar.ahousetohomerealty.com today.