
BEDS2
BATHS2 full
SQUARE FEET1,016
MLS#5100351
STATUSActive
PROPERTY TYPEResidential - Condominium
SCHOOLRochester
Listing Courtesy of:
KW Coastal and Lakes Mountains Realty
Agency Phone: 603-610-8500
Associate Name: Lawa-Na McClellan

Property Description
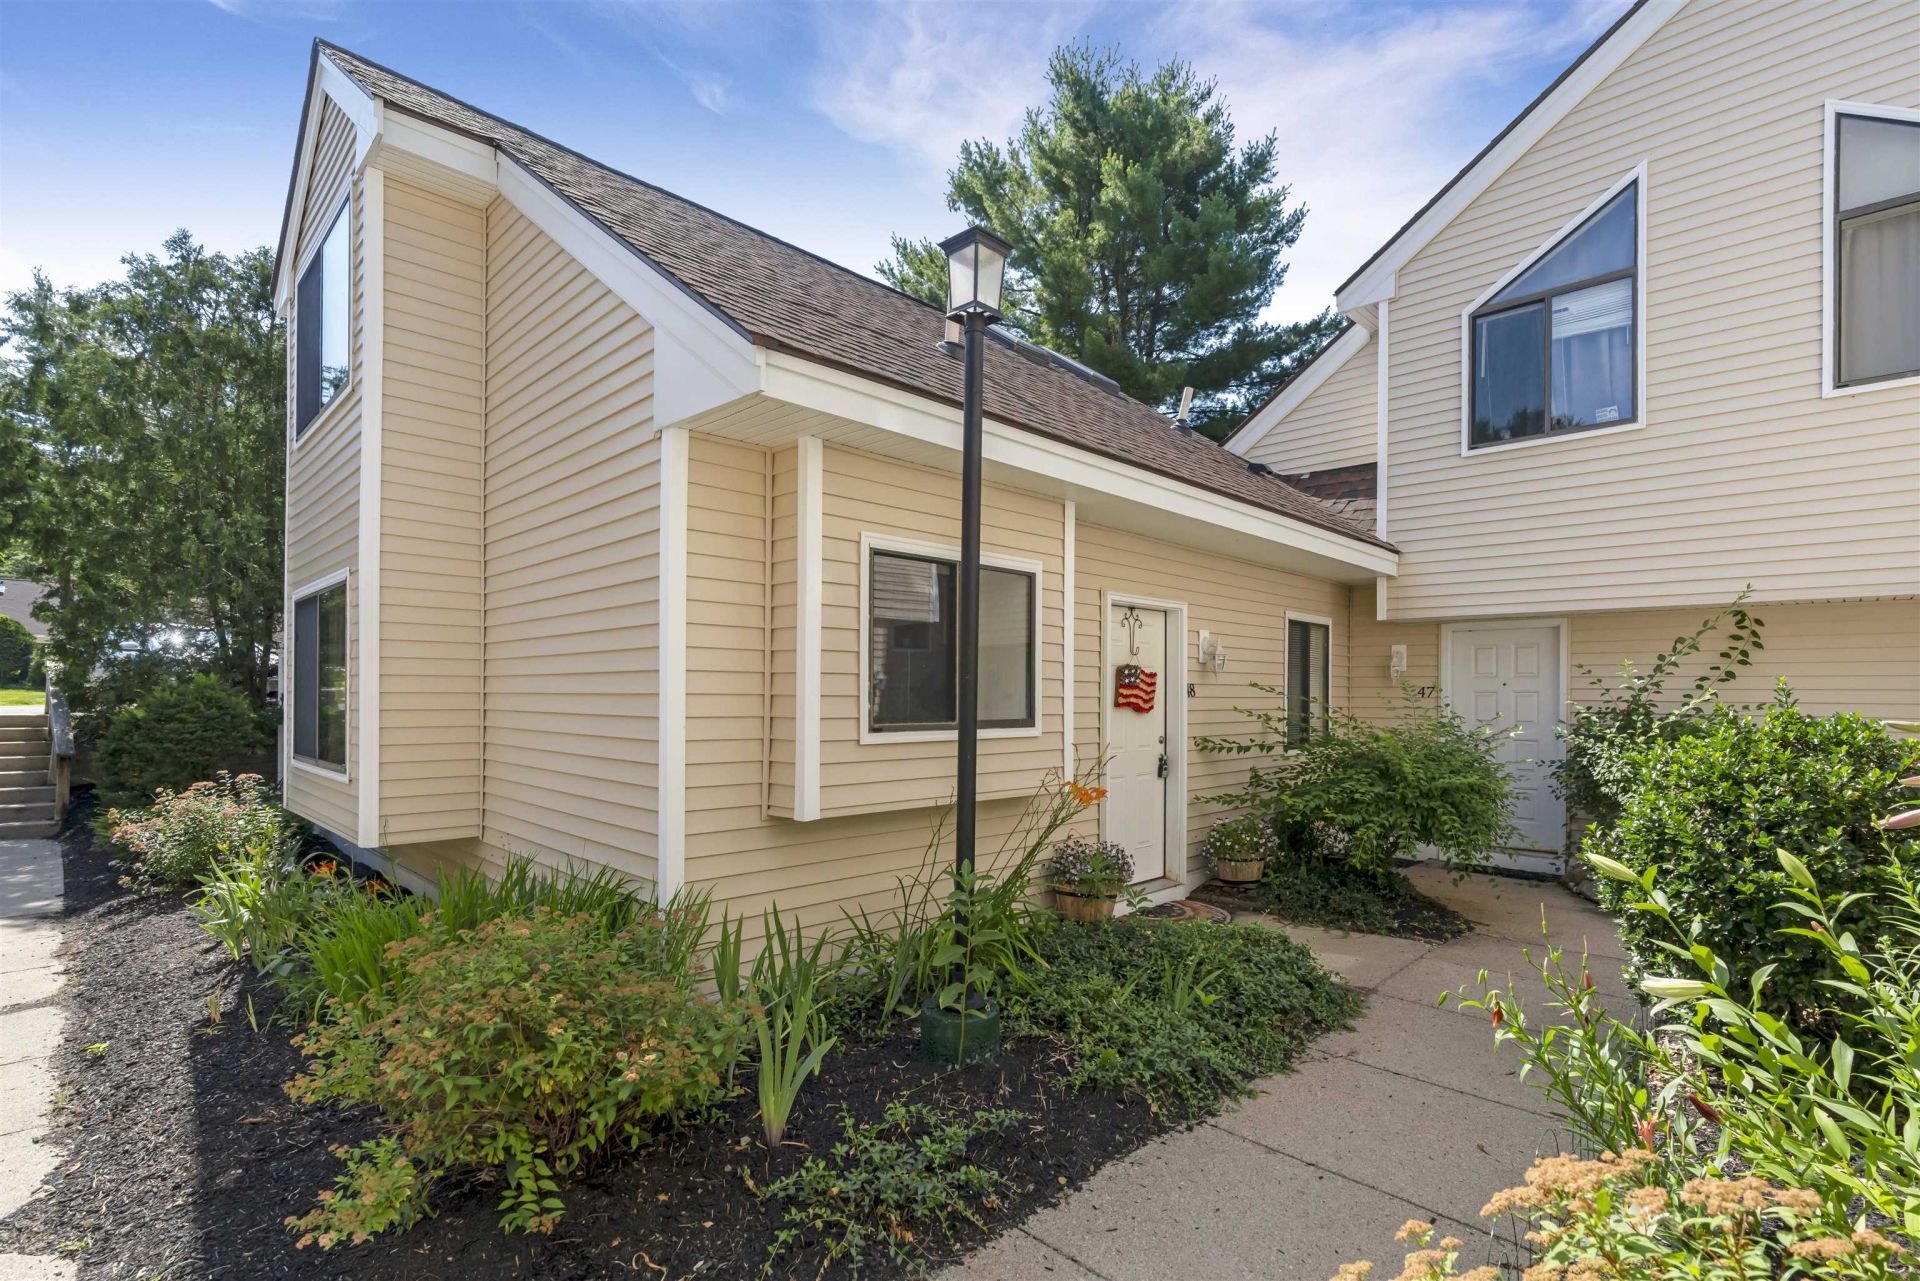
This well maintained 2-bedroom, 1.75-bath condominium offers a functional floor plan with comfortable living spaces and low maintenance living in the desirable Franklin Heights community! Featuring a freshly painted kitchen, with updated appliances. The thoughtfully designed floor plan offers first-floor living with a bedroom, 3/4 bath, laundry, and an inviting living room with a cozy gas fireplace. Upstairs, the spacious loft-style suite provides a full bath, closet space, and additional storage. Enjoy your morning coffee or evening relaxation on the private patio surrounded by newer vinyl privacy fencing. Natural gas heat, wall A/C, assigned parking, and a community pool make this neighborhood great if you're just starting out or looking for a great investement property so don't wait. Public open house Saturday July 18th 11 am -1 pm or Sunday July 19th 11 am - 1 pm.
Property Features
Property Type: Residential - Condominium
Cooling: Wall AC Units
Heating: Forced Air, Gas Heater, Boiler
Home Style: Townhouse
Roof Type: Asphalt Shingle
Stories: 2.0
Taxes: $3,398
Year Built: 1987
Amenities
Patio
In-Ground Pool
Feature Descriptions
Accessibility: 1st Floor 3/4 Bathroom, 1st Floor Bedroom, 1st Floor Hrd Surfce Flr, 1st Floor Laundry
Amenities: Master Insurance, Recreation Facility, Landscaping, In-Ground Pool , Snow Removal, Trash Removal
Appliances: Dishwasher, Dryer, Range Hood, Refrigerator, Washer, Electric Stove
Baths Full: 2
Color: Cream
Construction: Vinyl Exterior
Construction Status: Existing
Days on Site: 1
Electric: Circuit Breaker(s)
Exterior: Vinyl Exterior
Fee: $375/Monthly
Flood Zone: Unknown
Flooring: Carpet, Ceramic Tile
Foundation: Concrete
Lot: Condo Development, Recreational, Near School(s)
Number of Rooms: 4
Parking: Assigned, Paved
Roads: Paved
Sewer: Public
Sq. Ft. Above Grade Finished: 1016
Sq. Ft. Total Finished: 1016
Total Stories: 2
Units: 8
Water: Public
Zoning: A
Room Sizes
Living Room: 14.4 x 15.2 Level - 1
Kitchen: 9.1 x 7.9 Level - 1
Foyer: 8.7 x 10.3 Level - 1
Bedroom: 10.4 x 12.8 Level - 1
Bathroom Full: 5.1 x 12.0 Level - 1
Loft: 14.10 x 10.1 Level - 2
Bathroom Full: 4.11 x 10.9 Level - 2
Local Schools
High School: Spaulding High School
Middle School: Rochester Middle School
Elementary School: Chamberlain Street School
School District: Rochester
Listed By / Shown By
Listed By
Agency Name: KW Coastal and Lakes Mountains Realty
Agent Name: Lawa-Na McClellan
Agency Phone: 603-610-8500

Shown By
Agent Name: Sue Solar
Agent Phone: (603) 276-0166
Agency Title: A House to Home Realty
Estimate Your Payment
Estimated Payment
$ 899.89 per month $545.26 Principal & Interest $283.17 Property Tax $71.46 Homeowner's Insurance
48 Franklin Heights | MLS# 5100351
This condo located at 48 Franklin Heights, Rochester, NH 03867 is currently listed for sale with an asking price of $245,000. This property was built in 1987 and has 2 bedrooms and 2 full baths with 1016 sq. ft. Franklin Heights is located within the Rochester school district. Search Rochester real estate on suesolar.ahousetohomerealty.com today.