
BEDS2
BATHS2 full
SQUARE FEET1,774
MLS#5094279
STATUSActive
PROPERTY TYPEResidential - Condominium
SUBDIVISIONHilltop Place
SCHOOLKearsarge Sch Dst SAU #65
Listing Courtesy of:
BHG The Masiello Group New London
Agency Phone: 603-526-4116
Associate Name: Marilyn Kidder

Property Description
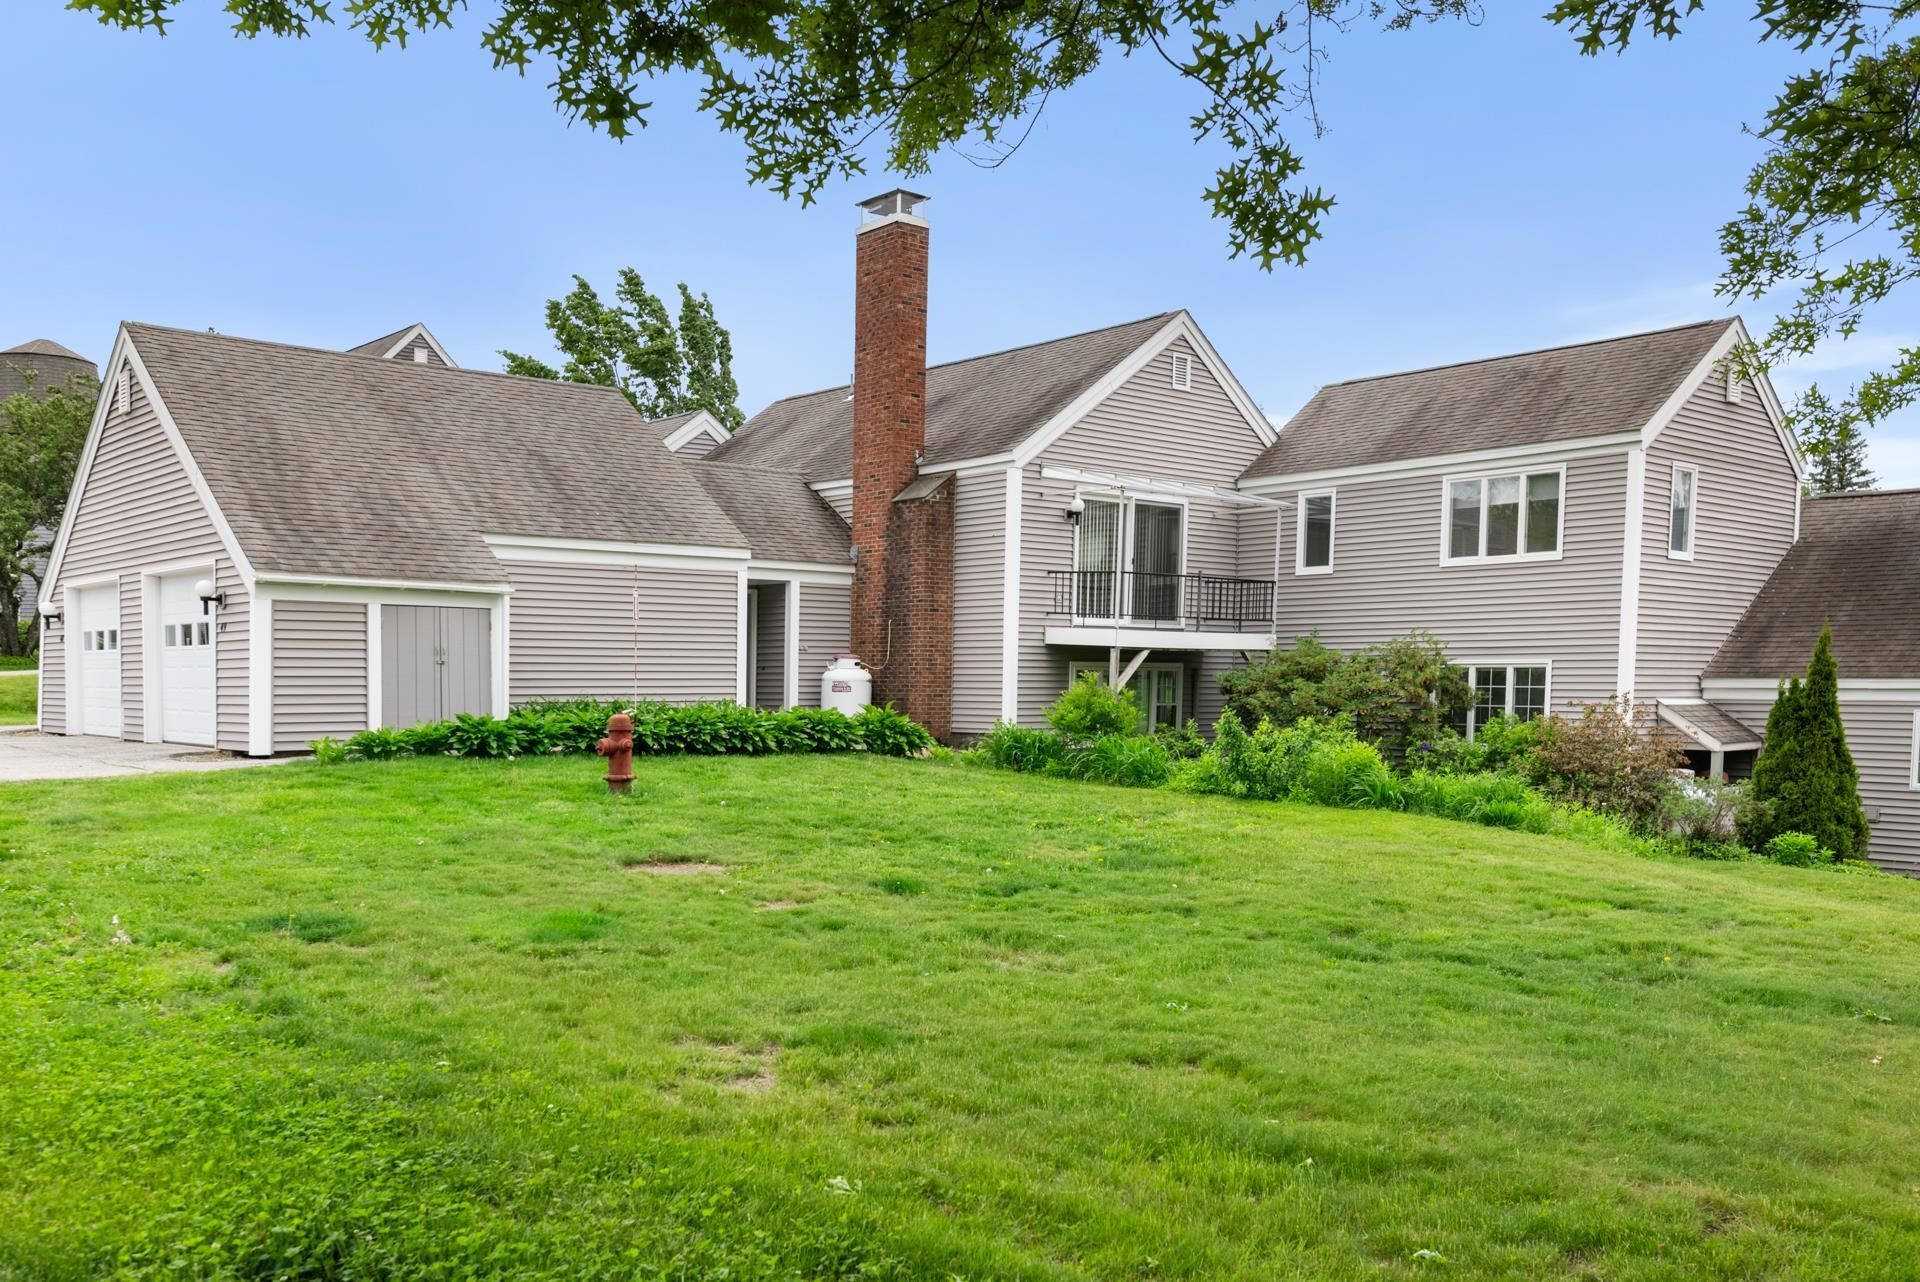
Hilltop Place offer wonderful living options. This three bedroom unit is on the second floor, accessed by 8 steps from the direct entry garage level. The third bedroom offers perfect den or office space, while still providing room for that unexpected overnight guest. There are a generous number of windows throughout which create a very light and airy living space. The rooms themselves are of good size. Floors feature a combination of wood and vinyl. The propane fireplace insures cozy winter evenings, while the balcony off the living/dining room provides easy access to enjoy a warm summer evening. Leave the worries of home maintenance and seasonal chores behind...Hilltop Place is a great choice!
Property Features
Property Type: Residential - Condominium
Cooling: None
Garage: 1
Heating: Electric, Gas Fireplace
Home Style: Cape
Roof Type: Asphalt Shingle
Stories: 2.0
Taxes: $4,412
Year Built: 1971
Amenities
Blinds
Ceiling Fan
Dining Area
Gas Fireplace
Fireplace Screens/Equip
1 Fireplace
Living/Dining
Primary BR w/ BA
Natural Light
Window Treatment
1st Floor Laundry
Trash
Balcony
Garden Space
Feature Descriptions
Amenities: Building Maintenance, Clubhouse, Master Insurance, Landscaping, Common Acreage, Snow Removal, Trash Removal
Appliances: Dishwasher, Dryer, Microwave, Electric Range, Refrigerator, Washer, Domestic Water Heater, Electric Water Heater
Baths 3/4: 1
Baths Full: 1
Color: Grey
Construction: Wood Frame
Days on Site: 141
Driveway: Paved
Electric: 200+ Amp Service, Circuit Breaker(s)
Equipment: Smoke Detector
Exterior: Wood Frame
Fee: $1025/Monthly
Fee 2: $10250/One-Time
Fee Includes: Cable, Landscaping, Trash, HOA Fee
Flood Zone: Unknown
Flooring: Hardwood, Laminate, Vinyl
Foundation: Poured Concrete, Concrete Slab
Lot: Condo Development, Landscaped, Level, Near Golf Course, Near Paths, Near Shopping, Neighborhood, Near Hospital
Number of Rooms: 5
Parking: Auto Open, Direct Entry, Storage Above, Driveway, Garage, On-Site, Parking Spaces 1, Paved
Roads: Association, None, Private Road, Shared
Sewer: Public
Sq. Ft. Above Grade Finished: 1774
Sq. Ft. Total Finished: 1774
Total Stories: 2
Units: 2
Water: Public
Zoning: Residential
Room Sizes
Eat-in Kitchen: 14 x 8 Level - 2
Living/Dining: 20.6 x 21.6 Level - 2
Bedroom with Bath: 12 x 14 Level - 2
Bedroom with Bath: 12 x 17.6 Level - 2
Bedroom: 9.6 x 13.6 Level - 2
Local Schools
High School: Kearsarge Regional HS
Middle School: Kearsarge Regional Middle Sch
Elementary School: Kearsarge Elem New London
School District: Kearsarge Sch Dst SAU #65
Listed By / Shown By
Listed By
Agency Name: BHG The Masiello Group New London
Agent Name: Marilyn Kidder
Agency Phone: 603-526-4116

Shown By
Agent Name: Sue Solar
Agent Phone: (603) 276-0166
Agency Title: A House to Home Realty
Estimate Your Payment
Estimated Payment
$ 1,372.04 per month $888.00 Principal & Interest $367.67 Property Tax $116.38 Homeowner's Insurance
49 Hilltop Place, Unit 49 | MLS# 5094279
This condo located at 49 Hilltop Place, Unit 49, New London, NH 03257 is currently listed for sale with an asking price of $399,000. This property was built in 1971 and has 2 bedrooms and 2 full baths with 1774 sq. ft. Hilltop Place, Unit 49 is located in the Hilltop Place subdivision within the Kearsarge Sch Dst SAU #65 school district. Search Hilltop Place real estate on suesolar.ahousetohomerealty.com today.