
BEDS3
BATHS2 full
SQUARE FEET1,588
MLS#5114082
STATUSActive
PROPERTY TYPEResidential - Single Family
SCHOOLRochester
Listing Courtesy of:
Realty One Group Next Level
Agency Phone: 888-888-7653
Associate Name: Arden Bilc

Property Description
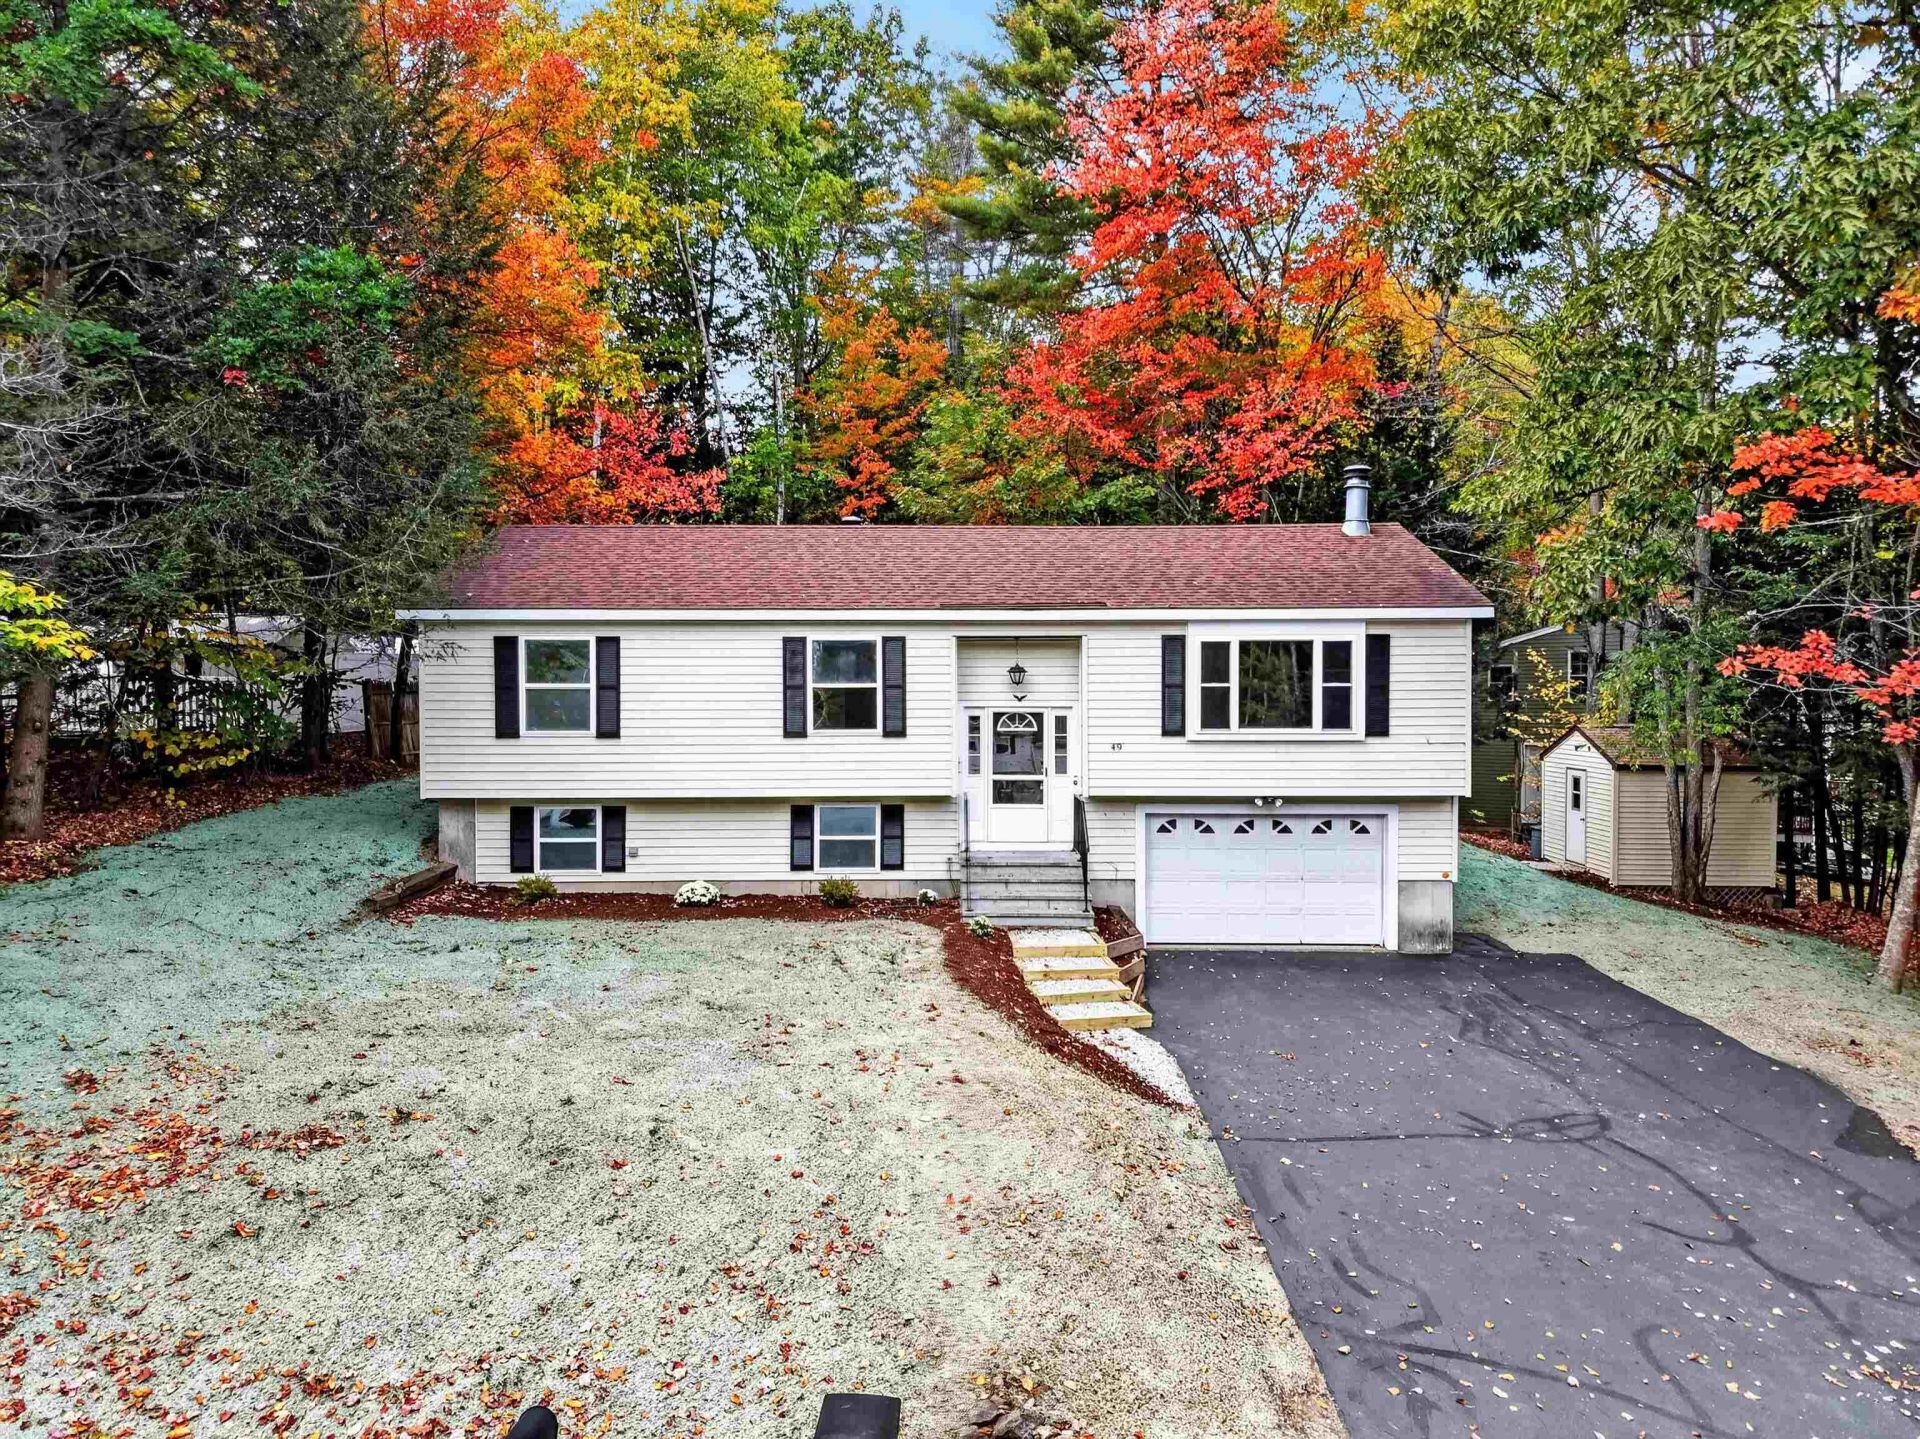
Welcome to 49 Ledgeview Drive! This beautifully updated home offers the perfect blend of fresh, modern style and comfortable living. Enjoy a newly updated kitchen and refreshed bathrooms that bring a clean, contemporary feel throughout the home. Thoughtful updates create a wonderful blank canvas, ready for you to move right in and make it your own! Step outside to a lovely deck overlooking the wonderful fenced-in yard, perfect for relaxing, entertaining, gardening, or enjoying time outdoors. Nestled in a wonderful neighborhood, this home offers a welcoming setting with inviting indoor and outdoor spaces. Need more space? This home has it! A lovely bonus room to make your own. With beautiful updates, a fresh feel, and room to make it your own, this is a wonderful opportunity to find your next home in Rochester!
Property Features
Property Type: Residential - Single Family
Basement: Yes
Basement: Finished, Full
Cooling: None
Fenced: Yes
Garage: 1
Heating: Oil, Electric
Home Style: Raised Ranch
Lot Size: 0.32 Acres
Roof Type: Asphalt Shingle
Stories: 1.0
Taxes: $5,706
Year Built: 1989
Amenities
Living/Dining
Natural Light
Deck
Full Fence
Feature Descriptions
Appliances: Dishwasher, Dryer, Refrigerator, Washer, Electric Stove
Baths 3/4: 1
Baths Full: 1
Construction: Vinyl Siding
Days on Site: 17
Driveway: Paved
Electric: 200+ Amp Service
Exterior: Vinyl Siding
Flood Zone: No
Flooring: Vinyl
Foundation: Concrete
Lot: Neighborhood
Number of Rooms: 7
Roads: Public Maintained Road
Sewer: Public
Sq. Ft. Above Grade Finished: 1288
Sq. Ft. Below Grade Finished: 300
Sq. Ft. Total Finished: 1588
Total Stories: 1
Water: Public
Zoning: Residential
Local Schools
High School: Spaulding High School
Middle School: Rochester Middle School
Elementary School: Gonic Elementary School
School District: Rochester
Listed By / Shown By
Listed By
Agency Name: Realty One Group Next Level
Agent Name: Arden Bilc
Agency Phone: 888-888-7653

Shown By
Agent Name: Sue Solar
Agent Phone: (603) 276-0166
Agency Title: A House to Home Realty
Estimate Your Payment
Estimated Payment
$ 1,608.25 per month $1,001.50 Principal & Interest $475.50 Property Tax $131.25 Homeowner's Insurance
49 Ledgeview Drive | MLS# 5114082
This single family home located at 49 Ledgeview Drive, Rochester, NH 03839 is currently listed for sale with an asking price of $450,000. This property was built in 1989 and has 3 bedrooms and 2 full baths with 1588 sq. ft. Ledgeview Drive is located within the Rochester school district. Search Rochester real estate on suesolar.ahousetohomerealty.com today.