
BEDS2
BATHS1 full
SQUARE FEET520
MLS#5115145
STATUSActive
PROPERTY TYPEResidential - Condominium
SUBDIVISIONSand Dollar
Listing Courtesy of:
Carey Giampa, LLC/Rye
Associate Name: Lynne Joseph
Agency Contact: Cell: 603-566-5539

Property Description
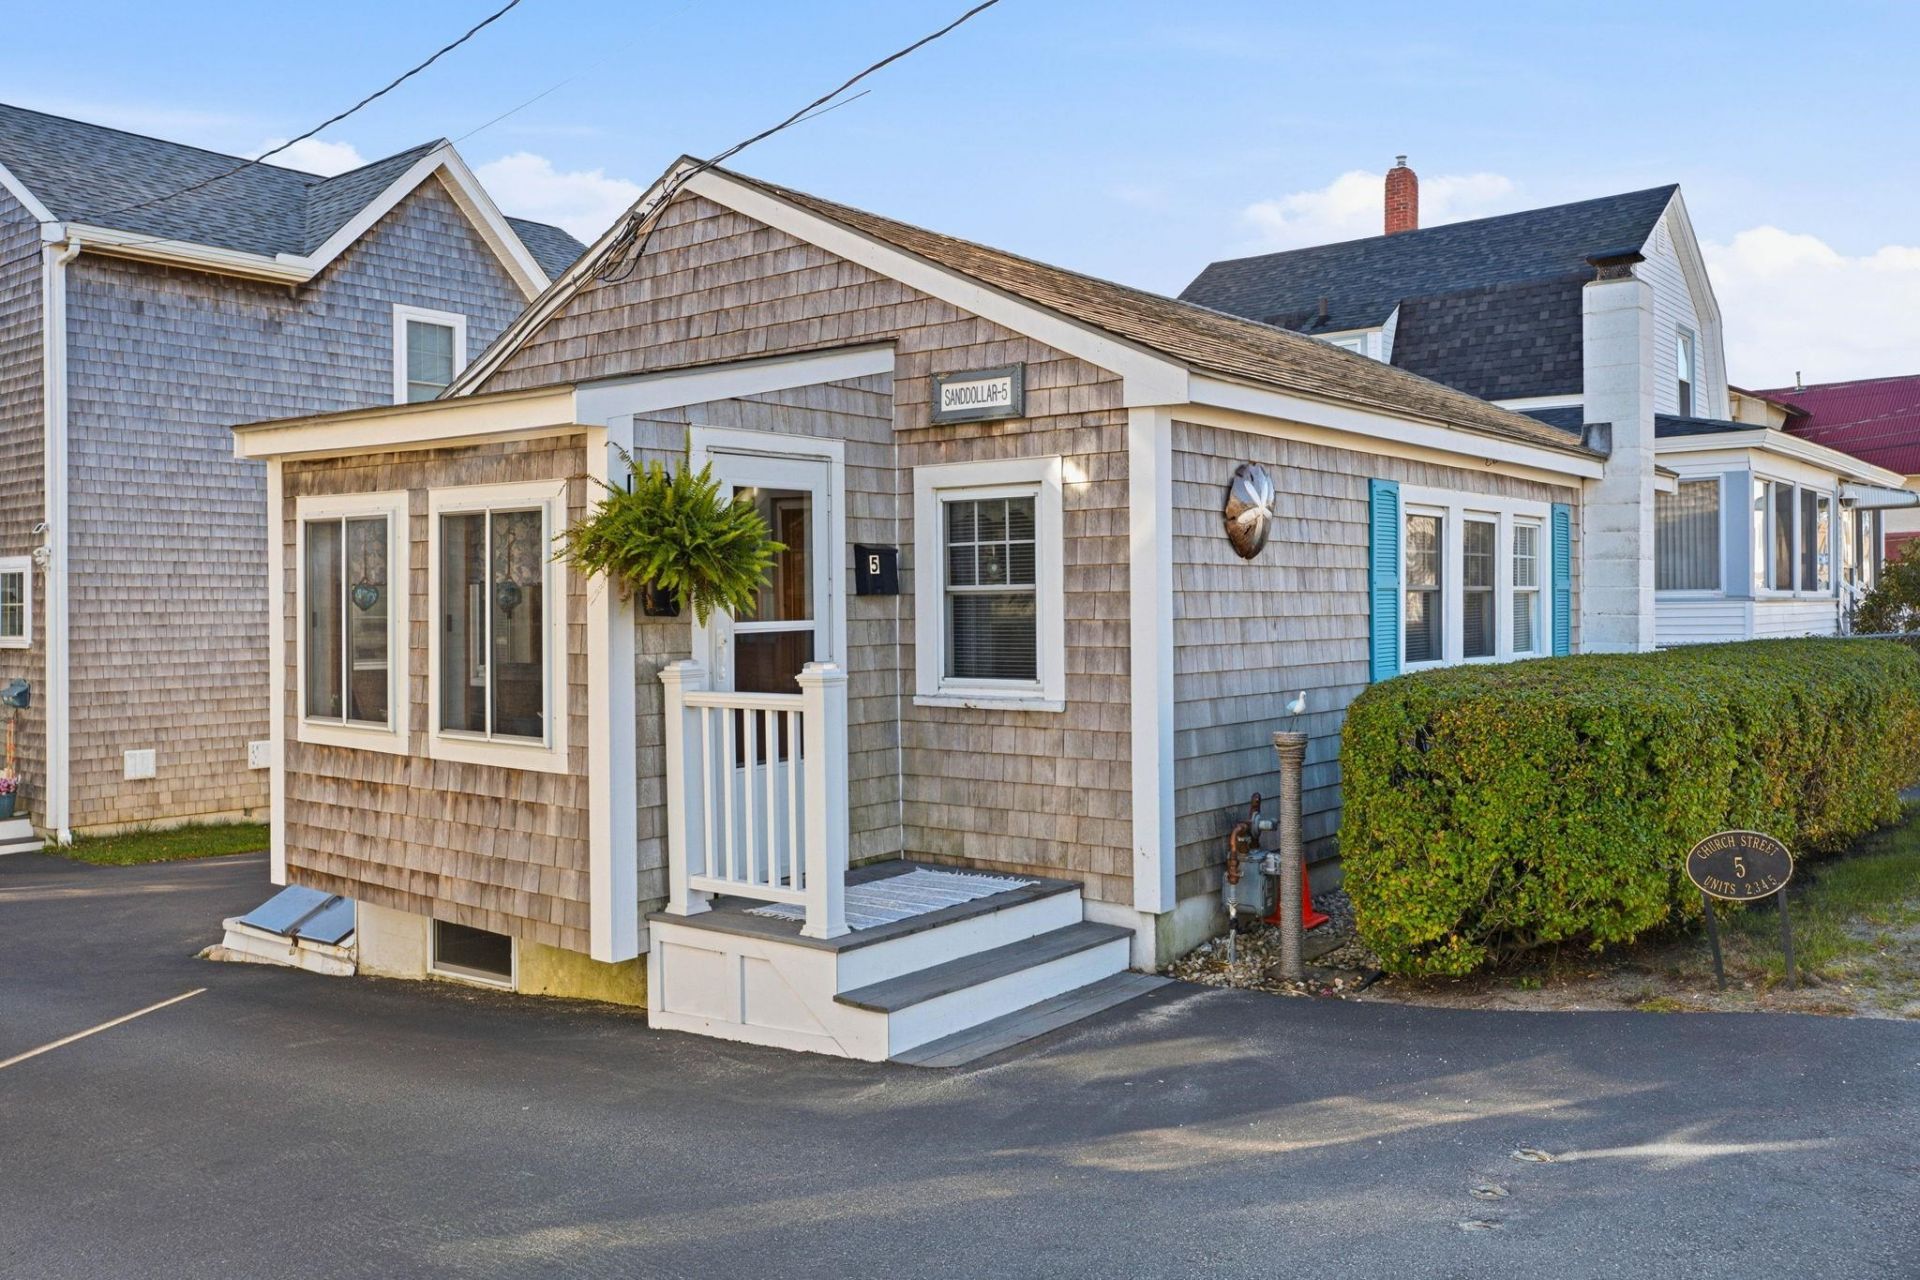
There is lots to like about this charming 2BR/1BA year-round classic beach cottage starting with its location... just a very short stroll to a sandy beach! Outside you will enjoy parking for two and a nice lawn space for your picnic table, gas grill, outdoor shower, etc. Inside you will love the knotty pine 3-season porch that leads to the comfortable open Living/Dining area and efficient Kitchen. There are two good sized Bedrooms and a Full Bath with lots of little storage spaces. This home, surprisingly, has a dry full unfinished basement with high ceilings and lots of potential. There are only 5 units in this small well-maintained community of detached homes. Utilities include public water & sewer and Natural Gas. Monthly fees of $50 cover master insurance & plowing. Pet friendly and weekly rentals are allowed. Please schedule a private showing to see for yourself.
Property Features
Property Type: Residential - Condominium
Basement: Yes
Basement: Bulkhead, Concrete Floor, Full, Storage Space, Sump Pump, Unfinished, Exterior Access
Cooling: None
Heating: Forced Air
Home Style: Cottage/Camp, Ranch
Lot Size: 0.21 Acres
Roof Type: Asphalt Shingle
Stories: 1.0
Taxes: $4,104
Year Built: 1958
Amenities
Attic with Hatch/Scuttle
Blinds
Ceiling Fan
Furnished
Laundry Hook-ups
Garden Space
Porch
Enclosed Porch
Window Screens
Feature Descriptions
Appliances: Refrigerator, Gas Stove, Natural Gas Water Heater
Baths Full: 1
Construction: Wood Frame, Shingle Siding
Days on Site: 8
Driveway: Paved
Electric: 100 Amp Service
Exterior: Wood Frame, Shingle Siding
Fee: $50/Monthly
Fee Includes: Plowing
Flood Zone: No
Flooring: Carpet, Vinyl
Foundation: Block w/ Skim Coating
Lot: Landscaped, Level
Number of Rooms: 4
Parking: Assigned, Parking Spaces 2
Road Frontage: 50
Roads: Public
Sewer: Public
Sq. Ft. Above Grade Finished: 520
Sq. Ft. Total Finished: 520
Total Stories: 1
Units: 1
Water: Public
Zoning: BS
Room Sizes
Sunroom: 5.6 X 8.4 Level - 1
Living/Dining: 17.6 X 11 Level - 1
Kitchen: 8 x 6.8 Level - 1
Bedroom: 11.3 X 7.6 Level - 1
Bedroom: 11.5 X 7.6 Level - 1
Listed By / Shown By
Listed By
Agency Name: Carey Giampa, LLC/Rye
Agency Contact: Cell: 603-566-5539
Agent Name: Lynne Joseph

Shown By
Agent Name: Sue Solar
Agent Phone: (603) 276-0166
Agency Title: A House to Home Realty
Estimate Your Payment
Estimated Payment
$ 1,348.89 per month $890.23 Principal & Interest $342.00 Property Tax $116.67 Homeowner's Insurance
5 Church Street, Unit 5 | MLS# 5115145
This condo located at 5 Church Street, Unit 5, Hampton, NH 03842 is currently listed for sale with an asking price of $400,000. This property was built in 1958 and has 2 bedrooms and 1 full baths with 520 sq. ft. Church Street, Unit 5 is located in the Sand Dollar subdivision. Search Sand Dollar real estate on suesolar.ahousetohomerealty.com today.