
BEDS4
BATHS4 full 1 partial
SQUARE FEET3,925
MLS#5099689
STATUSActive Under Contract
PROPERTY TYPEResidential - Single Family
Listing Courtesy of:
EXP Realty
Associate Name: Gina Aselin
Agency Contact: Cell: 603-620-3830

Property Description
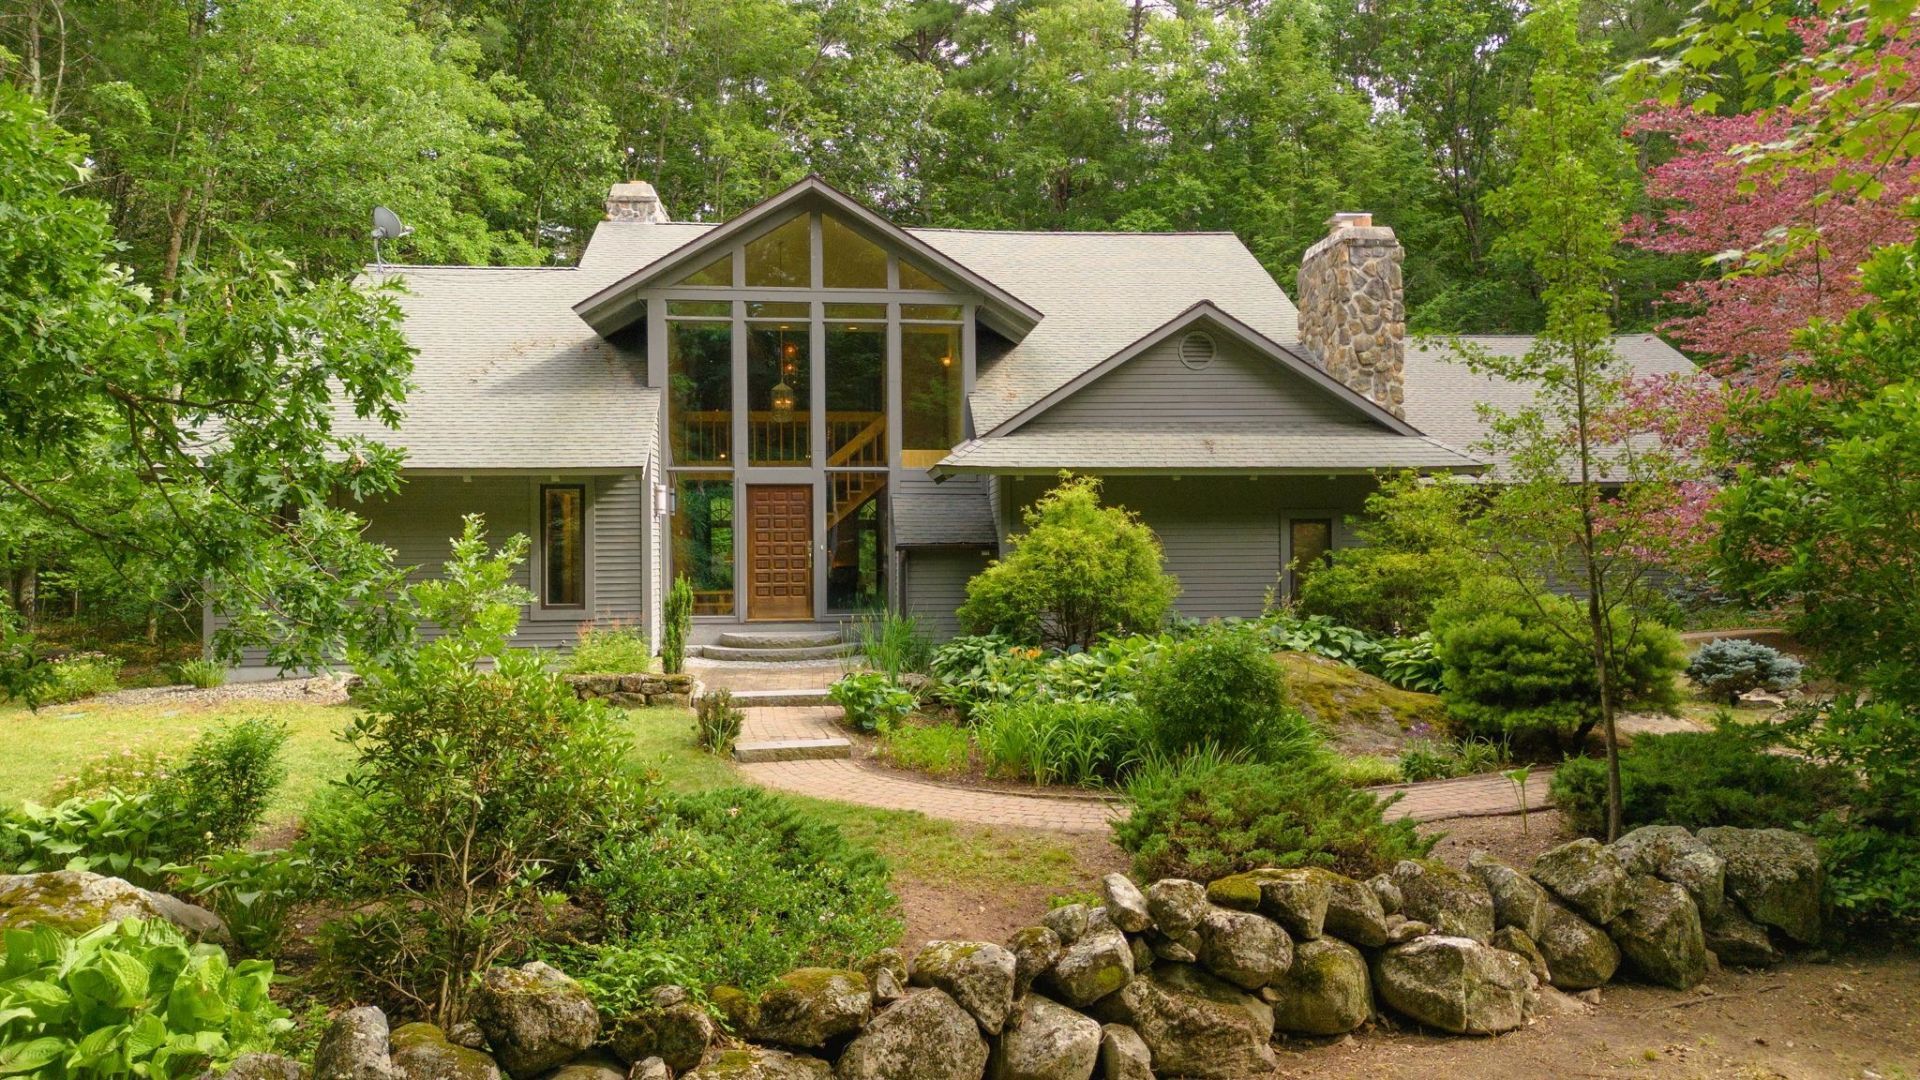
*Property under contract. Open Houses Cancelled* Rarely does a property combine architectural distinction, exceptional craftsmanship, & unmatched versatility quite like this one. Set on more than 5 private acres, this custom-built contemporary offers over 3,900sf of thoughtfully designed living space & an extraordinary 6-car heated garage, making it an exceptional opportunity for car collectors, hobbyists or those seeking abundant storage & workspace. Designed for both everyday living & unforgettable entertaining, the open-concept floor plan is filled with natural light, soaring vaulted ceilings, walls of glass & a stunning floor-to-ceiling stone fireplace. At the heart of the home, the chef's kitchen features premium appliances, an oversized commercial-style refrigerator, expansive prep space that flows seamlessly into the family room & dining area. Offering the flexibility today's buyers are searching for, the home features 2 bedrooms on the main level with 2.5 baths, while the 2nd floor includes an additional bedroom en-suite & a truly luxurious primary suite. The private retreat boasts a beautiful spa-inspired bath, an enormous custom walk-in closet with built-ins & an extraordinary glass-enclosed bonus room with views of the natural landscaping, ideal as a fitness studio, yoga sanctuary, art studio, or cozy office completed by a kitchenette, perfect for grabbing a morning coffee or tea. A stunning interior atrium brings the outdoors in, adding warmth, light & architectural character rarely found in today's homes. Surrounded by mature trees & exceptional privacy, yet only mins from Amherst Village, top-rated schools, shopping, dining, golf courses & major commuting rte's, this one-of-a-kind property offers the perfect balance of luxury, comfort & convenience. Custom built, beautifully maintained & impossible to replicate, this is more than a home. It's a private estate designed for those who appreciate exceptional quality & distinctive architecture.
Property Features
Property Type: Residential - Single Family
Basement: Yes
Basement: Concrete, Full, Storage Space, Unfinished, Interior Access, Basement Stairs
Cooling: Central AC
Garage: 6
Heating: Natural Gas, Forced Air, Radiant
Home Style: Colonial, Contemporary, Craftsman
Lot Size: 5.03 Acres
Roof Type: Asphalt Shingle
Stories: 2.0
Taxes: $16,424
Year Built: 1989
Amenities
Cathedral Ceiling
Wood Fireplace
2 Fireplaces
Kitchen Island
Kitchen/Dining
Kitchen/Family
Primary BR w/ BA
Soaking Tub
Vaulted Ceiling
Walk-in Closet
1st Floor Laundry
Outbuilding
Patio
Feature Descriptions
Appliances: Dishwasher, Microwave, Gas Range, Refrigerator
Baths 1/2: 1
Baths 3/4: 2
Baths Full: 2
Construction: Clapboard Exterior
Construction Status: Existing
Days on Site: 3
Driveway: Gravel, Paved
Electric: Circuit Breaker(s), Generator
Equipment: Standby Generator
Exterior: Clapboard Exterior
Flood Zone: Unknown
Flooring: Carpet, Hardwood, Tile
Foundation: Poured Concrete
Lot: Country Setting, Landscaped, Level, Wooded, Near Country Club, Near Golf Course, Near Shopping, Neighborhood, Private
Number of Rooms: 11
Roads: Cul-de-Sac, Gravel, Paved
Sewer: Private
Sq. Ft. Above Grade Finished: 3925
Sq. Ft. Total Finished: 3925
Total Stories: 2
Water: Drilled Well, Private
Zoning: Residential
Listed By / Shown By
Listed By
Agency Name: EXP Realty
Agency Contact: Cell: 603-620-3830
Agent Name: Gina Aselin

Shown By
Agent Name: Sue Solar
Agent Phone: (603) 276-0166
Agency Title: A House to Home Realty
Estimate Your Payment
Estimated Payment
$ 3,822.97 per month $2,169.93 Principal & Interest $1,368.67 Property Tax $284.38 Homeowner's Insurance
5 Farmington Road | MLS# 5099689
This single family home located at 5 Farmington Road, Amherst, NH 03031 is currently listed for sale with an asking price of $975,000. This property was built in 1989 and has 4 bedrooms and 4 full and 1 partial baths with 3925 sq. ft. Search Amherst real estate on suesolar.ahousetohomerealty.com today.