
BEDS3
BATHS1 full
SQUARE FEET1,490
MLS#5110734
STATUSPending
PROPERTY TYPEResidential - Single Family
Listing Courtesy of:
Keller Williams Realty-Metropolitan
Agency Phone: 603-232-8282
Associate Name: Ken Tassey

Property Description
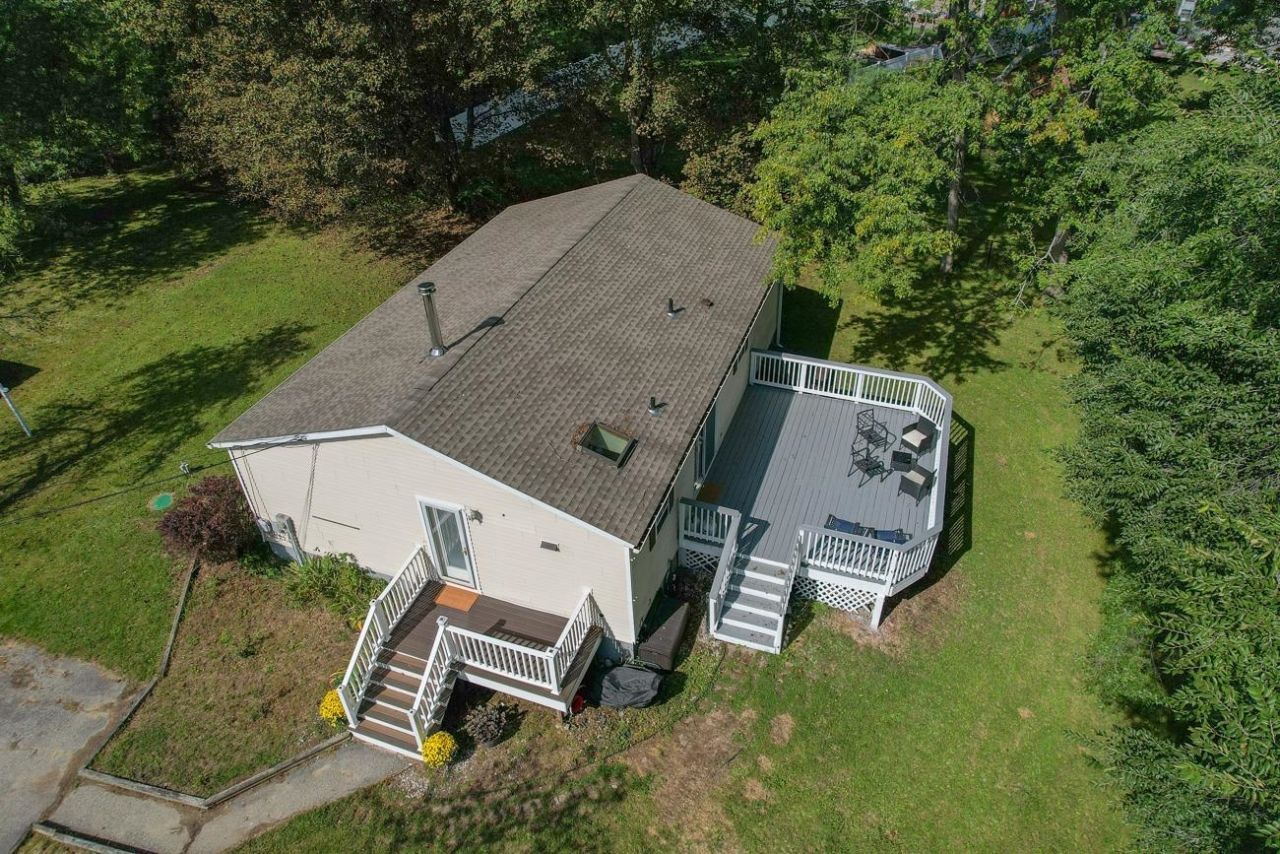
This charming three-bedroom ranch is located in the historic Gonic Village section of Rochester, a distinctive community shaped by its Cocheco River and mill-town heritage and known today for its nearby trails, natural areas, and convenient access to surrounding communities. The main level offers comfortable single-floor living, an open-concept kitchen & dining, main level laundry, and spacious living room, while the basement provides two finished rooms, ideal for a family room, home office, exercise space, or hobbies. The unfinished portion of the basement is practical and well equipped, featuring a workbench, storage shelving, and bulkhead access to the backyard. Outside, an expansive 17' x 15' deck provides abundant elevated space for outdoor dining, entertaining, or simply relaxing while overlooking the tree-lined backyard and well-maintained neighboring properties. The front and back yards provide plenty of space for gardening and relaxing. Additional highlights include central A/C, a roof that is approximately nine years old, and a stove hook-up and chimney for cozy living room ambiance and alternate heat source. This home is located at the end of a private road with no through traffic offering a perfect refuge from the bustling downtown, just minutes away! Saturday Sept 26 Open House re-scheduled to Wed Sept 30 at 4:30-6pm, , and Saturday October 3 12-1:30pm.
Property Features
Property Type: Residential - Single Family
Basement: Yes
Basement: Bulkhead, Climate Controlled, Full, Partially Finished, Interior Stairs
Cooling: Central AC
Heating: Forced Air
Home Style: Ranch
Lot Size: 0.25 Acres
Roof Type: Shingle
Stories: 1.0
Taxes: $5,279
Year Built: 1988
Feature Descriptions
Appliances: Dishwasher, Dryer, Microwave, Refrigerator, Washer, Induction Cooktop
Baths Full: 1
Construction: Wood Frame, Vinyl Siding
Days on Site: 39
Driveway: Paved
Electric: Circuit Breaker(s)
Exterior: Wood Frame, Vinyl Siding
Flood Zone: No
Foundation: Poured Concrete
Lot: Level, Sloping, Neighborhood
Number of Rooms: 7
Road Frontage: 109
Roads: Private Road
Sewer: 1250 Gallon, Private, Public, Septic
Sq. Ft. Above Grade Finished: 1120
Sq. Ft. Below Grade Finished: 370
Sq. Ft. Total Finished: 1490
Total Stories: 1
Water: Public
Zoning: Residential-1
Local Schools
High School: Spaulding High School
Middle School: Rochester Middle School
Elementary School: Gonic Elementary School
Listed By / Shown By
Listed By
Agency Name: Keller Williams Realty-Metropolitan
Agent Name: Ken Tassey
Agency Phone: 603-232-8282

Shown By
Agent Name: Sue Solar
Agent Phone: (603) 276-0166
Agency Title: A House to Home Realty
Estimate Your Payment
Estimated Payment
$ 1,343.60 per month $798.98 Principal & Interest $439.92 Property Tax $104.71 Homeowner's Insurance
5 Levi Street | MLS# 5110734
This single family home located at 5 Levi Street, Rochester, NH 03839 is currently listed for sale with an asking price of $359,000. This property was built in 1988 and has 3 bedrooms and 1 full baths with 1490 sq. ft. Search Rochester real estate on suesolar.ahousetohomerealty.com today.