
BEDS2
BATHS1 full 1 partial
SQUARE FEET1,320
MLS#5115100
STATUSActive
PROPERTY TYPEResidential - Single Family
SCHOOLHampton Sch District SAU #90
Listing Courtesy of:
EXP Realty
Associate Name: Jenna Noone
Agency Contact: Phone: 978-361-6368

Property Description
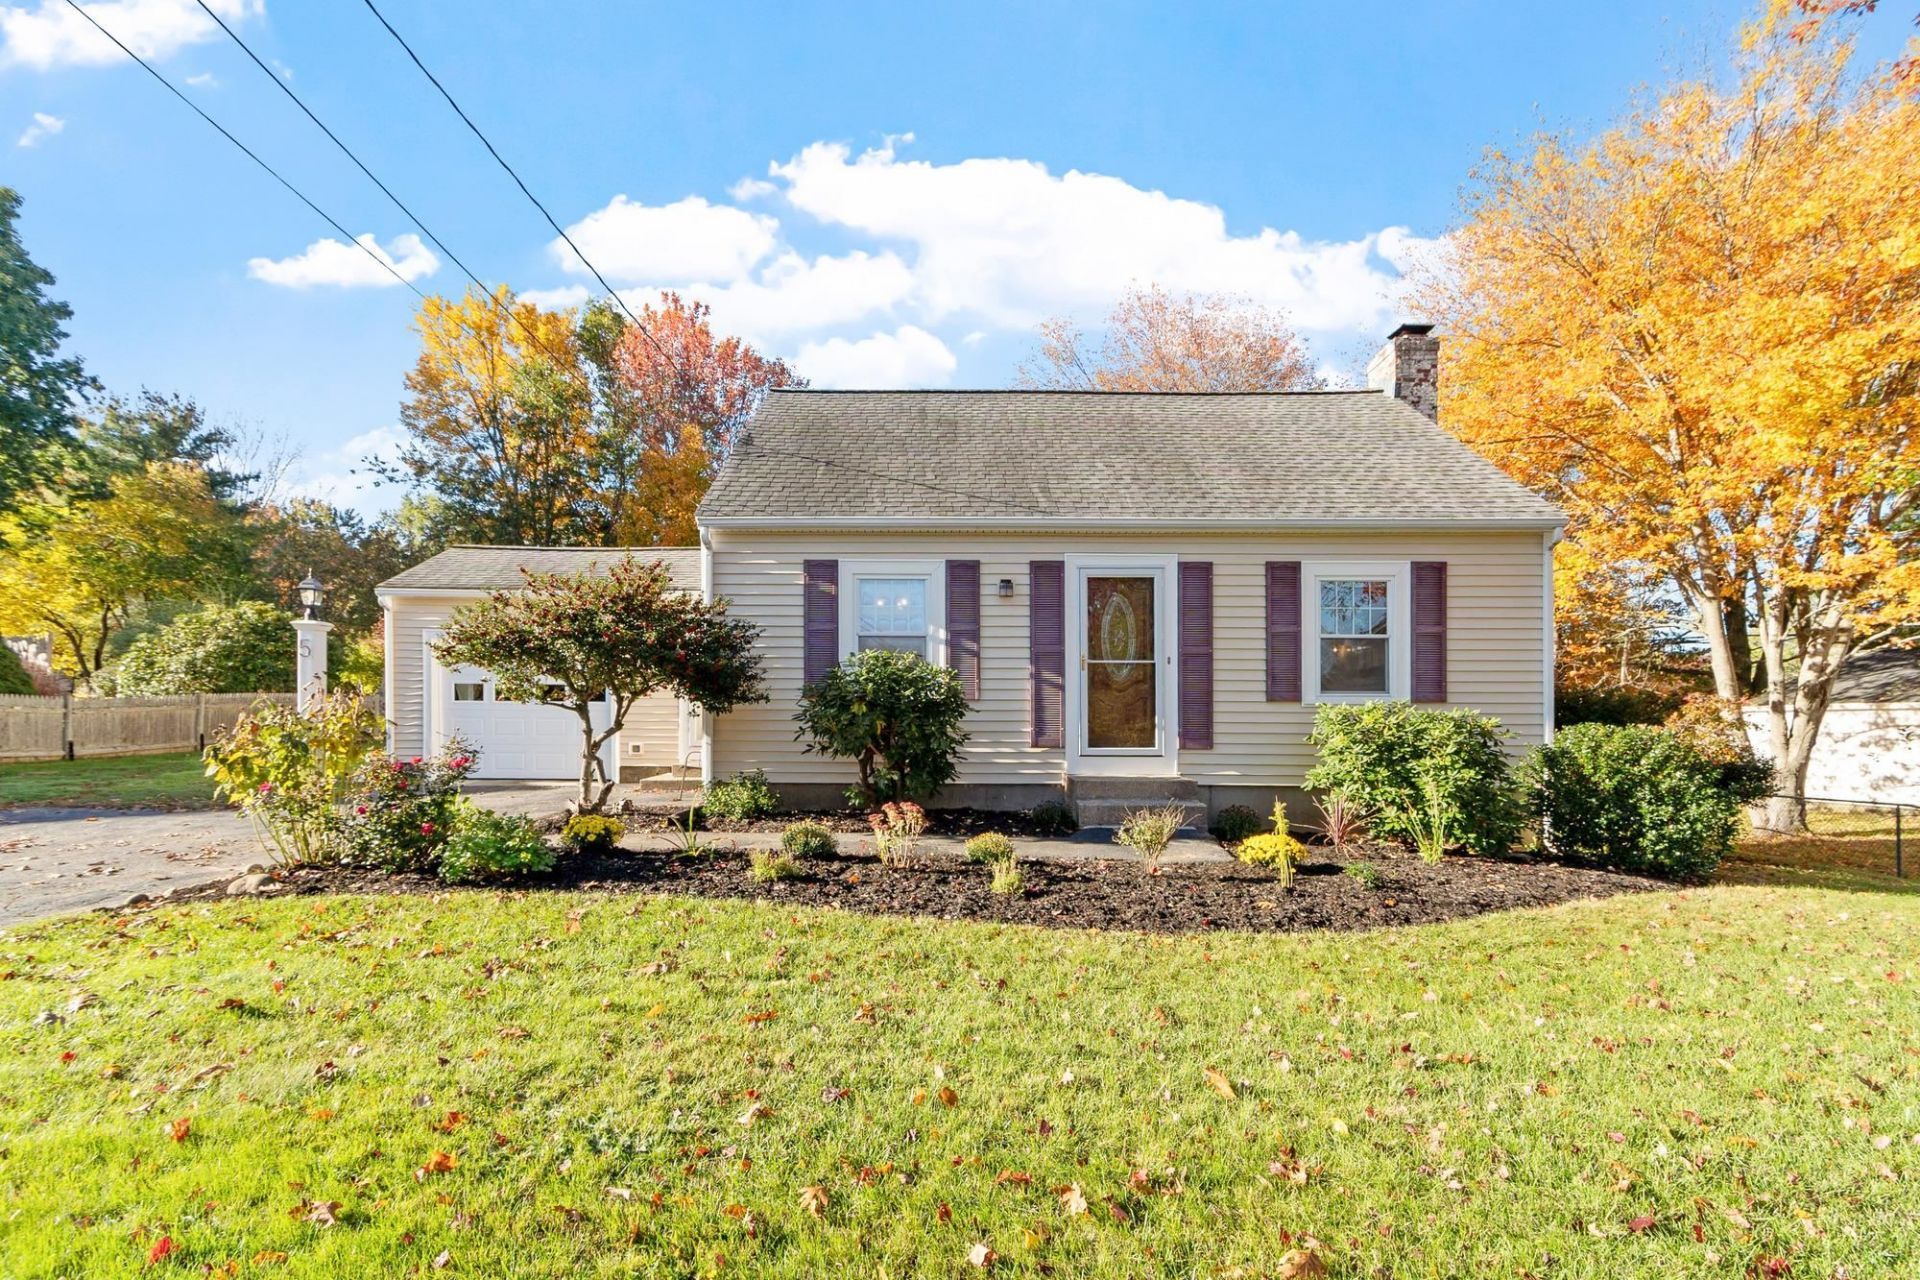
Charming and bright Cape just 2 miles from the beach! This inviting 2-bedroom, 1.5-bath home offers flexibility and plenty of potential. The dining room could be converted into a third bedroom or home office to suit your needs. Conveniently & closely located near the elementary, middle, and high schools, this home also features a 1-car attached garage with interior access, and a full basement offering ample storage or the opportunity to create additional living space. Inside, enjoy oak hardwood floors, built-in shelving, and a Harman pellet stove that adds warmth and cozy character to the living room. The kitchen features stainless steel appliances, gas stove, large island and a slider leading to the back deck, perfect for relaxing or entertaining. Outside, a spacious, fully fenced backyard offers room for gardening, play, and outdoor gatherings. A wonderful opportunity to enjoy comfortable living with the beach just a short drive away! Whether you're looking for your first home, room to grow, or a coastal getaway close to the beach, this charming Cape is full of possibilities!
Property Features
Property Type: Residential - Single Family
Basement: Yes
Basement: Unfinished, Interior Access
Cooling: None
Fenced: Yes
Garage: 1
Heating: Natural Gas, Pellet Stove, Hot Water
Home Style: Cape
Lot Size: 0.21 Acres
Roof Type: Asphalt Shingle
Stories: 2.0
Taxes: $5,193
Year Built: 1963
Amenities
1 Fireplace
Kitchen Island
Basement Laundry
Deck
Full Fence
Patio
Feature Descriptions
Appliances: Dishwasher, Dryer, Range Hood, Refrigerator, Washer, Gas Stove
Baths 1/2: 1
Baths Full: 1
Color: Tan
Construction: Vinyl Siding
Days on Site: 8
Driveway: Paved
Electric: 100 Amp Service
Exterior: Vinyl Siding
Flood Zone: Unknown
Foundation: Poured Concrete
Lot: Level
Number of Rooms: 7
Road Frontage: 120
Roads: Public
Sewer: Public
Sq. Ft. Above Grade Finished: 1320
Sq. Ft. Total Finished: 1320
Total Stories: 2
Water: Public
Zoning: RA
Room Sizes
Kitchen: 23.7 x 11.4 Level - 1
Dining Room: 12.1 x 11.9 Level - 1
Living Room: 11.4 x 23.5 Level - 1
Bathroom Half: 3.11 x 5.11 Level - 1
Bathroom Full: 6 x 8.1 Level - 2
Bedroom: 11.5 x 13.9 Level - 2
Bedroom: 11.4 x 13.9 Level - 2
Local Schools
High School: Winnacunnet High School
Middle School: Hampton Academy Junior HS
Elementary School: Hampton Centre School
School District: Hampton Sch District SAU #90
Listed By / Shown By
Listed By
Agency Name: EXP Realty
Agency Contact: Phone: 978-361-6368
Agent Name: Jenna Noone

Shown By
Agent Name: Sue Solar
Agent Phone: (603) 276-0166
Agency Title: A House to Home Realty
Estimate Your Payment
Estimated Payment
$ 2,041.26 per month $1,422.14 Principal & Interest $432.75 Property Tax $186.38 Homeowner's Insurance
5 Mace Road | MLS# 5115100
This single family home located at 5 Mace Road, Hampton, NH 03842 is currently listed for sale with an asking price of $639,000. This property was built in 1963 and has 2 bedrooms and 1 full and 1 partial baths with 1320 sq. ft. Mace Road is located within the Hampton Sch District SAU #90 school district. Search Hampton real estate on suesolar.ahousetohomerealty.com today.