
BEDS4
BATHS3 full 1 partial
SQUARE FEET2,702
MLS#5116304
STATUSActive
PROPERTY TYPEResidential - Single Family
Listing Courtesy of:
Jill Co. Realty Group - Real Broker NH, LLC
Associate Name: Melissa Johnson
Agency Contact: Phone: 603-860-7071

Property Description
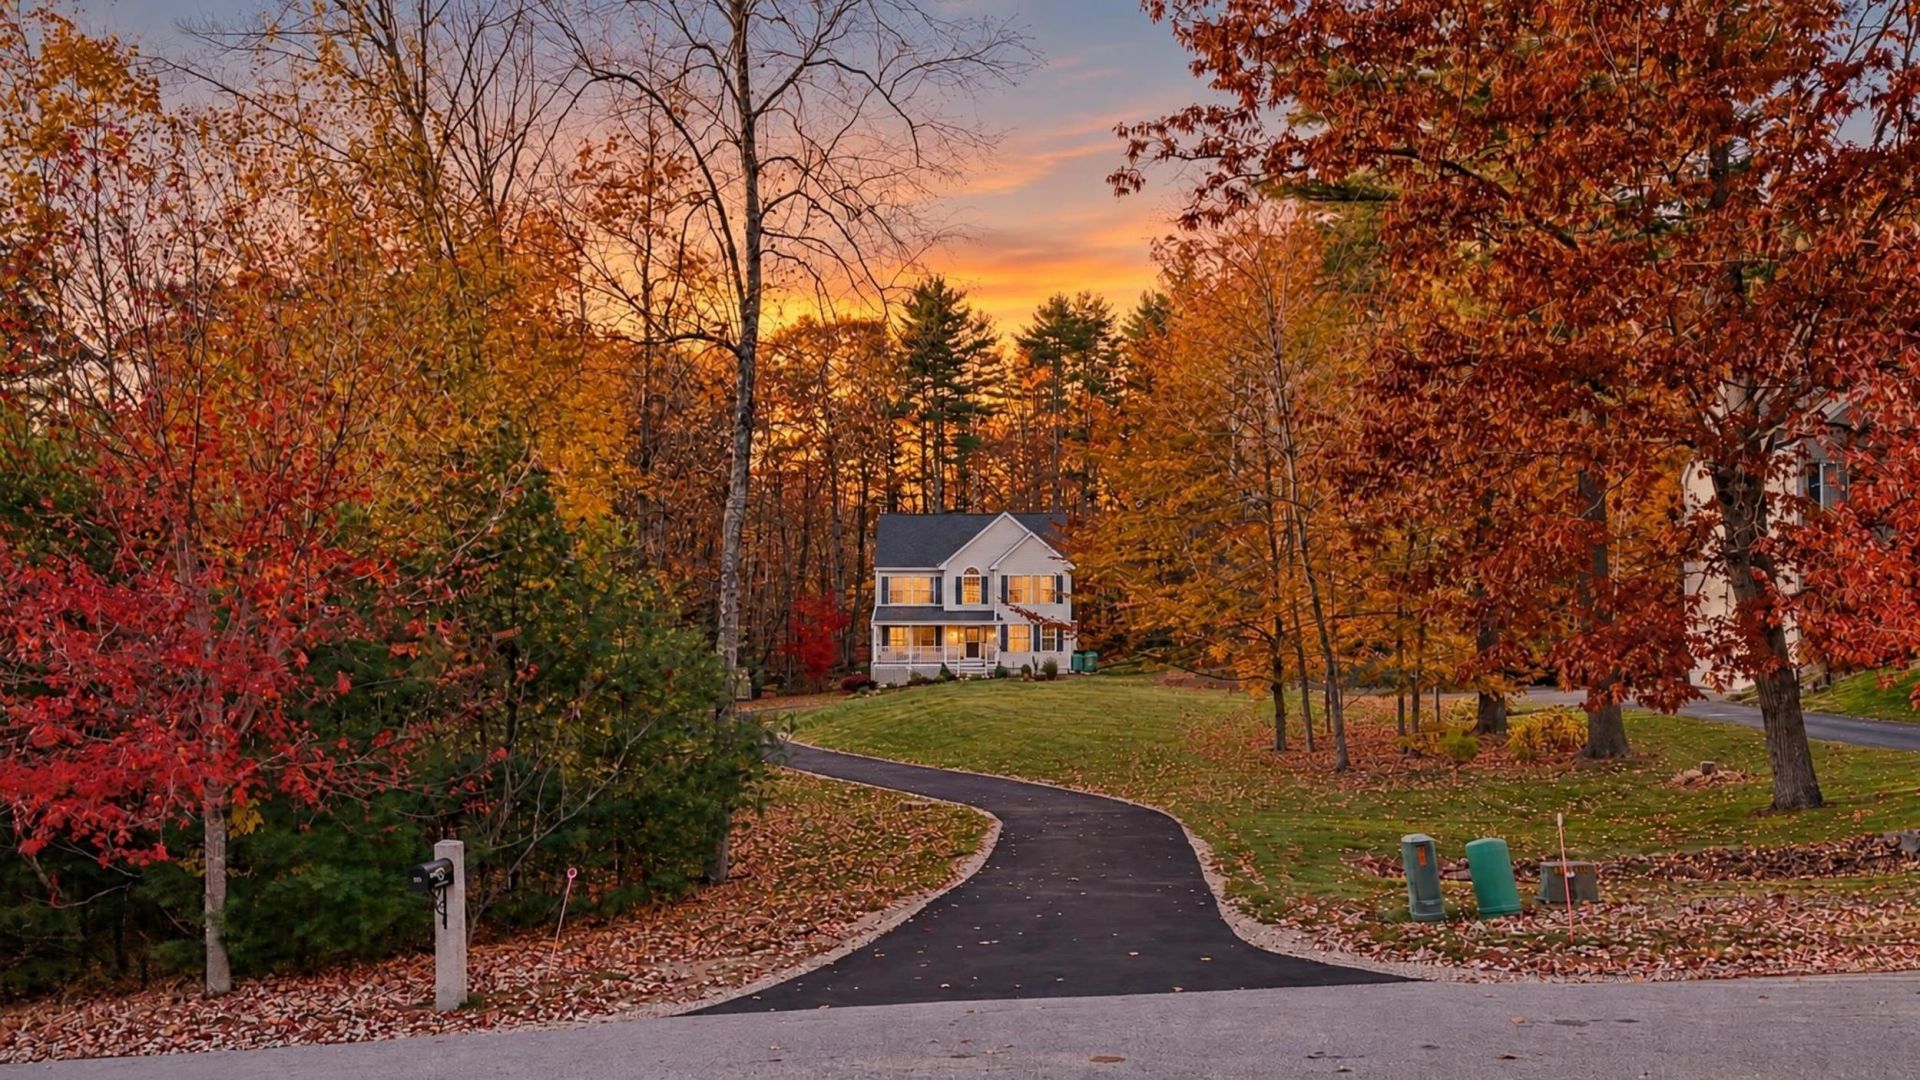
Welcome to 50 Masten Drive in beautiful Northwood, NH! Tucked away on 1.71 wooded acres in a quiet cul-de-sac neighborhood, this spacious 4-bedroom, 4-bathroom home offers 2,700 square feet of comfortable living space with room to relax, entertain, and make yourself at home. The inviting interior features a cozy gas fireplace, a spacious eat-in kitchen, and an expansive back deck perfect for outdoor gatherings while enjoying the peaceful surroundings. The updated bathrooms add a fresh touch, while the finished third-floor bonus room provides versatile space for a media room, home office, playroom, or additional living area. A two-car garage offers added convenience and storage. Enjoy the best of New England living with Northwood's scenic lakes, outdoor recreation, and nearby Northwood Meadows State Park, offering trails for hiking, biking, and year-round enjoyment. Conveniently located near Coe-Brown Northwood Academy, as well as routes connecting the Concord and Seacoast areas, this property combines privacy, space, and small-town charm in a desirable setting. Come discover all that 50 Masten Drive and Northwood have to offer!
Property Features
Property Type: Residential - Single Family
Basement: Yes
Basement: Concrete Floor, Unfinished, Basement Stairs
Cooling: Central AC
Garage: 2
Heating: Oil, Baseboard
Home Style: Colonial
Lot Size: 1.72 Acres
Roof Type: Asphalt Shingle
Stories: 3.0
Taxes: $8,067
Year Built: 2007
Amenities
Gas Fireplace
Walk-in Closet
1st Floor Laundry
Deck
Shed
Feature Descriptions
Appliances: Dryer, Microwave, Refrigerator, Washer, Electric Stove
Baths 1/2: 1
Baths 3/4: 1
Baths Full: 2
Construction: Wood Frame
Driveway: Paved
Electric: 200+ Amp Service
Equipment: Standby Generator
Exterior: Wood Frame
Flood Zone: No
Flooring: Carpet, Hardwood
Foundation: Poured Concrete
Lot: Country Setting, Landscaped, Wooded, Abuts Conservation, Neighborhood
Number of Rooms: 8
Roads: Cul-de-Sac, Paved, Public
Sewer: Septic
Sq. Ft. Above Grade Finished: 2702
Sq. Ft. Total Finished: 2702
Total Stories: 3
Water: Drilled Well
Zoning: GENERA
Listed By / Shown By
Listed By
Agency Name: Jill Co. Realty Group - Real Broker NH, LLC
Agency Contact: Phone: 603-860-7071
Agent Name: Melissa Johnson

Shown By
Agent Name: Sue Solar
Agent Phone: (603) 276-0166
Agency Title: A House to Home Realty
Estimate Your Payment
Estimated Payment
$ 2,811.65 per month $1,891.51 Principal & Interest $672.25 Property Tax $247.89 Homeowner's Insurance
50 Masten Drive | MLS# 5116304
This single family home located at 50 Masten Drive, Northwood, NH 03261 is currently listed for sale with an asking price of $849,900. This property was built in 2007 and has 4 bedrooms and 3 full and 1 partial baths with 2702 sq. ft. Search Northwood real estate on suesolar.ahousetohomerealty.com today.