
BEDS2
BATHS2 full
SQUARE FEET989
MLS#5109592
STATUSActive
PROPERTY TYPEResidential - Condominium
SUBDIVISIONThe Greens
SCHOOLHanover Sch District SAU #70
Listing Courtesy of:
BHHS Verani Upper Valley
Associate Name: Katie Ladue Gilbert
Agency Contact: Cell: 802-299-7522

Property Description
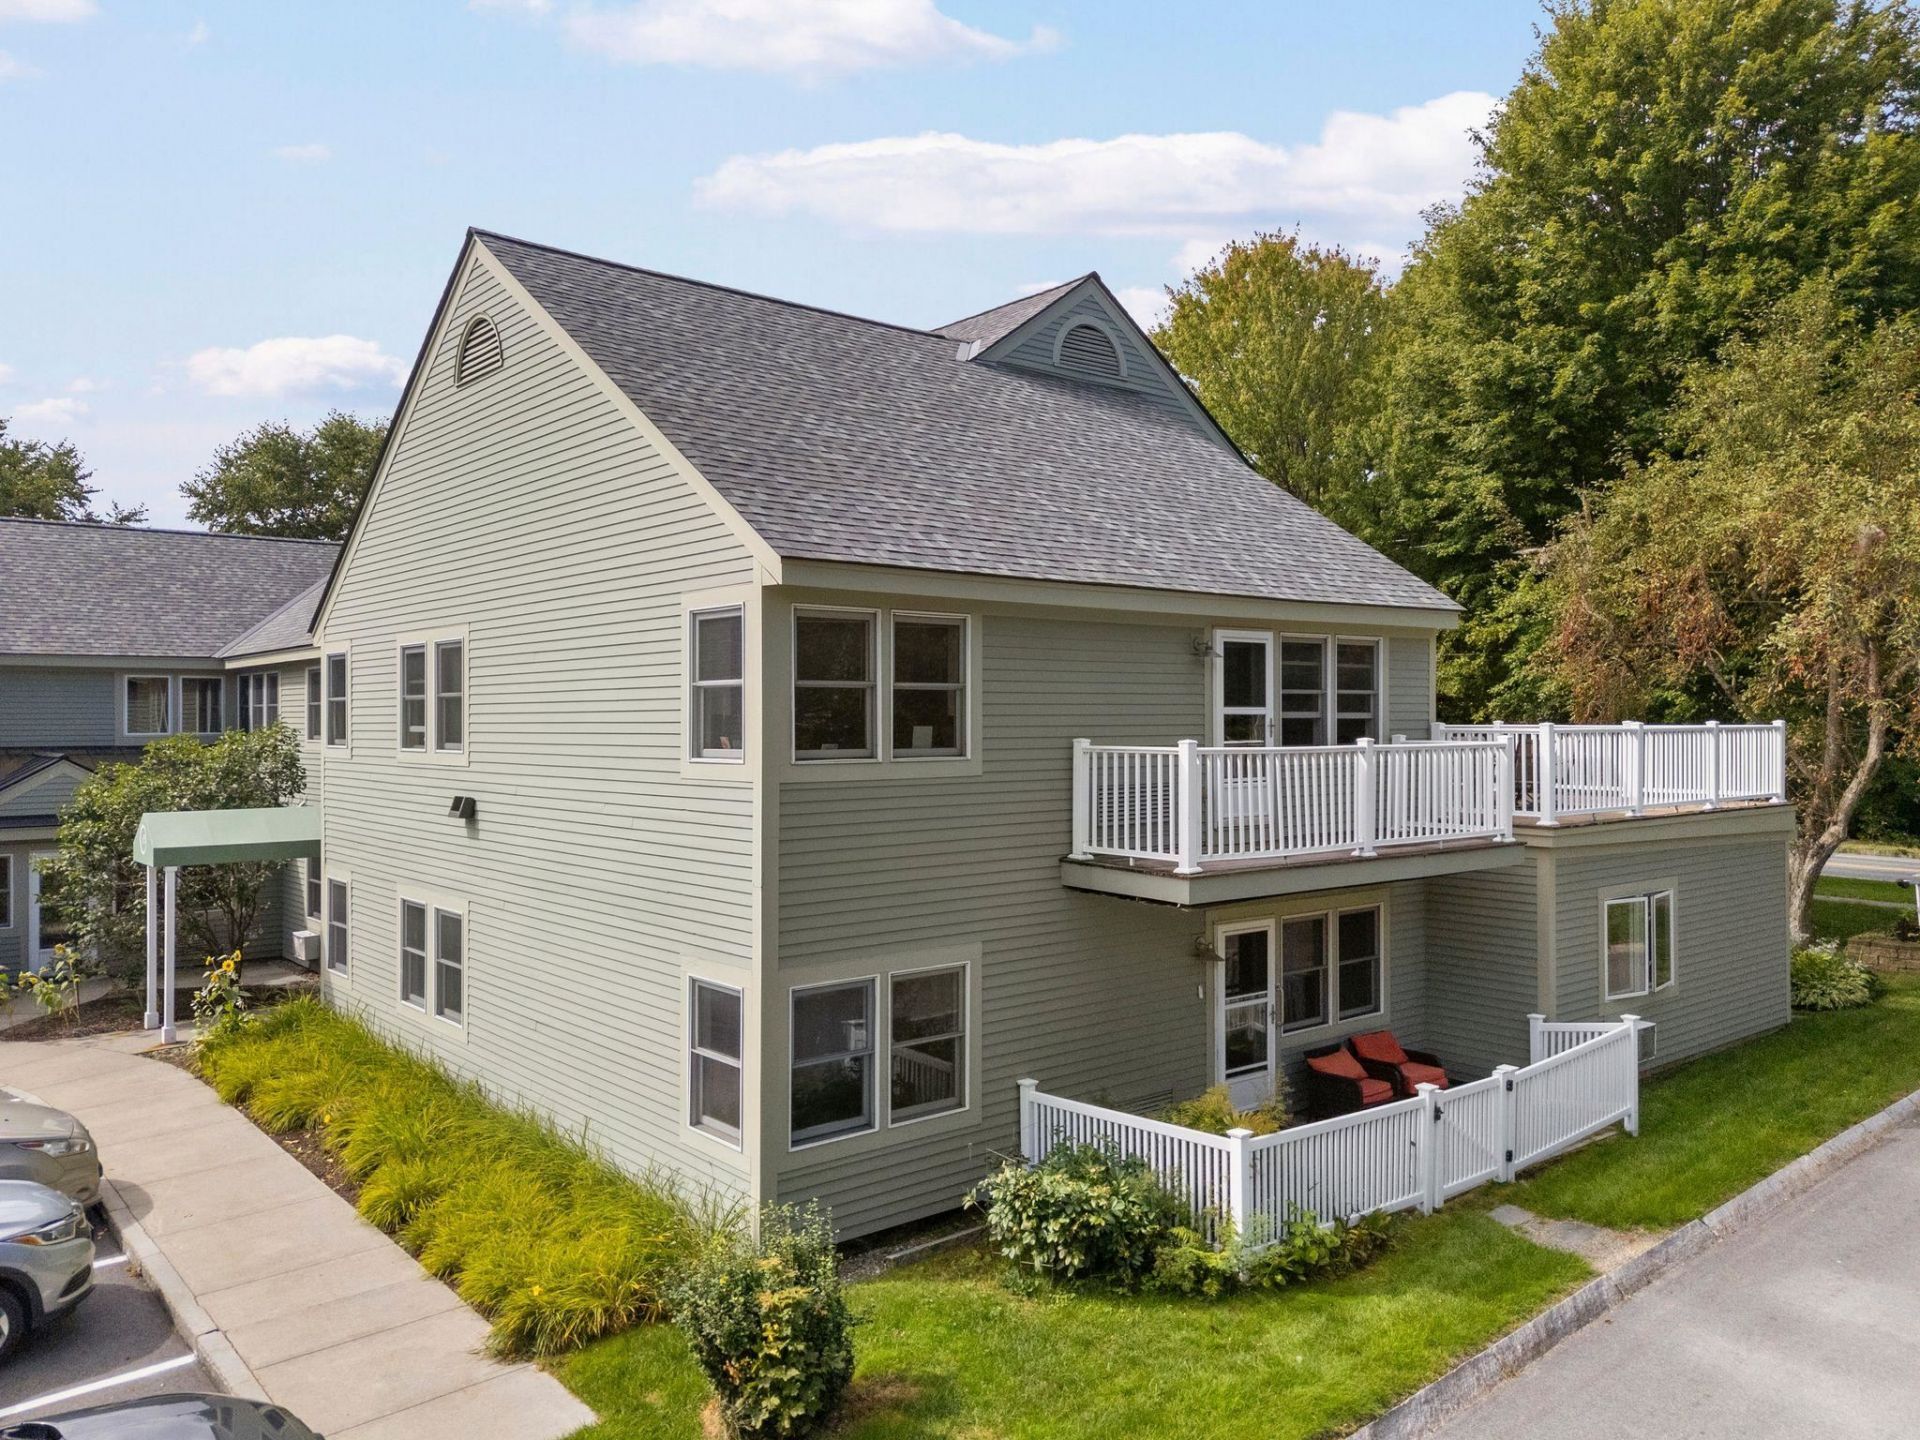
Welcome to The Greens at Hanover, a sought after 55+ community offering comfort, safety, and vibrant living minutes from downtown Hanover, Dartmouth College, and Dartmouth Hitchcock Medical Center. This bright corner unit enjoys extra natural light and exceptional privacy. The patio has room for plants and outdoor seating. Monthly fees include heat, electricity, water, sewer, trash removal, landscaping, snow removal (including individual vehicle clearing), community WiFi, weekly housekeeping, and one daily sit down meal. Weekly transportation is provided to CVS, the Co-Op, and West Lebanon shopping. Amenities include a lounge area, library, movie room, laundry facilities, and a full activities calendar (including happy hours, book clubs, crafts, fitness, games +). Other services such as haircuts and foot care available for an additional fee. Sidewalks connect to neighborhoods, trails, parks, and downtown Hanover. Carefree 55+ living in an exceptional location. Schedule your showing today!
Property Features
Property Type: Residential - Condominium
Cooling: Central AC
Heating: Electric
Home Style: Ground Floor
Roof Type: Asphalt Shingle
Stories: 1.0
Taxes: $5,340
Year Built: 1984
Amenities
Elevator
Walk-in Closet
Patio
Feature Descriptions
Appliances: Dishwasher, Electric Range, Refrigerator
Baths Full: 2
Construction: Wood Frame
Days on Site: 46
Driveway: Common/Shared
Electric: Circuit Breaker(s)
Exterior: Wood Frame
Fee: $2700/One-Time
Fee 2: $3213/Monthly
Fee Includes: Buy In Fee
Flood Zone: No
Flooring: Hardwood, Vinyl Plank
Foundation: Concrete
Lot: City Lot, Landscaped, Sidewalks, Trail/Near Trail, Near Shopping
Number of Rooms: 4
Restrictions: # of Occupants,55 and Over
Roads: Paved
Sewer: Community
Sq. Ft. Above Grade Finished: 989
Sq. Ft. Total Finished: 989
Total Stories: 1
Units: 28
Water: Community
Zoning: GR2
Local Schools
School District: Hanover Sch District SAU #70
Listed By / Shown By
Listed By
Agency Name: BHHS Verani Upper Valley
Agency Contact: Cell: 802-299-7522
Agent Name: Katie Ladue Gilbert

Shown By
Agent Name: Sue Solar
Agent Phone: (603) 276-0166
Agency Title: A House to Home Realty
Estimate Your Payment
Estimated Payment
$ 1,640.69 per month $1,057.14 Principal & Interest $445.00 Property Tax $138.54 Homeowner's Insurance
53 Lyme Road, Unit 12 | MLS# 5109592
This condo located at 53 Lyme Road, Unit 12, Hanover, NH 03755 is currently listed for sale with an asking price of $475,000. This property was built in 1984 and has 2 bedrooms and 2 full baths with 989 sq. ft. Lyme Road, Unit 12 is located in the The Greens subdivision within the Hanover Sch District SAU #70 school district. Search The Greens real estate on suesolar.ahousetohomerealty.com today.