
BEDS2
BATHS2 full
SQUARE FEET1,340
MLS#5100572
STATUSActive
PROPERTY TYPEResidential - Condominium
SUBDIVISIONEstates at Sherwood Fores
Listing Courtesy of:
Costantino Real Estate LLC
Agency Phone: 603-539-3200
Associate Name: Gerard Costantino

Property Description
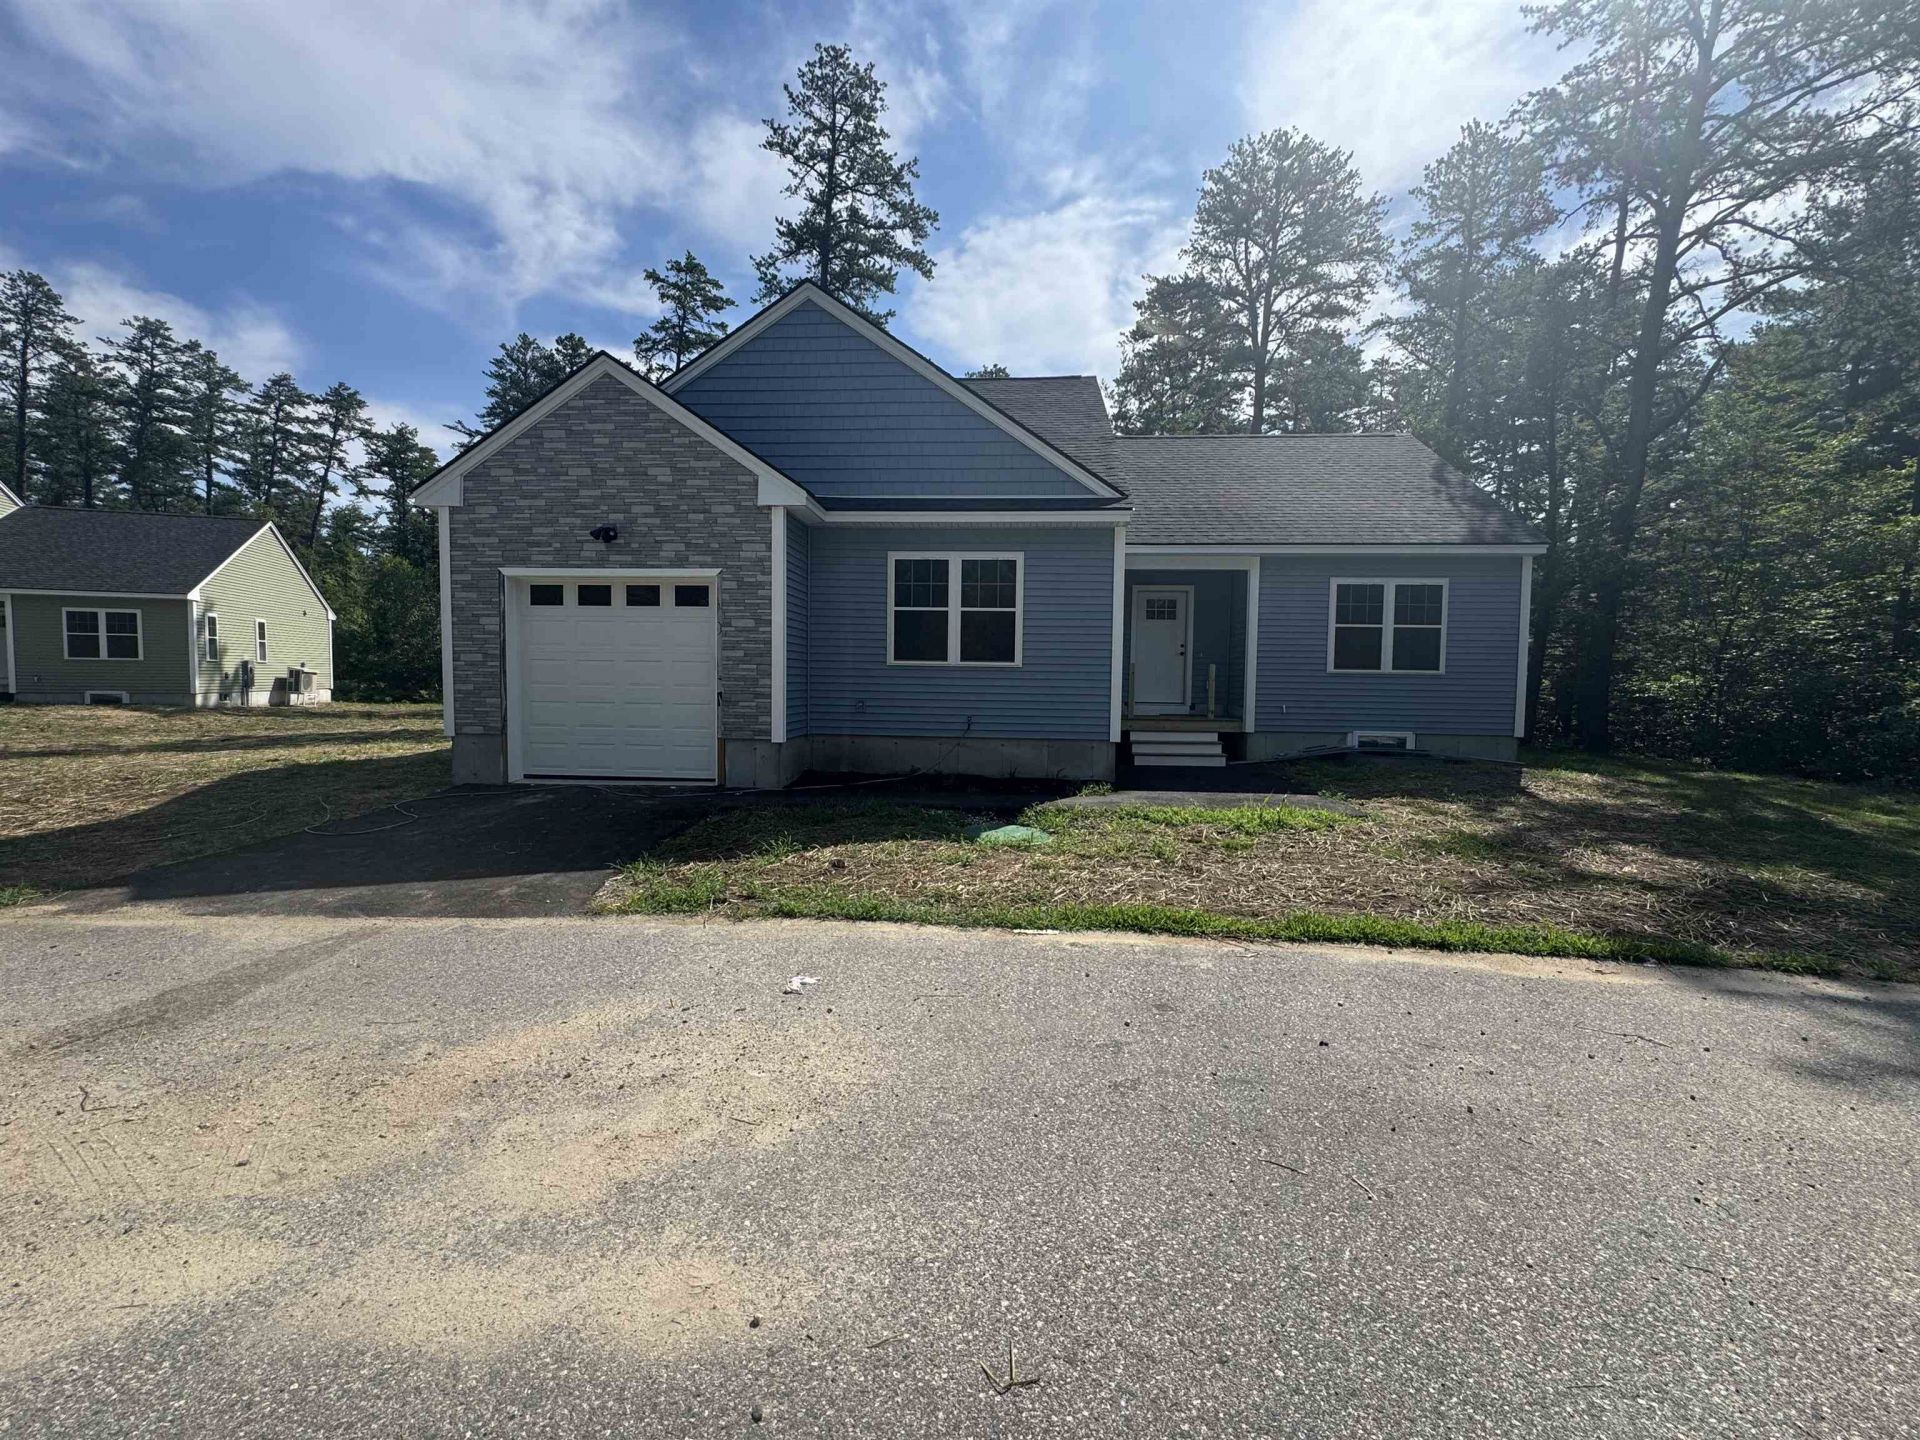
Be among the first to own a brand-new home in **The Estates at Sherwood Forest**, Freedom's newest 55+ community. This beautifully designed 2-bedroom, 2-bath ranch offers the ease of one-level living. Features include laminate floors, granite countertops, a spacious primary suite with a private bath and walk-incloset, plus energy-efficient mini-splits providing both heat and air conditioning. An attached one-car garage adds convenience and extra storage. With only 18 homesplanned in this desirable community, now is the perfect time to secure your new home. The affordable $250 monthly condo fee covers road maintenance, snow plowingof the roads, driveway and walkway, as well as lawn mowing, making for truly low-maintenance living. Residents also enjoy access to Freedom's beautiful town beach on Ossipee Lake, just about 10 minutes away, perfect for swimming, and relaxing throughout the summer. Located in the low-tax town of Freedom and only about 25 minutes from Conway's shopping, dining, and year-round recreation, this is an outstanding opportunity to enjoy comfortable, carefree living in one of the Lakes Region's most desirable locations.
Property Features
Property Type: Residential - Condominium
Basement: Yes
Basement: Unfinished
Cooling: Mini Split
Garage: 1
Heating: Baseboard, Electric, Mini Split
Home Style: Ranch
Roof Type: Shingle
Stories: 1.0
Taxes: $2,846
Year Built: 2026
Amenities
Dining Area
Kitchen Island
Primary BR w/ BA
Walk-in Closet
1st Floor Laundry
Covered Porch
Feature Descriptions
Amenities: Master Insurance, Landscaping, Snow Removal
Appliances: Dishwasher, Electric Range, Refrigerator
Baths 3/4: 1
Baths Full: 1
Color: Blue
Construction: Wood Frame
Construction Status: New Construction
Driveway: Paved
Electric: 200+ Amp Service, Circuit Breaker(s)
Exterior: Wood Frame
Fee: $250/Monthly
Flood Zone: No
Flooring: Laminate
Foundation: Concrete
Lot: Condo Development, Country Setting, Level, Open
Number of Rooms: 5
Restrictions: 55 and Over
Roads: Paved, Privately Maintained
Sewer: 1250 Gallon, Private, Septic
Sq. Ft. Above Grade Finished: 1340
Sq. Ft. Total Finished: 1340
Total Stories: 1
Units: 1
Water: Driven Point, Private
Zoning: Residential
Local Schools
High School: A. Crosby Kennett Sr. High
Middle School: A. Crosby Kennett Middle Sch
Elementary School: Freedom Elem School
Listed By / Shown By
Listed By
Agency Name: Costantino Real Estate LLC
Agent Name: Gerard Costantino
Agency Phone: 603-539-3200

Shown By
Agent Name: Sue Solar
Agent Phone: (603) 276-0166
Agency Title: A House to Home Realty
Estimate Your Payment
Estimated Payment
$ 1,342.23 per month $977.02 Principal & Interest $237.17 Property Tax $128.04 Homeowner's Insurance
56 Friedman Lane | MLS# 5100572
This condo located at 56 Friedman Lane, Freedom, NH 03836 is currently listed for sale with an asking price of $439,000. This property was built in 2026 and has 2 bedrooms and 2 full baths with 1340 sq. ft. Friedman Lane is located in the Estates at Sherwood Fores subdivision. Search Estates At Sherwood Fores real estate on suesolar.ahousetohomerealty.com today.