
BEDS3
BATHS2 full 1 partial
SQUARE FEET1,509
MLS#5114933
STATUSActive
PROPERTY TYPEResidential - Mobile Home
SUBDIVISIONCharles Prescote Estates
Listing Courtesy of:
Realty One Group Next Level
Agency Phone: 888-888-7653
Associate Name: Ryan Kalantzis

Property Description
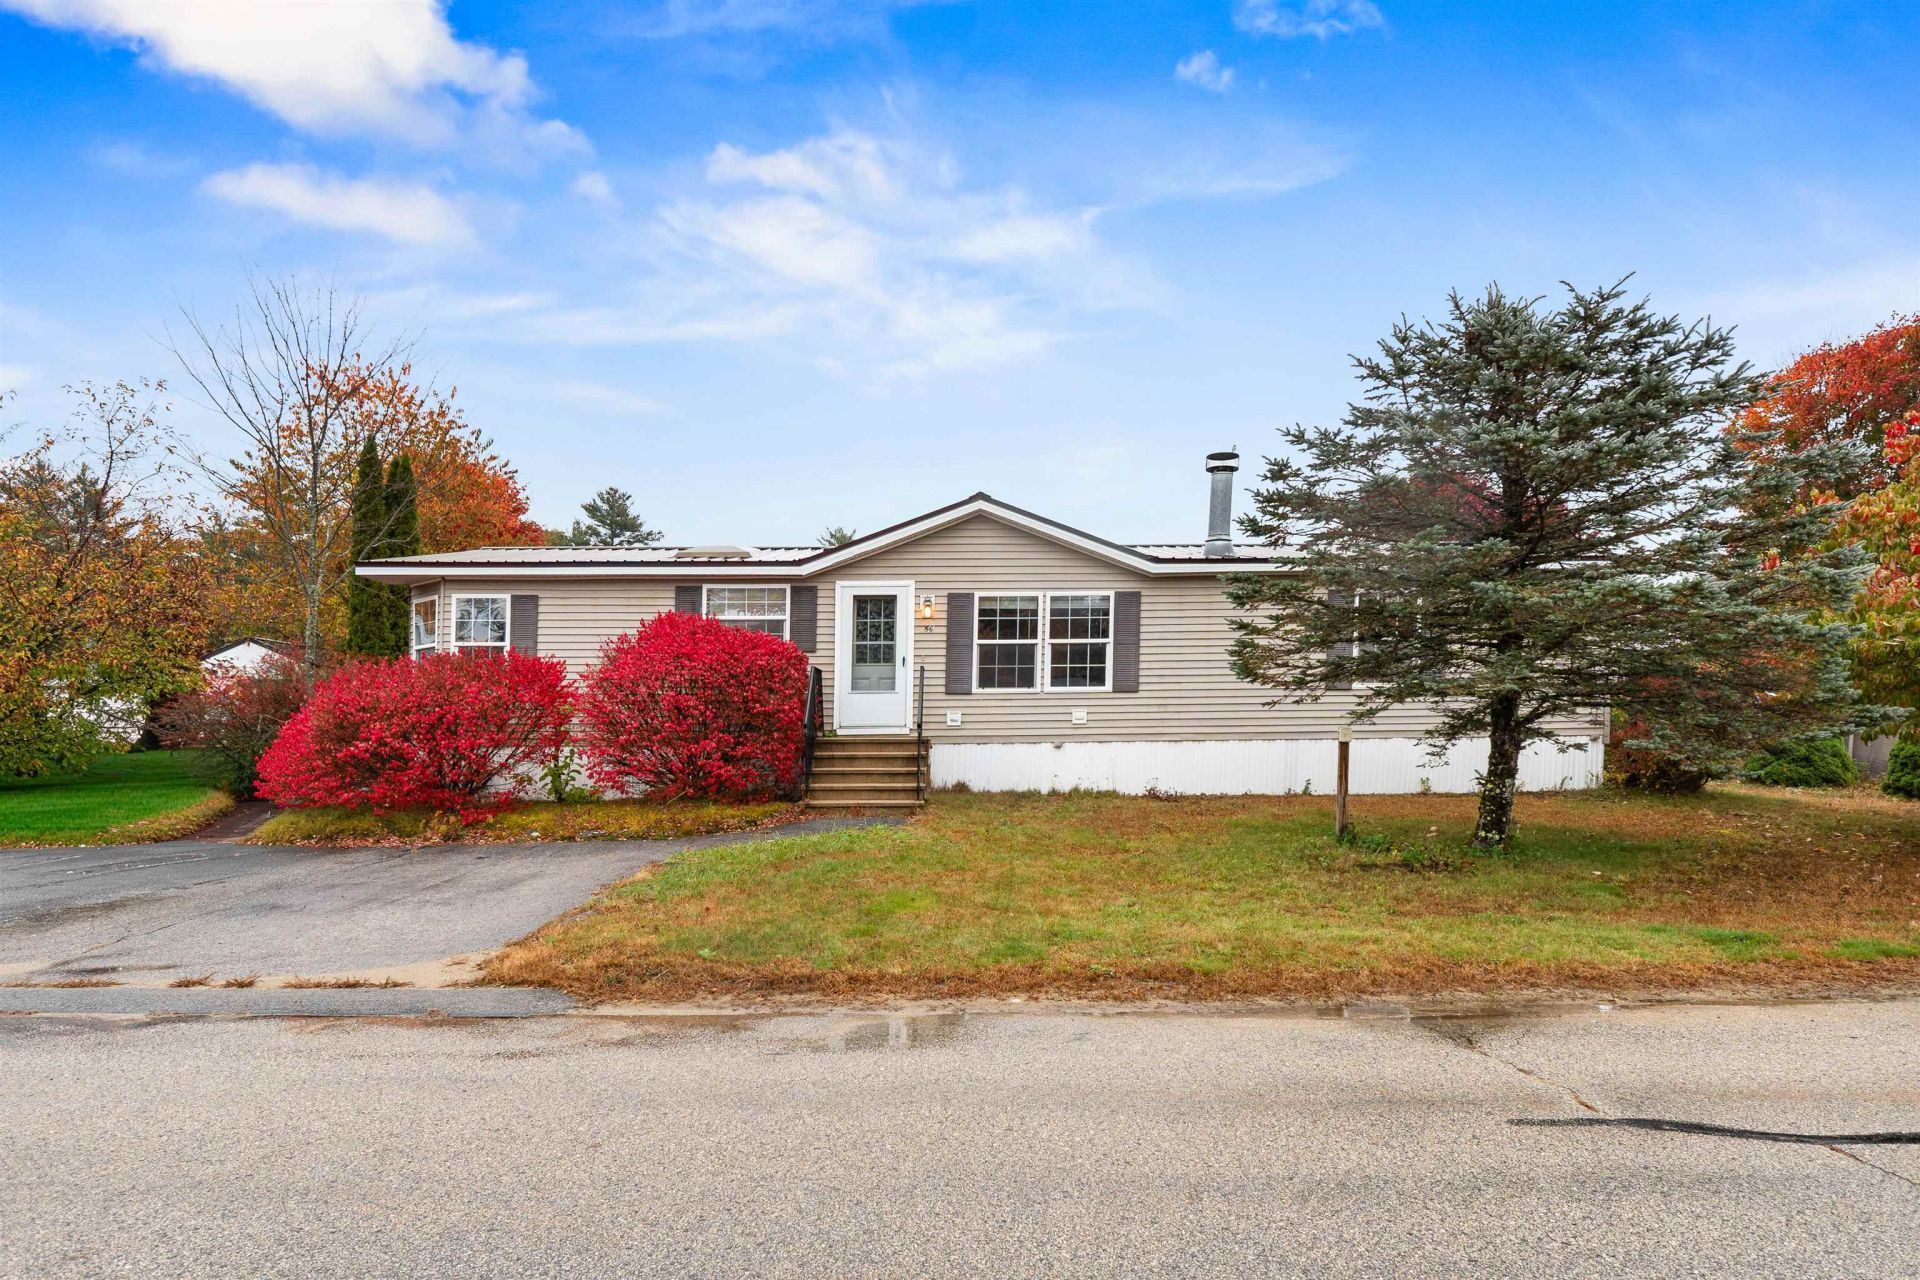
Seller Offering 10k in Concessions for Buyer Upgrades! Why rent when you can own a home of your own, right here in Charles Prescott Park! This inviting 3-bedroom, 2.5-bathroom home features comfortable living spaces for you to add your own personal touch, with plenty of natural light. The living room offers large windows and a fireplace, perfect for New England winters. The kitchen features wood cabinetry, ample storage, and a center island, providing a functional space for everyday living. The spacious bedrooms and bathrooms make getting ready easy. A new metal roof adds to the home's appeal. Outside, enjoy a large yard with open space and a driveway for parking. Single-level living at its best! Located near highways and shopping. Come and see this!
Property Features
Property Type: Residential - Mobile Home
Cooling: None
Heating: Oil, Forced Air
Home Style: Manuf/Mobile
Roof Type: Metal
Stories: 1.0
Taxes: $3,262
Year Built: 2002
Amenities
Ceiling Fan
1 Fireplace
Kitchen Island
Porch
Feature Descriptions
Appliances: Dishwasher, Dryer, Microwave, Refrigerator, Gas Stove
Baths 1/2: 1
Baths Full: 2
Color: Tan
Construction: Wood Frame, Vinyl Siding
Days on Site: 10
Driveway: Paved
Electric: Circuit Breaker(s)
Exterior: Wood Frame, Vinyl Siding
Fee: $460/Monthly
Flood Zone: Unknown
Flooring: Carpet, Vinyl Plank
Foundation: Pier/Column
Lot: Landscaped, Level
Number of Rooms: 7
Parking: Driveway, Paved
Roads: Dirt
Sewer: Community
Sq. Ft. Above Grade Finished: 1509
Sq. Ft. Total Finished: 1509
Total Stories: 1
Units: 1
Water: Public
Zoning: A
Room Sizes
Living Room: 19x15.2 Level - 1
Kitchen: 9.8x12.8 Level - 1
Dining Room: 9.2x12.8 Level - 1
Primary Bedroom: 20.9x12.2 Level - 1
Bathroom Full: 9.10x9.8 Level - 1
Bedroom: 11.1x12.6 Level - 1
Bathroom Full: 11.1x12.6 Level - 1
Bedroom: 10.11x12.4 Level - 1
Bathroom Full: 6.1x4.1 Level - 1
Listed By / Shown By
Listed By
Agency Name: Realty One Group Next Level
Agent Name: Ryan Kalantzis
Agency Phone: 888-888-7653

Shown By
Agent Name: Sue Solar
Agent Phone: (603) 276-0166
Agency Title: A House to Home Realty
Estimate Your Payment
Estimated Payment
$ 800.45 per month $467.37 Principal & Interest $271.83 Property Tax $61.25 Homeowner's Insurance
56 Goldrush Lane | MLS# 5114933
This single family home located at 56 Goldrush Lane, Rochester, NH 03868 is currently listed for sale with an asking price of $210,000. This property was built in 2002 and has 3 bedrooms and 2 full and 1 partial baths with 1509 sq. ft. Goldrush Lane is located in the Charles Prescote Estates subdivision. Search Charles Prescote Estates real estate on suesolar.ahousetohomerealty.com today.