
BEDS2
BATHS1 full
SQUARE FEET924
MLS#5116442
STATUSActive
PROPERTY TYPEResidential - Mobile Home
SUBDIVISIONForest Park Tenants Association
Listing Courtesy of:
Keller Williams Realty Metro-Keene
Agency Phone: 603-352-0514
Associate Name: Isaac Stone

Property Description
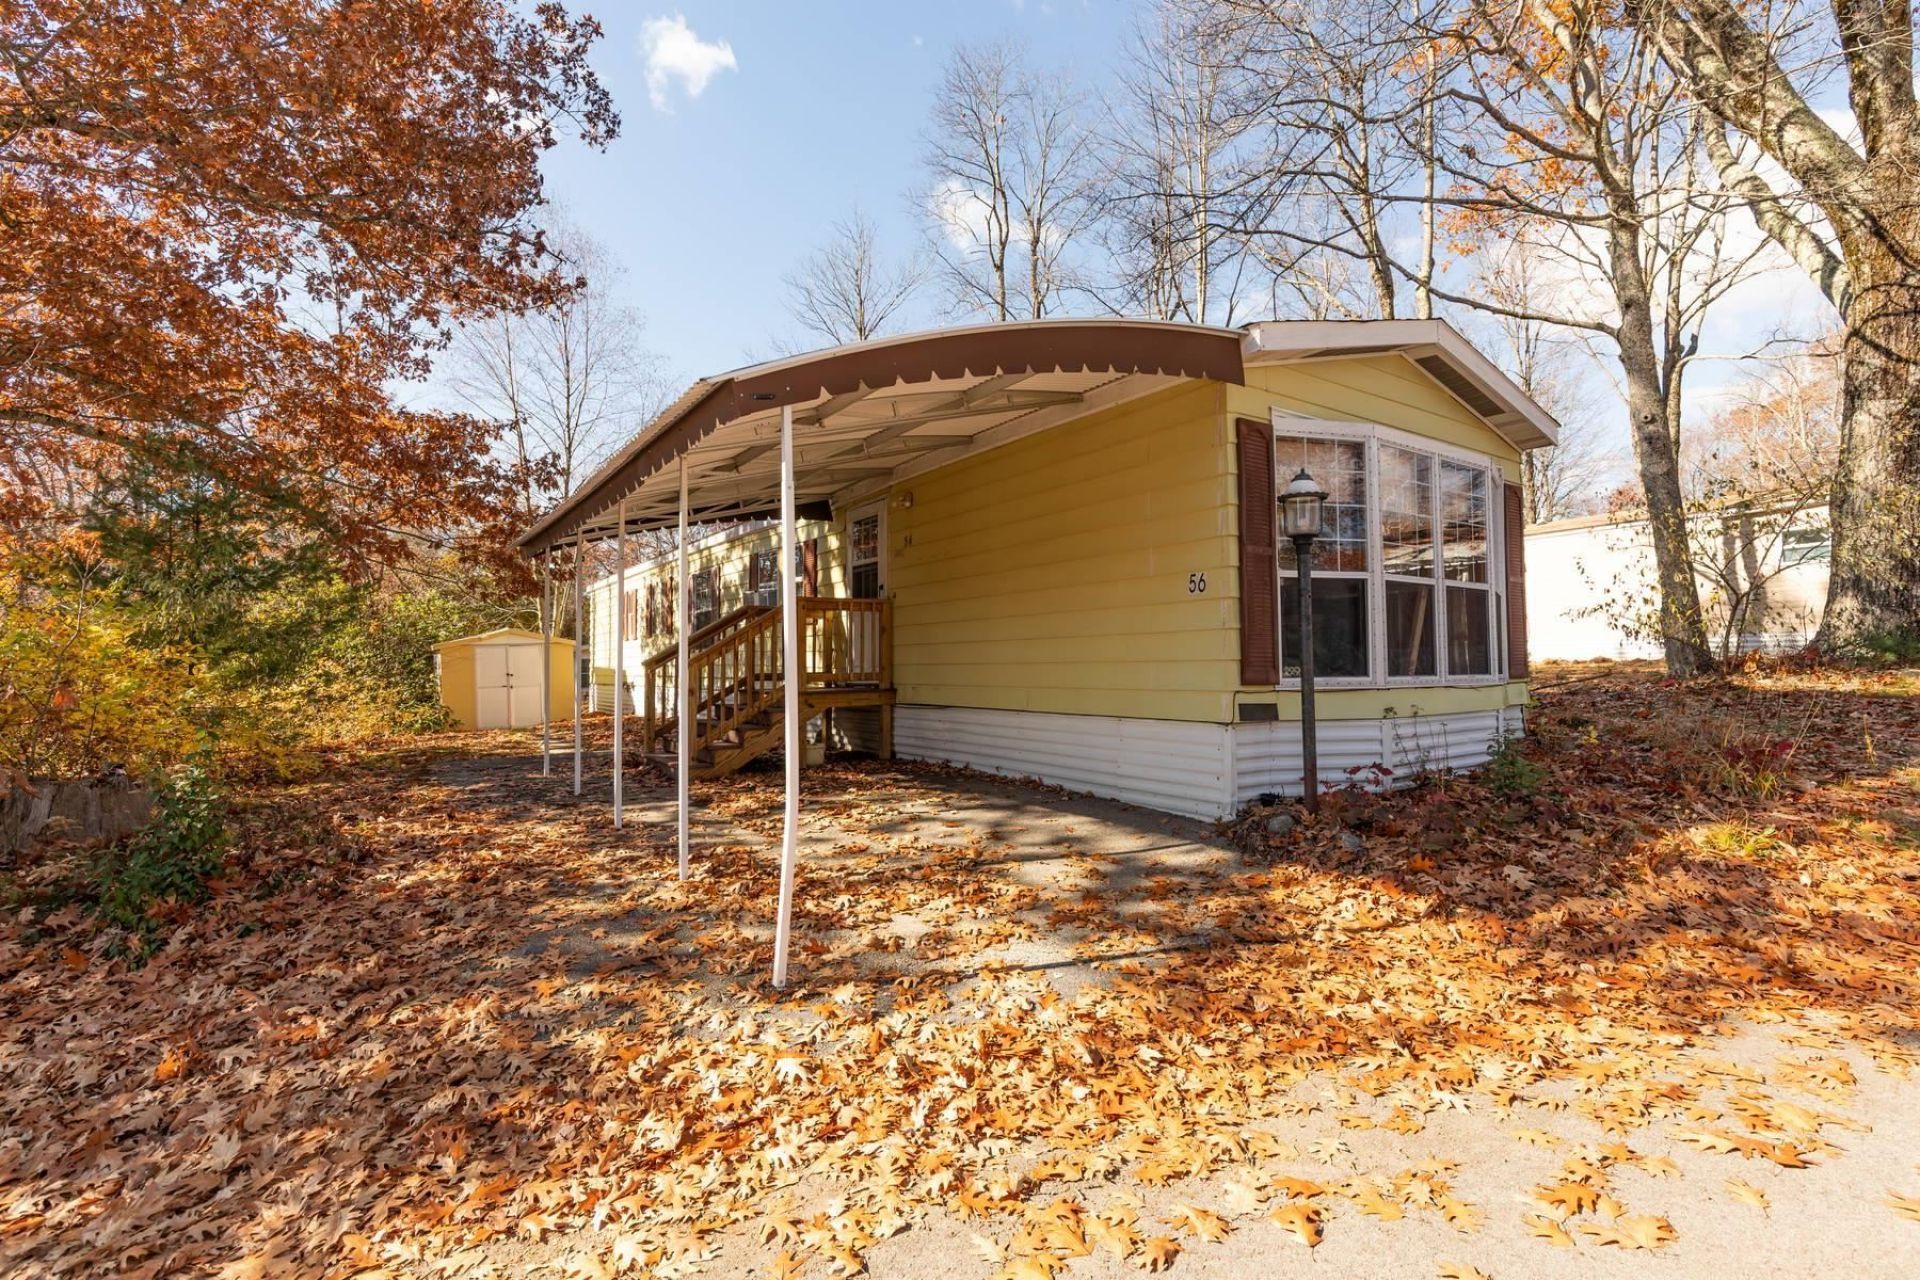
Welcome to easy living in Forest Park Co-op! This bright and welcoming manufactured home features large floor-to-ceiling windows that flood the home with natural light. The open-concept kitchen and living room are seamlessly separated by a large peninsula; perfect for extra counter space, meal prep, and casual seating. The spacious layout includes two bedrooms, an 8x10 addition for flexible extra space, a full bath featuring both a bathtub and a standing shower, and the convenience of a covered carport. Nestled in a quiet, friendly neighborhood in Jaffrey, NH, this location is an outdoor enthusiast's dream. Enjoy direct community access to Children's Woods and local rail trails, spending summer days less than a mile away at the town beach, or hiking Mount Monadnock just six miles from your front door. Affordable and ready for a new homeowner to make it their own! Open House: Sunday, November 1st from 11:00 AM - 1:00 PM
Property Features
Property Type: Residential - Mobile Home
Cooling: Other
Heating: Oil, Blowers, In Floor
Home Style: Manuf/Mobile, Single Wide, Single Level
Roof Type: Asphalt Shingle
Stories: 1.0
Taxes: $1,281
Year Built: 1982
Amenities
Kitchen/Living
1st Floor Laundry
Porch
Shed
Feature Descriptions
Accessibility: 1st Floor Bedroom, 1st Floor Full Bathroom, One-Level Home
Appliances: Dryer, Refrigerator, Washer, Electric Stove, Water Heater
Baths Full: 1
Color: Yellow
Construction: Fiberglss Batt Insulation, Fiberglss Blwn Insulation, Metal Siding
Driveway: Paved
Electric: 200+ Amp Service
Equipment: Window AC, Antenna
Exterior: Fiberglss Batt Insulation, Fiberglss Blwn Insu
Fee: $500/One-Time
Fee 2: $385/Monthly
Fee Includes: Buy In Fee
Flood Zone: No
Flooring: Carpet, Laminate
Foundation: Pier/Column
Lot: Level
Number of Rooms: 5
Road Frontage: 40
Roads: Paved, Shared, Privately Maintained
Sewer: Public
Sq. Ft. Above Grade Finished: 924
Sq. Ft. Total Finished: 924
Total Stories: 1
Water: Public, Public Water On-Site
Zoning: Residential
Listed By / Shown By
Listed By
Agency Name: Keller Williams Realty Metro-Keene
Agent Name: Isaac Stone
Agency Phone: 603-352-0514

Shown By
Agent Name: Sue Solar
Agent Phone: (603) 276-0166
Agency Title: A House to Home Realty
Estimate Your Payment
Estimated Payment
$ 232.61 per month $111.28 Principal & Interest $106.75 Property Tax $14.58 Homeowner's Insurance
56 Summit Drive | MLS# 5116442
This single family home located at 56 Summit Drive, Jaffrey, NH 03452 is currently listed for sale with an asking price of $50,000. This property was built in 1982 and has 2 bedrooms and 1 full baths with 924 sq. ft. Summit Drive is located in the Forest Park Tenants Association subdivision. Search Forest Park Tenants Association real estate on suesolar.ahousetohomerealty.com today.