
BEDS3
BATHS2 full 1 partial
SQUARE FEET2,160
MLS#5114297
STATUSActive
PROPERTY TYPEResidential - Single Family
Listing Courtesy of:
RE/MAX Town Square
Agency Phone: 603-878-3242
Associate Name: Kenneth Lehtonen II

Property Description
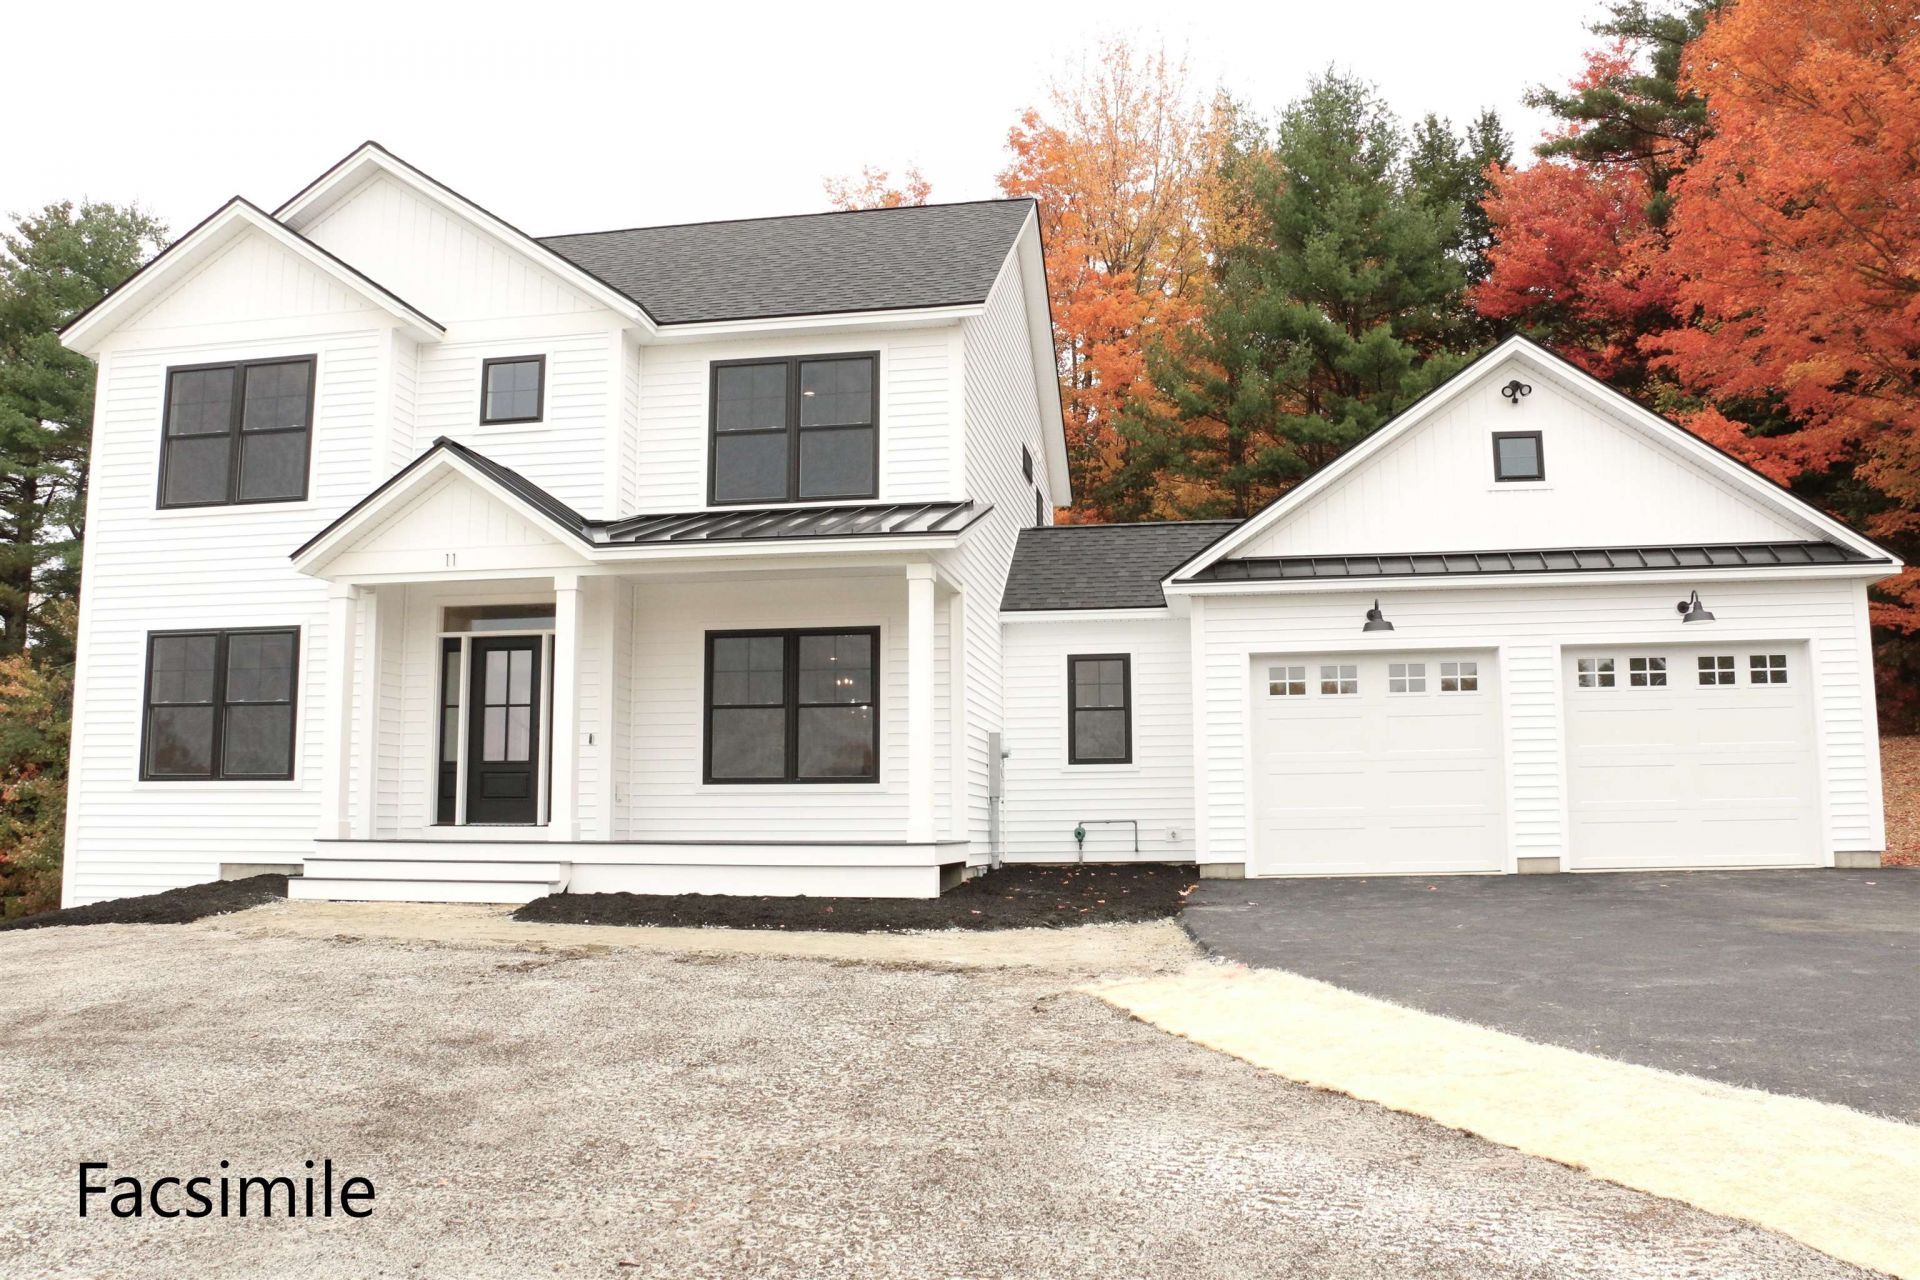
To Be Built - Imagine designing your dream home from the ground up. This to-be-built new construction gives you a rare chance to shape the details, from finishes to fixtures. This "Whittemore II" design features: a sleek and stylish kitchen which flows through to the living room. From the living room step out onto the back deck. Enjoy many meals in the formal dining room. The mudroom with space for a storage bench, is sure to keep you organized. And when duty calls escape away to your first floor home office. Located on the 2nd floor is the primary bedroom with it's own bath, 2 other bedrooms which share a full bath and the laundry. Prefer a different floor plan? The builder offers additional designs, giving you flexibility to find the perfect fit. Photos are facsimile and shown with optional upgrades. Agent interest.
Property Features
Property Type: Residential - Single Family
Basement: Yes
Basement: Full, Unfinished
Cooling: Central AC
Garage: 2 car attached
Heating: Propane, Hot Air
Home Style: Colonial, Walk-Out
Lot Size: 2.87 Acres
Roof Type: Architectural Shingle
Stories: 2.0
Amenities
Dining Area
Kitchen Island
Kitchen/Dining
Kitchen/Living
Laundry Hook-ups
Primary BR w/ BA
Walk-in Closet
2nd Floor Laundry
Deck
Covered Porch
Feature Descriptions
Accessibility: 1st Floor 1/2 Bathroom
Appliances: Propane Water Heater, On Demand Water Heater
Baths 1/2: 1
Baths Full: 2
Construction: Wood Frame, Vinyl Siding
Days on Site: 15
Driveway: Common/Shared, Gravel, Paved
Electric: 200+ Amp Service, Circuit Breaker(s)
Exterior: Wood Frame, Vinyl Siding
Flood Zone: Unknown
Foundation: Concrete
Lot: Country Setting, Level, Sloping
Number of Rooms: 8
Parking: Driveway, Garage, Attached
Roads: Paved, Public
Sewer: Private, Septic
Sq. Ft. Above Grade Finished: 2160
Sq. Ft. Total Finished: 2160
Total Stories: 2
Water: Drilled Well, Private
Zoning: RURAL DISTRICT
Room Sizes
Kitchen: 11.10 x 14.10 Level - 1
Dining Room: 11.8 x 14.2 Level - 1
Living Room: 19.2 x 14.10 Level - 1
Office/Study: 11 x 10.4 Level - 1
Primary Bedroom: 15.6 x 14.8 Level - 2
Bedroom: 12.4 x 10.4 Level - 2
Bedroom: 11.8 x 11 Level - 2
Local Schools
High School: Mascenic Regional High School
Middle School: Boynton Middle School
Elementary School: Highbridge Hill Elementary Sch
Listed By / Shown By
Listed By
Agency Name: RE/MAX Town Square
Agent Name: Kenneth Lehtonen II
Agency Phone: 603-878-3242

Shown By
Agent Name: Sue Solar
Agent Phone: (603) 276-0166
Agency Title: A House to Home Realty
Estimate Your Payment
Estimated Payment
$ 1,973.26 per month $1,744.62 Principal & Interest $0.00 Property Tax (data not provided by mls) $228.64 Homeowner's Insurance
6 Ella Drive, Unit 2-3 | MLS# 5114297
This single family home located at 6 Ella Drive, Unit 2-3, New Ipswich, NH 03071 is currently listed for sale with an asking price of $783,900. This property has 3 bedrooms and 2 full and 1 partial baths with 2160 sq. ft. Search New Ipswich real estate on suesolar.ahousetohomerealty.com today.