
BEDS4
BATHS3 full 1 partial
SQUARE FEET2,543
MLS#5114818
STATUSActive Under Contract
PROPERTY TYPEResidential - Single Family
SCHOOLDresden
Listing Courtesy of:
Snyder Donegan Real Estate Group
Associate Name: David Donegan
Agency Contact: Cell: 603-443-0044

Property Description
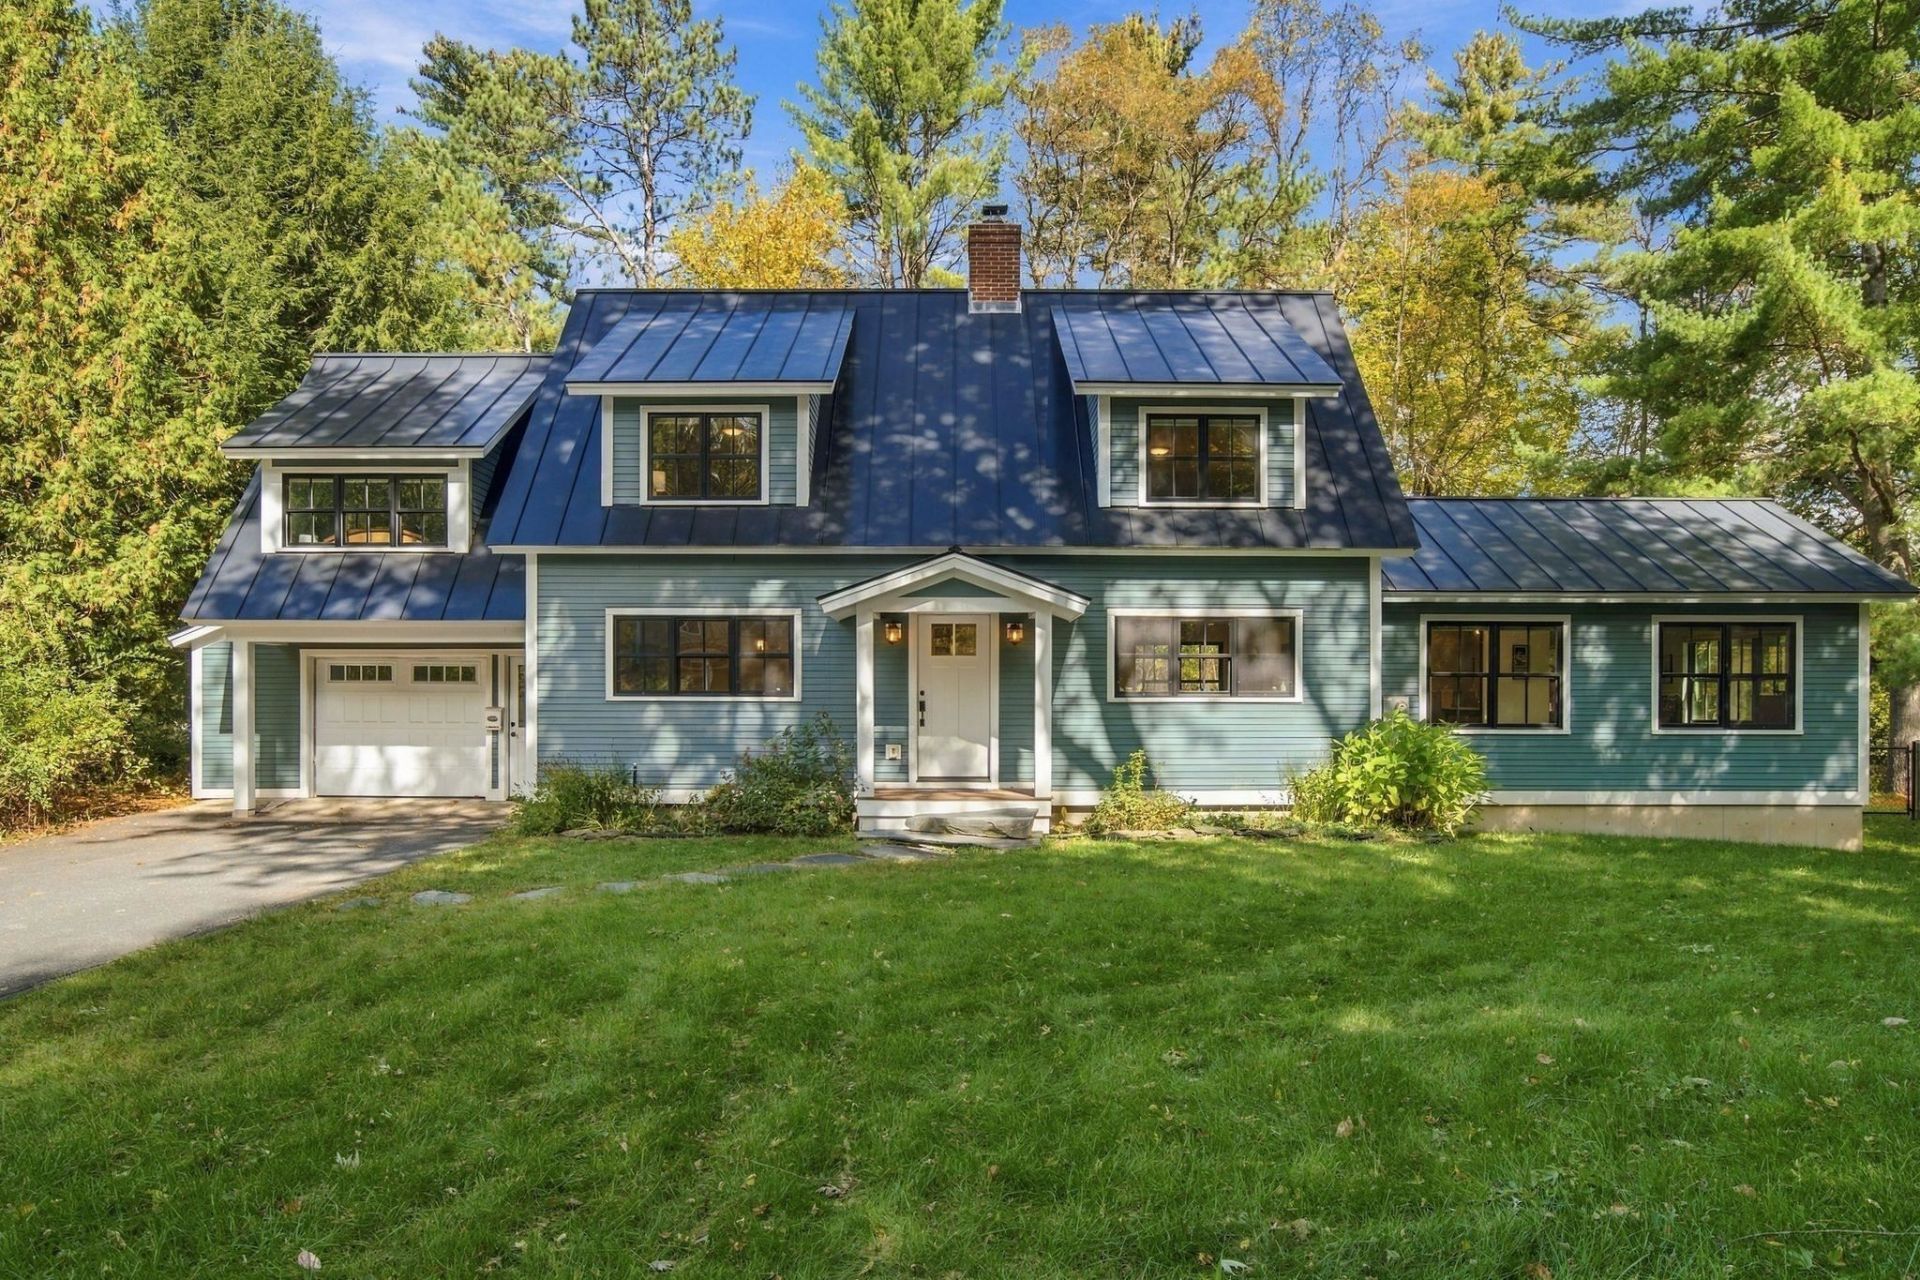
6 MOURLYN ROAD- Ideally situated minutes from downtown Hanover, this recently renovated and thoughtfully upgraded Cape offers bright, light-filled interiors and comfortable living abutting the Mink Brook Nature Preserve. Set on .80 mostly level, beautifully landscaped acres, the home features a spacious kitchen that flows seamlessly into a dedicated dining area and generous living room anchored by a wood-burning stove. Just off the dining area, a stone patio with a firepit creates an inviting outdoor retreat, while the open flow of the main living spaces makes entertaining effortless. A spacious first-floor private primary suite provides the convenience of single-level living. The second floor features three additional bedrooms, a full bath, and a three-quarter bath. The partially finished basement adds versatile extra space for a family/recreation room, as well as laundry and ample storage. An attached one-car garage and mudroom add everyday convenience. With its appealing blend of modern updates, functional living spaces, and proximity to downtown Hanover, Dartmouth College, Dartmouth-Health, and the many recreational and cultural attractions of the Upper Valley, this home is fully move-in-ready. Some photos are digitally enhanced.
Property Features
Property Type: Residential - Single Family
Basement: Yes
Basement: Full, Partially Finished
Cooling: None
Fenced: Yes
Garage: 1 car attached
Heating: Oil, Heat Pump, Hot Water
Home Style: Cape
Lot Size: 0.80 Acres
Roof Type: Metal, Standing Seam
Stories: 2.0
Taxes: $17,248
Year Built: 1940
Amenities
Dining Area
1 Fireplace
Kitchen Island
Primary BR w/ BA
Natural Light
Indoor Storage
Walk-in Closet
Wood Stove Insert
Basement Laundry
Partial Fence
Garden Space
Natural Shade
Outbuilding
Patio
Shed
Storage
Feature Descriptions
Accessibility: 1st Floor 3/4 Bathroom, 1st Floor Bedroom, 1st Floor Hrd Surfce Flr
Appliances: Dishwasher, Disposal, Dryer, Range Hood, Gas Range, Refrigerator, Washer, Water Heater off Boiler
Baths 1/2: 1
Baths 3/4: 2
Baths Full: 1
Color: Blue
Construction: Wood Frame, Fiber Cement Exterior
Days on Site: 11
Driveway: Paved
Electric: Circuit Breaker(s)
Equipment: CO Detector, Smoke Detector, Wood Stove
Exterior: Wood Frame, Fiber Cement Exterior
Flood Zone: No
Flooring: Carpet, Tile, Wood
Foundation: Concrete
Lot: Landscaped, Level, Sloping
Number of Rooms: 7
Parking: Garage, Attached
Road Frontage: 80
Roads: Dead End, Public, Public Maintained Road
Sewer: Public
Sq. Ft. Above Grade Finished: 2243
Sq. Ft. Below Grade Finished: 300
Sq. Ft. Total Finished: 2543
Total Stories: 2
Water: Public
Zoning: SR2
Room Sizes
Kitchen: 20x14 Level - 1
Dining Room: 12x12 Level - 1
Living Room: 13x22 Level - 1
Primary Bedroom: 22x17 Level - 1
Bathroom Three Quarter: 10x13 Level - 1
Bathroom Half: 8x3 Level - 1
Bedroom: 16x22 Level - 2
Bedroom: 13x14 Level - 2
Bathroom Full: 9x5 Level - 2
Bedroom: 18x12 Level - 2
Bathroom Three Quarter: 7x5 Level - 2
Family Room: 21x15 Level - Basement
Local Schools
High School: Hanover High School
Middle School: Frances C. Richmond Middle Sch
Elementary School: Bernice A. Ray School
School District: Dresden
Listed By / Shown By
Listed By
Agency Name: Snyder Donegan Real Estate Group
Agency Contact: Cell: 603-443-0044
Agent Name: David Donegan

Shown By
Agent Name: Sue Solar
Agent Phone: (603) 276-0166
Agency Title: A House to Home Realty
Estimate Your Payment
Estimated Payment
$ 5,200.60 per month $3,327.22 Principal & Interest $1,437.33 Property Tax $436.04 Homeowner's Insurance
6 Mourlyn Road | MLS# 5114818
This single family home located at 6 Mourlyn Road, Hanover, NH 03755 is currently listed for sale with an asking price of $1,495,000. This property was built in 1940 and has 4 bedrooms and 3 full and 1 partial baths with 2543 sq. ft. Mourlyn Road is located within the Dresden school district. Search Hanover real estate on suesolar.ahousetohomerealty.com today.