
BEDS2
BATHS2 full 1 partial
SQUARE FEET1,644
MLS#5116129
STATUSActive
PROPERTY TYPEResidential - Condominium
SUBDIVISIONStage Crossing
SCHOOLLitchfield Sch Dst SAU #27
Listing Courtesy of:
BHGRE Masiello Bedford
Agency Phone: 603-625-2800
Associate Name: Nancy Walsh

Property Description
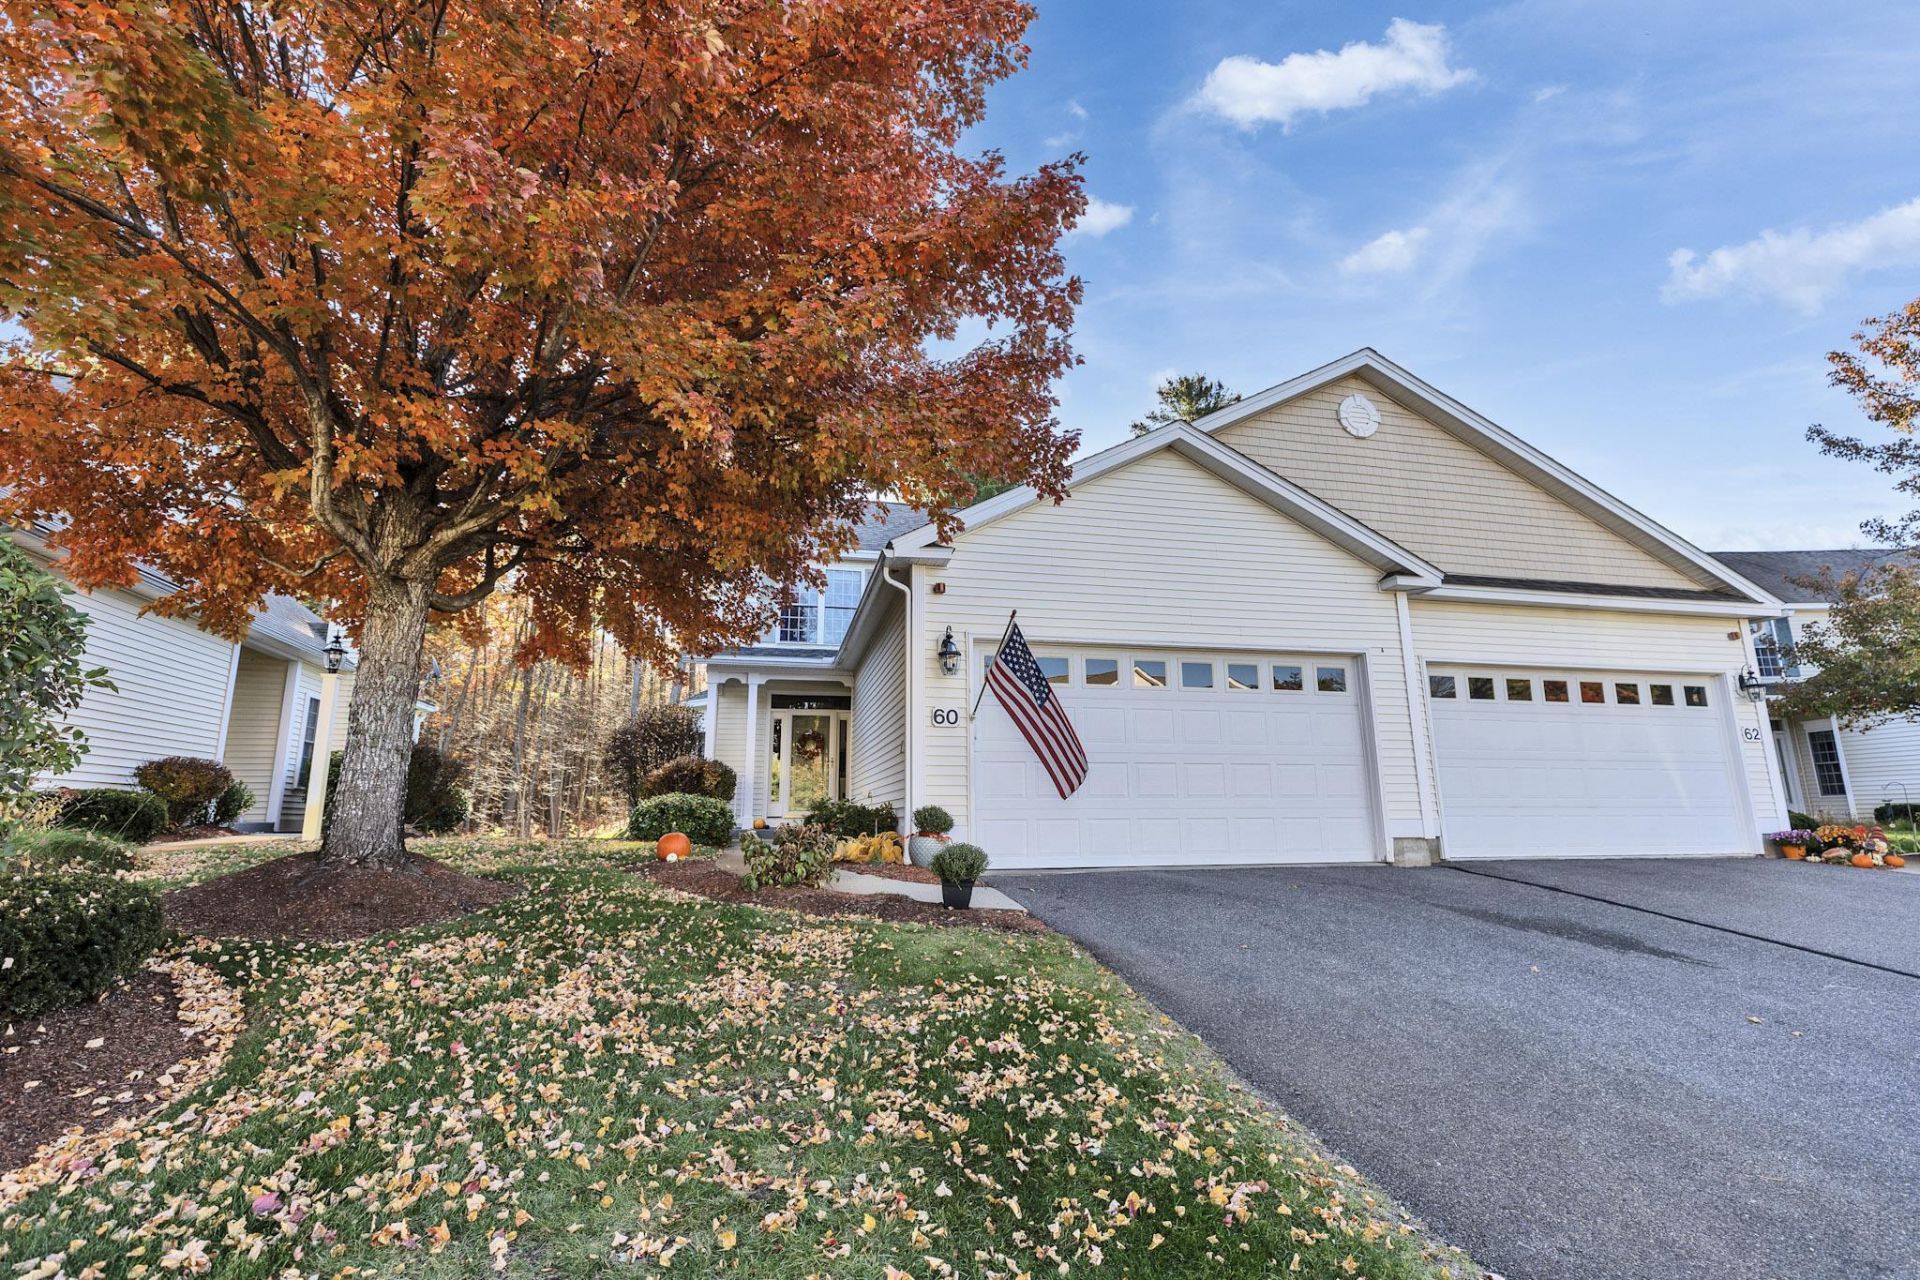
Have you been waiting for a Craftsman-style townhouse with a first-floor primary suite at Stage Crossing in Litchfield, NH? Your lucky day has arrived! You'll fall in love with this stunning townhome and its impressive recent updates, including new granite countertops, stainless steel appliances, fresh interior paint, updated sinks, lighting, and so much more. From the inviting foyer to the walls of windows that fill the home with natural light, every detail welcomes you in. Cathedral ceilings, a chef's kitchen, a cozy gas fireplace, and breathtaking fall foliage views make this home truly special. The first-floor primary suite offers a spacious walk-in closet and private three-quarter bath. Upstairs, the versatile loft provides endless possibilities, complemented by a guest bedroom, full bath, and private home office. Love the outdoors? The deck and patio combination is perfect for summer grilling, relaxing afternoons, and cocktails under the open sky. Located in charming Litchfield, you'll enjoy nearby outdoor recreation, golf, local dining, and opportunities for walking, kayaking, and fishing along the Merrimack River. This beautiful townhome offers the perfect blend of comfort, style, and easy living!
Property Features
Property Type: Residential - Condominium
Basement: Bulkhead, Concrete Floor, Interior Stairs, Storage Space, Interior Access
Cooling: Central AC
Garage: 2 car attached
Heating: Propane, Forced Air, Multi Zone
Home Style: Townhouse
Roof Type: Asphalt Shingle
Stories: 2.0
Taxes: $6,749
Year Built: 2006
Amenities
Ceiling Fan
Dining Area
Gas Fireplace
1 Fireplace
Kitchen/Dining
Laundry Hook-ups
Natural Light
Vaulted Ceiling
Walk-in Closet
Deck
Covered Porch
Feature Descriptions
Accessibility: 1st Floor Bedroom, Bathroom w/Step-in Shower
Amenities: Building Maintenance, Clubhouse, Exercise Facility, Landscaping, Common Acreage, Snow Removal, Trash Removal
Appliances: Dishwasher, Electric Range, Refrigerator, Propane Water Heater
Baths 1/2: 1
Baths 3/4: 1
Baths Full: 1
Construction: Wood Frame, Vinyl Exterior
Days on Site: 1
Driveway: Paved
Electric: Circuit Breaker(s)
Exterior: Wood Frame, Vinyl Exterior
Fee: $400/Monthly
Fee Includes: Landscaping, Plowing, Sewer, Trash, Condo Association Fee
Flood Zone: No
Flooring: Carpet, Hardwood, Vinyl
Foundation: Concrete
Lot: Condo Development, Country Setting, Deed Restricted, Landscaped, Level, Wooded, Near Golf Course
Number of Rooms: 7
Parking: Auto Open, Direct Entry, Driveway, Attached
Restrictions: 55 and Over
Roads: Privately Maintained
Sewer: Community
Sq. Ft. Above Grade Finished: 1644
Sq. Ft. Total Finished: 1644
Total Stories: 2
Units: 1
Water: Public
Zoning: Res
Room Sizes
Kitchen: 18x11 Level - 1
Dining Room: 11x9 Level - 1
Family Room: 14x14 Level - 1
Primary BR Suite: 14x13 Level - 1
Bedroom: 12x10 Level - 2
Office/Study: 15x9 Level - 2
Loft: 12x11 Level - 2
Local Schools
High School: Campbell High School
Middle School: Litchfield Middle School
Elementary School: Griffin Memorial School
School District: Litchfield Sch Dst SAU #27
Listed By / Shown By
Listed By
Agency Name: BHGRE Masiello Bedford
Agent Name: Nancy Walsh
Agency Phone: 603-625-2800

Shown By
Agent Name: Sue Solar
Agent Phone: (603) 276-0166
Agency Title: A House to Home Realty
Estimate Your Payment
Estimated Payment
$ 1,770.69 per month $1,068.27 Principal & Interest $562.42 Property Tax $140.00 Homeowner's Insurance
60 Old Stage Road, Unit 57 | MLS# 5116129
This condo located at 60 Old Stage Road, Unit 57, Litchfield, NH 03052 is currently listed for sale with an asking price of $480,000. This property was built in 2006 and has 2 bedrooms and 2 full and 1 partial baths with 1644 sq. ft. Old Stage Road, Unit 57 is located in the Stage Crossing subdivision within the Litchfield Sch Dst SAU #27 school district. Search Stage Crossing real estate on suesolar.ahousetohomerealty.com today.