
BEDS2
BATHS1 full
SQUARE FEET766
MLS#5098087
STATUSActive
PROPERTY TYPEResidential - Single Family
SCHOOLBarnstead Sch District SAU #86
Listing Courtesy of:
Heigis Real Estate LLC.
Agency Phone: 603-817-5605
Associate Name: Donna Gerry

Property Description
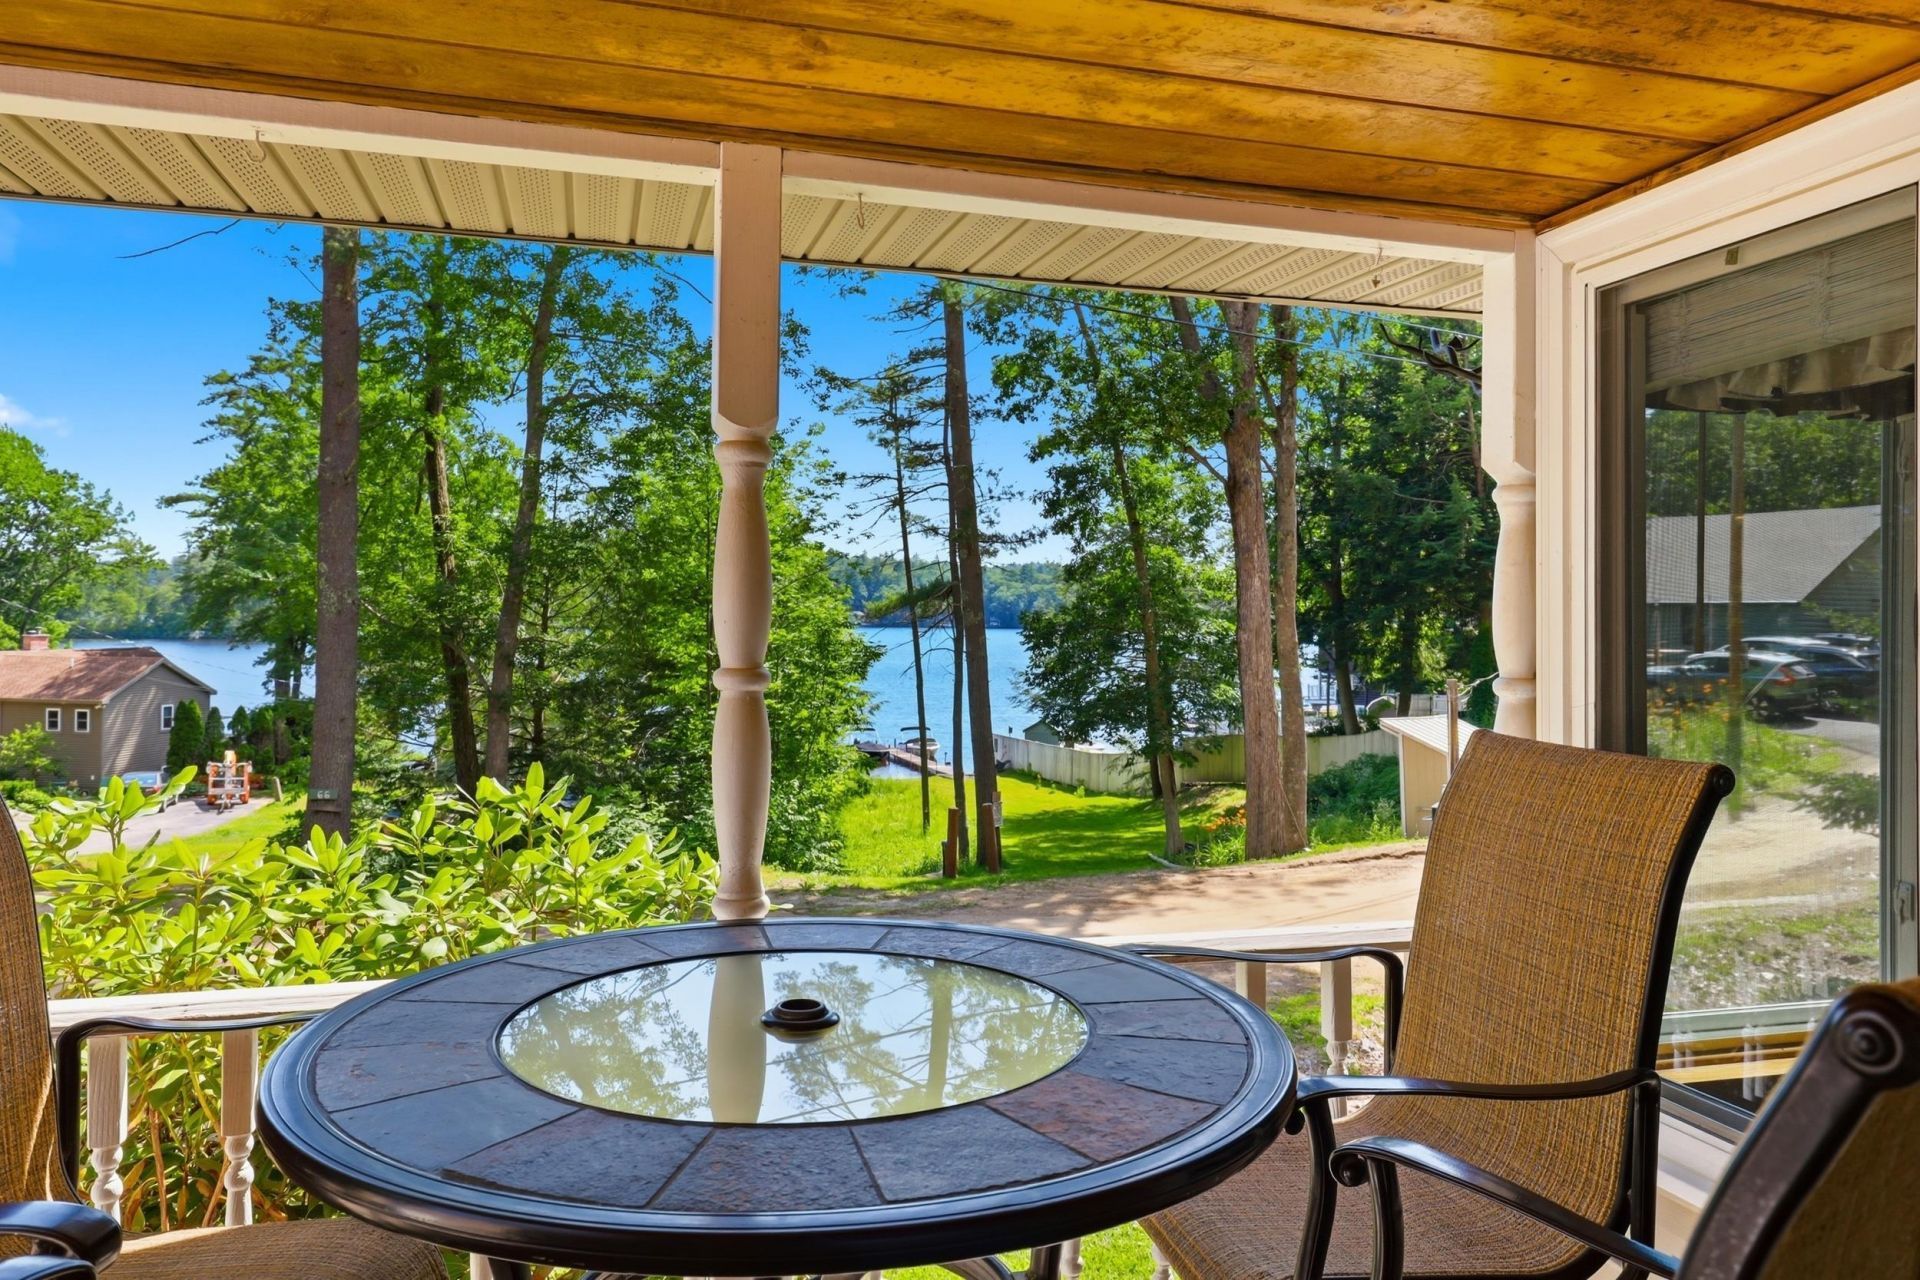
Welcome to your Suncook Lake dream! This could be the perfect seasonal paradise or year-round simple living, either way, this is the one. This remarkably maintained 2-bedroom ranch style house welcomes you with warm knotty pine walls & beautiful pine flooring throughout, wrapping every room in that cozy lake cottage feel that can't be replicated. The big work is already done! Extensive upgrades include a new drilled well, whole house water filtration system, on-demand Rinnai tankless water heater, new roof, new gutters, new windows, fully insulated & spray foamed floors & foundation, whole house generator, and stunning new patio & stonework , A true turn-key property! A monitor heater & pellet stove keep you cozy year-round, and the detached 2-car garage offers future expansion, storage & guest bunking potential. As a private community member, enjoy access to THREE shared beaches & docks on beautiful Suncook Lake! One of the beaches right across the street, just steps to the lake. Swim, boat, fish, float & make memories that last a lifetime. Fish all day. Float all afternoon. Fall in love by sunset! Opportunities like this don't come along often. When they do, you don't wait!
Property Features
Property Type: Residential - Single Family
Cooling: None
Garage: 2
Heating: Propane, Pellet Stove, Wall Units
Home Style: Cottage/Camp, Ranch, Single Level
Lot Size: 0.38 Acres
Roof Type: Asphalt Shingle
Stories: 1.0
Taxes: $4,626
Year Built: 1960
Amenities
1 Fireplace
Furnished
Laundry Hook-ups
Natural Light
Natural Woodwork
Window Treatment
Boat Slip/Dock
Day Dock
Garden Space
Covered Porch
Enclosed Porch
ROW to Water
Storage
Beach Access
Feature Descriptions
Accessibility: 1st Floor 3/4 Bathroom
Amenities: Beach Access, Boat Slip/Dock, Day Dock
Appliances: Dryer, Refrigerator, Washer, Electric Stove, On Demand Water Heater
Baths 3/4: 1
Color: Beige
Construction: Vinyl Siding
Construction Status: Existing
Days on Site: 14
Driveway: Paved
Electric: 100 Amp Service, Circuit Breaker(s)
Equipment: Pellet Stove, Standby Generator
Exterior: Vinyl Siding
Fee: $537/Yearly
Flood Zone: Unknown
Flooring: Softwood, Wood
Foundation: Pier/Column, Post/Piers, Skirted
Lot: Beach Access, Country Setting, Lake Access, Lake View, Landscaped, Water View
Nearby Bodies of Water: Suncook Lake
Number of Rooms: 5
Parking: Auto Open, Storage Above, Driveway, Off Street, Parking Spaces 1 - 10, Paved, Detached
Road Frontage: 110
Roads: Gravel, Public
Sewer: 1250 Gallon, Leach Field, Private, Septic Design Avai
Sq. Ft. Above Grade Finished: 766
Sq. Ft. Total Finished: 766
Total Stories: 1
Water: Drilled Well, On-Site Well Exists, Private
Water Access: Yes
Water Body Type: Lake
Water View: Yes
Zoning: 1F Res WTR ACS
Room Sizes
Kitchen: 9x12 Level - 1
Living Room: 12x15 Level - 1
Bedroom: 10x12 Level - 1
Primary Bedroom: 10x12 Level - 1
Bathroom Three Quarter: 6x7 Level - 1
Laundry Room: 7x8 Level - 1
Local Schools
Elementary School: Barnstead Elementary School
School District: Barnstead Sch District SAU #86
Listed By / Shown By
Listed By
Agency Name: Heigis Real Estate LLC.
Agent Name: Donna Gerry
Agency Phone: 603-817-5605

Shown By
Agent Name: Sue Solar
Agent Phone: (603) 276-0166
Agency Title: A House to Home Realty
Estimate Your Payment
Estimated Payment
$ 1,956.25 per month $1,388.75 Principal & Interest $385.50 Property Tax $182.00 Homeowner's Insurance
63 Lake Shore Drive | MLS# 5098087
This single family home located at 63 Lake Shore Drive, Barnstead, NH 03225 is currently listed for sale with an asking price of $624,000. This property was built in 1960 and has 2 bedrooms and 1 full baths with 766 sq. ft. Lake Shore Drive is located within the Barnstead Sch District SAU #86 school district. Search Barnstead real estate on suesolar.ahousetohomerealty.com today.