
BEDS3
BATHS1 full 1 partial
SQUARE FEET1,374
MLS#5115210
STATUSActive
PROPERTY TYPEResidential - Single Family
SCHOOLHampton Sch District SAU #90
Listing Courtesy of:
Lamacchia Realty, Inc.
Agency Phone: 603-791-4992
Associate Name: Andrea Delahunty

Property Description
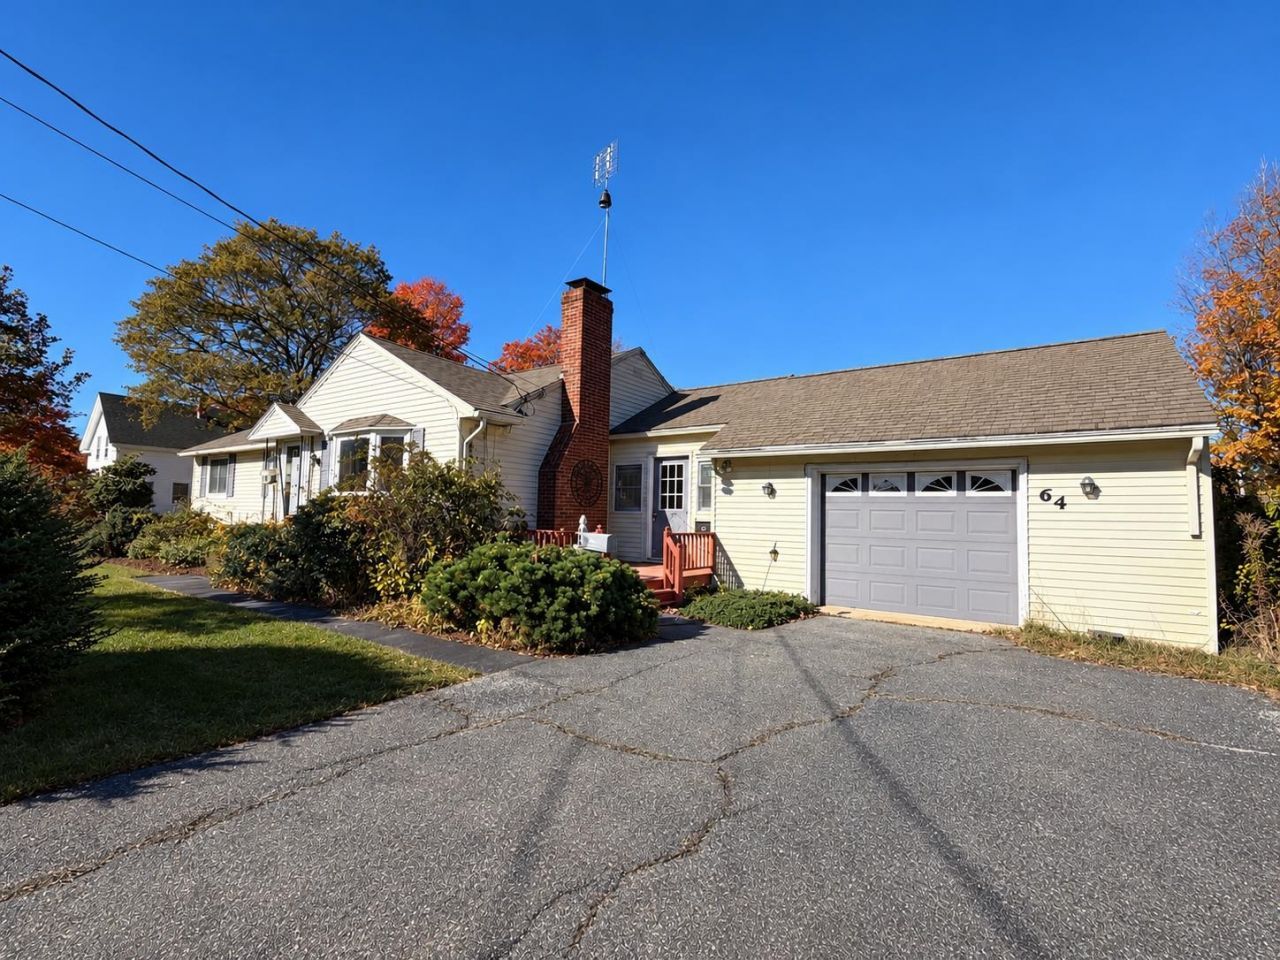
Opportunity awaits in the heart of Hampton! The 1,200-square-foot ranch offers the perfect opportunity for buyers looking to personalize a home with their own style and updates. Built in 1960, this home features a functional single level floor plan, the front living room has hardwood floors and a fireplace, eat in kitchen with laundry leads to the enclosed breezeway with easy access to the one oversized one stall garage. There are 3 bedrooms, one full bath and a 1/2 bath off the primary bedroom. Unfinished lower level allows you to add more living space if need be. Town water and sewer and natural gas is a plus! The lot is flat and offers great space for entertaining. Location is very close to area shopping and quick highway access. Home has been loved by the same owner for almost 25 years and it is time for new owners to enjoy and make it their own. Open houses Saturday 10/24 and Sunday 10/25.
Property Features
Property Type: Residential - Single Family
Basement: Yes
Basement: Bulkhead, Concrete Floor, Unfinished
Cooling: None
Garage: 1 car attached
Heating: Baseboard, Hot Water
Home Style: Ranch
Lot Size: 0.26 Acres
Roof Type: Asphalt Shingle
Stories: 1.0
Taxes: $5,664
Year Built: 1960
Amenities
Wood Fireplace
Laundry Hook-ups
Primary BR w/ BA
1st Floor Laundry
Basement Laundry
Garden Space
Feature Descriptions
Appliances: Dishwasher, Dryer, Refrigerator, Washer, Electric Stove
Baths 1/2: 1
Baths Full: 1
Color: Tan
Construction: Vinyl Siding
Days on Site: 8
Driveway: Paved
Electric: Circuit Breaker(s)
Equipment: CO Detector, Smoke Detector
Exterior: Vinyl Siding
Flood Zone: No
Flooring: Carpet, Hardwood, Laminate
Foundation: Concrete
Lot: Corner, Landscaped, Level
Number of Rooms: 6
Parking: Direct Entry, Garage, Attached
Road Frontage: 227
Roads: Paved, Public Maintained Road
Sewer: Public
Sq. Ft. Above Grade Finished: 1374
Sq. Ft. Total Finished: 1374
Total Stories: 1
Water: Public
Zoning: RA
Local Schools
High School: Winnacunnet High School
Middle School: Hampton Academy Junior HS
Elementary School: Hampton Centre School
School District: Hampton Sch District SAU #90
Listed By / Shown By
Listed By
Agency Name: Lamacchia Realty, Inc.
Agent Name: Andrea Delahunty
Agency Phone: 603-791-4992

Shown By
Agent Name: Sue Solar
Agent Phone: (603) 276-0166
Agency Title: A House to Home Realty
Estimate Your Payment
Estimated Payment
$ 1,705.19 per month $1,090.31 Principal & Interest $472.00 Property Tax $142.89 Homeowner's Insurance
64 Anns Lane | MLS# 5115210
This single family home located at 64 Anns Lane, Hampton, NH 03842 is currently listed for sale with an asking price of $489,900. This property was built in 1960 and has 3 bedrooms and 1 full and 1 partial baths with 1374 sq. ft. Anns Lane is located within the Hampton Sch District SAU #90 school district. Search Hampton real estate on suesolar.ahousetohomerealty.com today.