
BEDS2
BATHS2 full
SQUARE FEET1,334
MLS#5113413
STATUSActive
PROPERTY TYPEResidential - Condominium
SCHOOLGilford Sch District SAU #73
Listing Courtesy of:
LPT Realty
Associate Name: Michele Boisvert
Agency Contact: Cell: 603-490-6675

Property Description
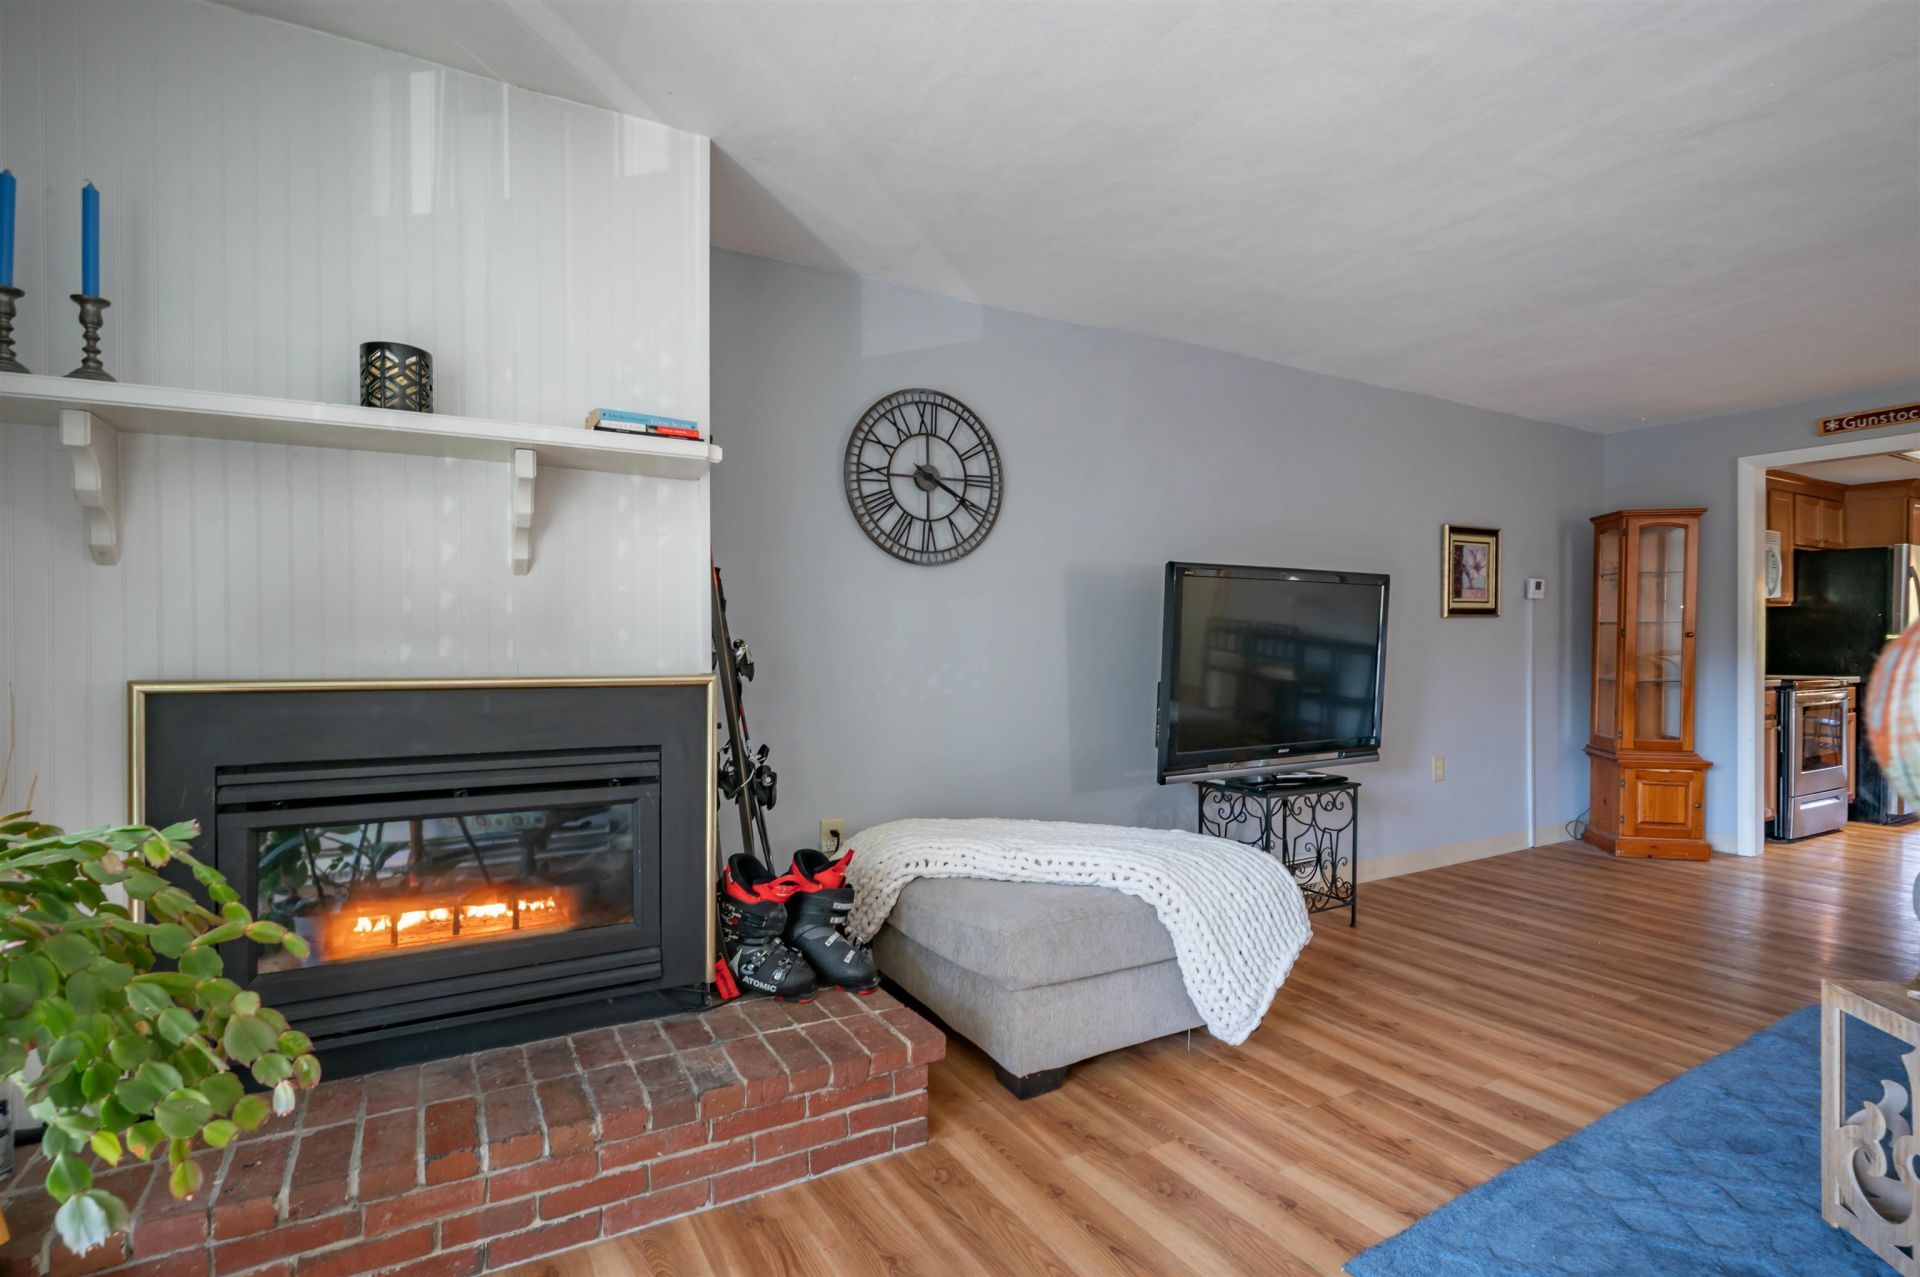
Welcome to the Lakes Region, where there's something spectacular to enjoy in every season! This inviting 2-bedroom, 2 full bath end unit condo offers the perfect combination of comfort, convenience, and location. Enjoy amazing mountain views overlooking Gunstock Ski Area from one of two private balconies. Inside, you'll find an updated kitchen, separate dining area, cozy gas fireplace, and the convenience of an in-unit washer and dryer. An additional private storage closet is located on the same floor as the unit, providing easy access for seasonal gear and extra belongings. The comfortable layout makes this an ideal choice for year-round living or a weekend getaway. Outdoor recreation is practically at your doorstep, with Gunstock Mountain Resort just minutes away for skiing, snowboarding, hiking, and year-round activities. As a Gilford resident, you'll also have access to the beautiful Gilford Town Beach on Lake Winnipesaukee, featuring a sandy beach, playground, basketball and volleyball courts, food shack, boat launch, town docks, and more. Love to hike? Mount Major is approximately 10 minutes away, offering some of the most stunning views of Lake Winnipesaukee and the surrounding mountains. You'll also be close to the Bank of NH Pavilion, restaurants, shopping, boating, and everything the Lakes Region has to offer. Pet-friendly and perfectly positioned for four-season fun, this is a wonderful opportunity to enjoy the best of Gilford and the Lakes Region! Quick close possible!
Property Features
Property Type: Residential - Condominium
Cooling: None
Heating: Electric, Gas Fireplace
Home Style: Garden
Roof Type: Asphalt Shingle
Stories: 1.0
Taxes: $2,454
Year Built: 1974
Amenities
Dining Area
Gas Fireplace
Furnished
Natural Light
Indoor Storage
Window Treatment
Balcony
Feature Descriptions
Amenities: Landscaping, Snow Removal, Trash Removal
Appliances: Dishwasher, Microwave, Refrigerator, Washer, Electric Stove, Electric Water Heater
Baths Full: 2
Color: White
Construction: Shake Siding, Stucco Exterior
Days on Site: 21
Driveway: Common/Shared, Paved
Electric: 100 Amp Service
Equipment: Smoke Detector
Exterior: Shake Siding, Stucco Exterior
Fee: $375/Monthly
Flood Zone: Unknown
Foundation: Concrete
Lot: Condo Development, Trail/Near Trail, View, Near Skiing
Number of Rooms: 5
Roads: Paved, Public, Public Maintained Road
Sale Inclusions: Furnishings
Sewer: Public
Sq. Ft. Above Grade Finished: 1334
Sq. Ft. Total Finished: 1334
Total Stories: 1
Units: 36
Water: Community, Drilled Well
Zoning: RC
Local Schools
High School: Gilford High School
Middle School: Gilford Middle
Elementary School: Gilford Elementary
School District: Gilford Sch District SAU #73
Listed By / Shown By
Listed By
Agency Name: LPT Realty
Agency Contact: Cell: 603-490-6675
Agent Name: Michele Boisvert

Shown By
Agent Name: Sue Solar
Agent Phone: (603) 276-0166
Agency Title: A House to Home Realty
Estimate Your Payment
Estimated Payment
$ 869.05 per month $587.55 Principal & Interest $204.50 Property Tax $77.00 Homeowner's Insurance
663 Cherry Valley Road, Unit 108 | MLS# 5113413
This condo located at 663 Cherry Valley Road, Unit 108, Gilford, NH 03249 is currently listed for sale with an asking price of $264,000. This property was built in 1974 and has 2 bedrooms and 2 full baths with 1334 sq. ft. Cherry Valley Road, Unit 108 is located within the Gilford Sch District SAU #73 school district. Search Gilford real estate on suesolar.ahousetohomerealty.com today.