
BEDS2
BATHS1 full
SQUARE FEET980
MLS#5115364
STATUSActive
PROPERTY TYPEResidential - Single Family
SCHOOLNashua
Listing Courtesy of:
BHHS Verani Londonderry
Associate Name: Karen Rand
Agency Contact: karen.rand@verani.com

Property Description
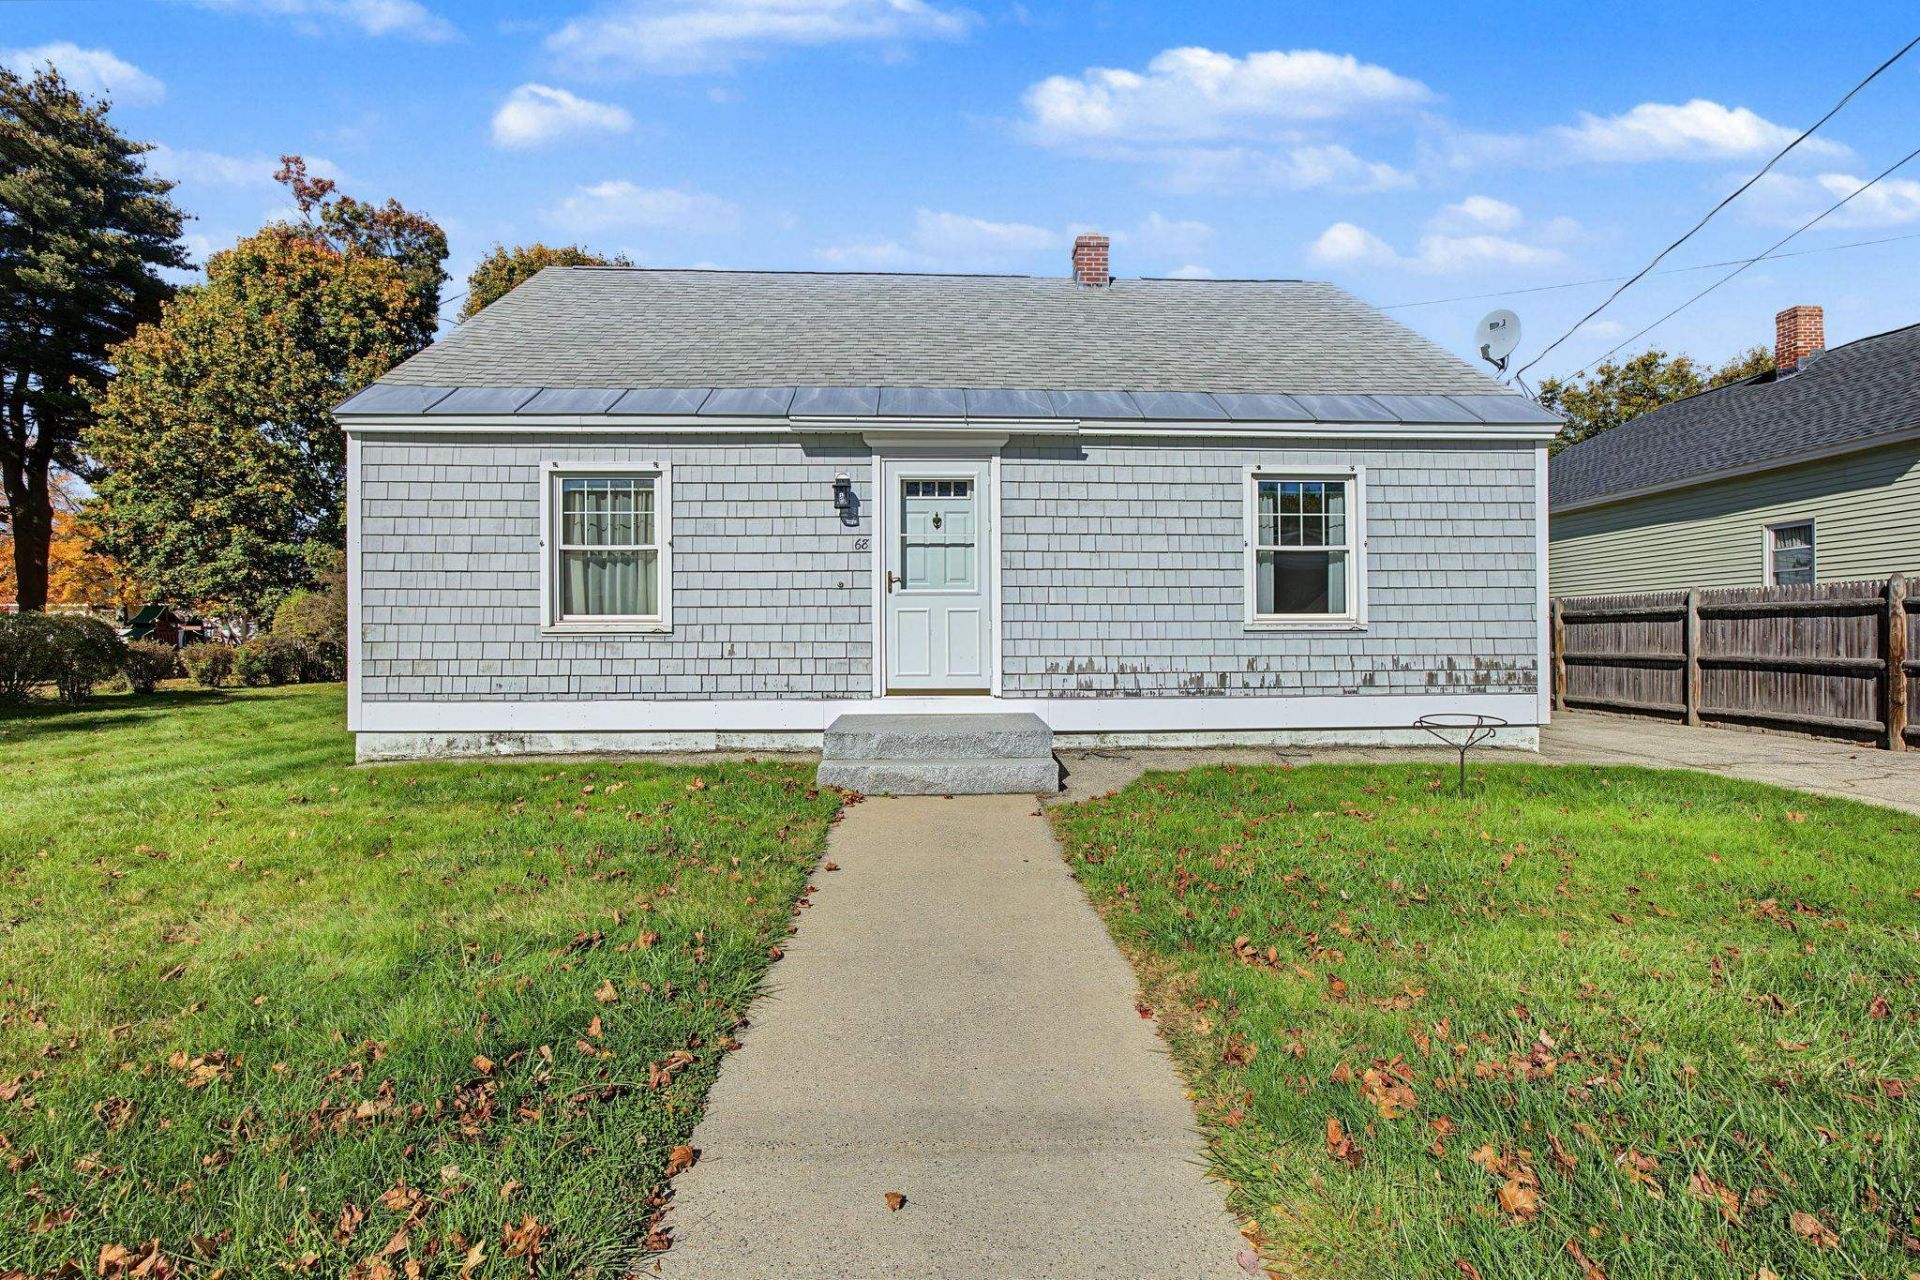
Welcome to this charming, well-maintained and cozy 2-bedroom Cape in sought after Nashua! Enjoy comfortable living, manageable space, and the opportunity to build equity while making this home your own. The spacious attic offers exciting potential for future expansion, a home office, or additional living space, while the clean, full basement is ready to become your own home gym, hobby room, or extra storage area. Whether you're a first-time buyer, looking to downsize, or searching for a home with room to grow, this property offers flexibility and possibilities to fit your needs. Affordable charm, untapped potential, and the chance to create something truly your own?schedule your showing today before this opportunity is gone!
Property Features
Property Type: Residential - Single Family
Basement: Yes
Basement: Concrete, Concrete Floor, Interior Stairs, Storage Space, Unfinished, Interior Access, Basement Stairs
Cooling: Central AC
Garage: 1
Heating: Oil, Hot Air
Home Style: Cape
Lot Size: 0.15 Acres
Roof Type: Asphalt Shingle
Stories: 1.0
Taxes: $6,333
Year Built: 1952
Amenities
Kitchen/Dining
Natural Woodwork
Basement Laundry
Walkup Attic
Feature Descriptions
Accessibility: 1st Floor Bedroom, 1st Floor Full Bathroom, 1st Floor Hrd Surfce Flr, One-Level Home, Paved Parking
Appliances: Dryer, Refrigerator, Washer, Electric Stove, Water Heater
Baths Full: 1
Color: Gray
Construction: Wood Frame, Shingle Siding, Wood Siding
Days on Site: 8
Driveway: Paved
Electric: Circuit Breaker(s)
Exterior: Wood Frame, Shingle Siding, Wood Siding
Flood Zone: No
Flooring: Laminate, Wood
Foundation: Concrete
Lot: Curbing, Level, Sidewalks, Street Lights, Near Shopping, Near Public Transport
Number of Rooms: 4
Roads: Paved, Public, Public Maintained Road
Sewer: Public
Sq. Ft. Above Grade Finished: 980
Sq. Ft. Total Finished: 980
Total Stories: 1
Water: Public
Zoning: Residential
Local Schools
School District: Nashua
Listed By / Shown By
Listed By
Agency Name: BHHS Verani Londonderry
Agency Contact: karen.rand@verani.com
Agent Name: Karen Rand

Shown By
Agent Name: Sue Solar
Agent Phone: (603) 276-0166
Agency Title: A House to Home Realty
Estimate Your Payment
Estimated Payment
$ 1,584.99 per month $934.74 Principal & Interest $527.75 Property Tax $122.50 Homeowner's Insurance
68 Burke Street | MLS# 5115364
This single family home located at 68 Burke Street, Nashua, NH 03060 is currently listed for sale with an asking price of $420,000. This property was built in 1952 and has 2 bedrooms and 1 full baths with 980 sq. ft. Burke Street is located within the Nashua school district. Search Nashua real estate on suesolar.ahousetohomerealty.com today.