
BEDS3
BATHS2 full
SQUARE FEET2,075
MLS#5100448
STATUSActive
PROPERTY TYPEResidential - Single Family
SCHOOLSouhegan Cooperative
Listing Courtesy of:
Keller Williams Gateway Realty
Agency Phone: 603-883-8400
Associate Name: Kane Realty Group

Property Description
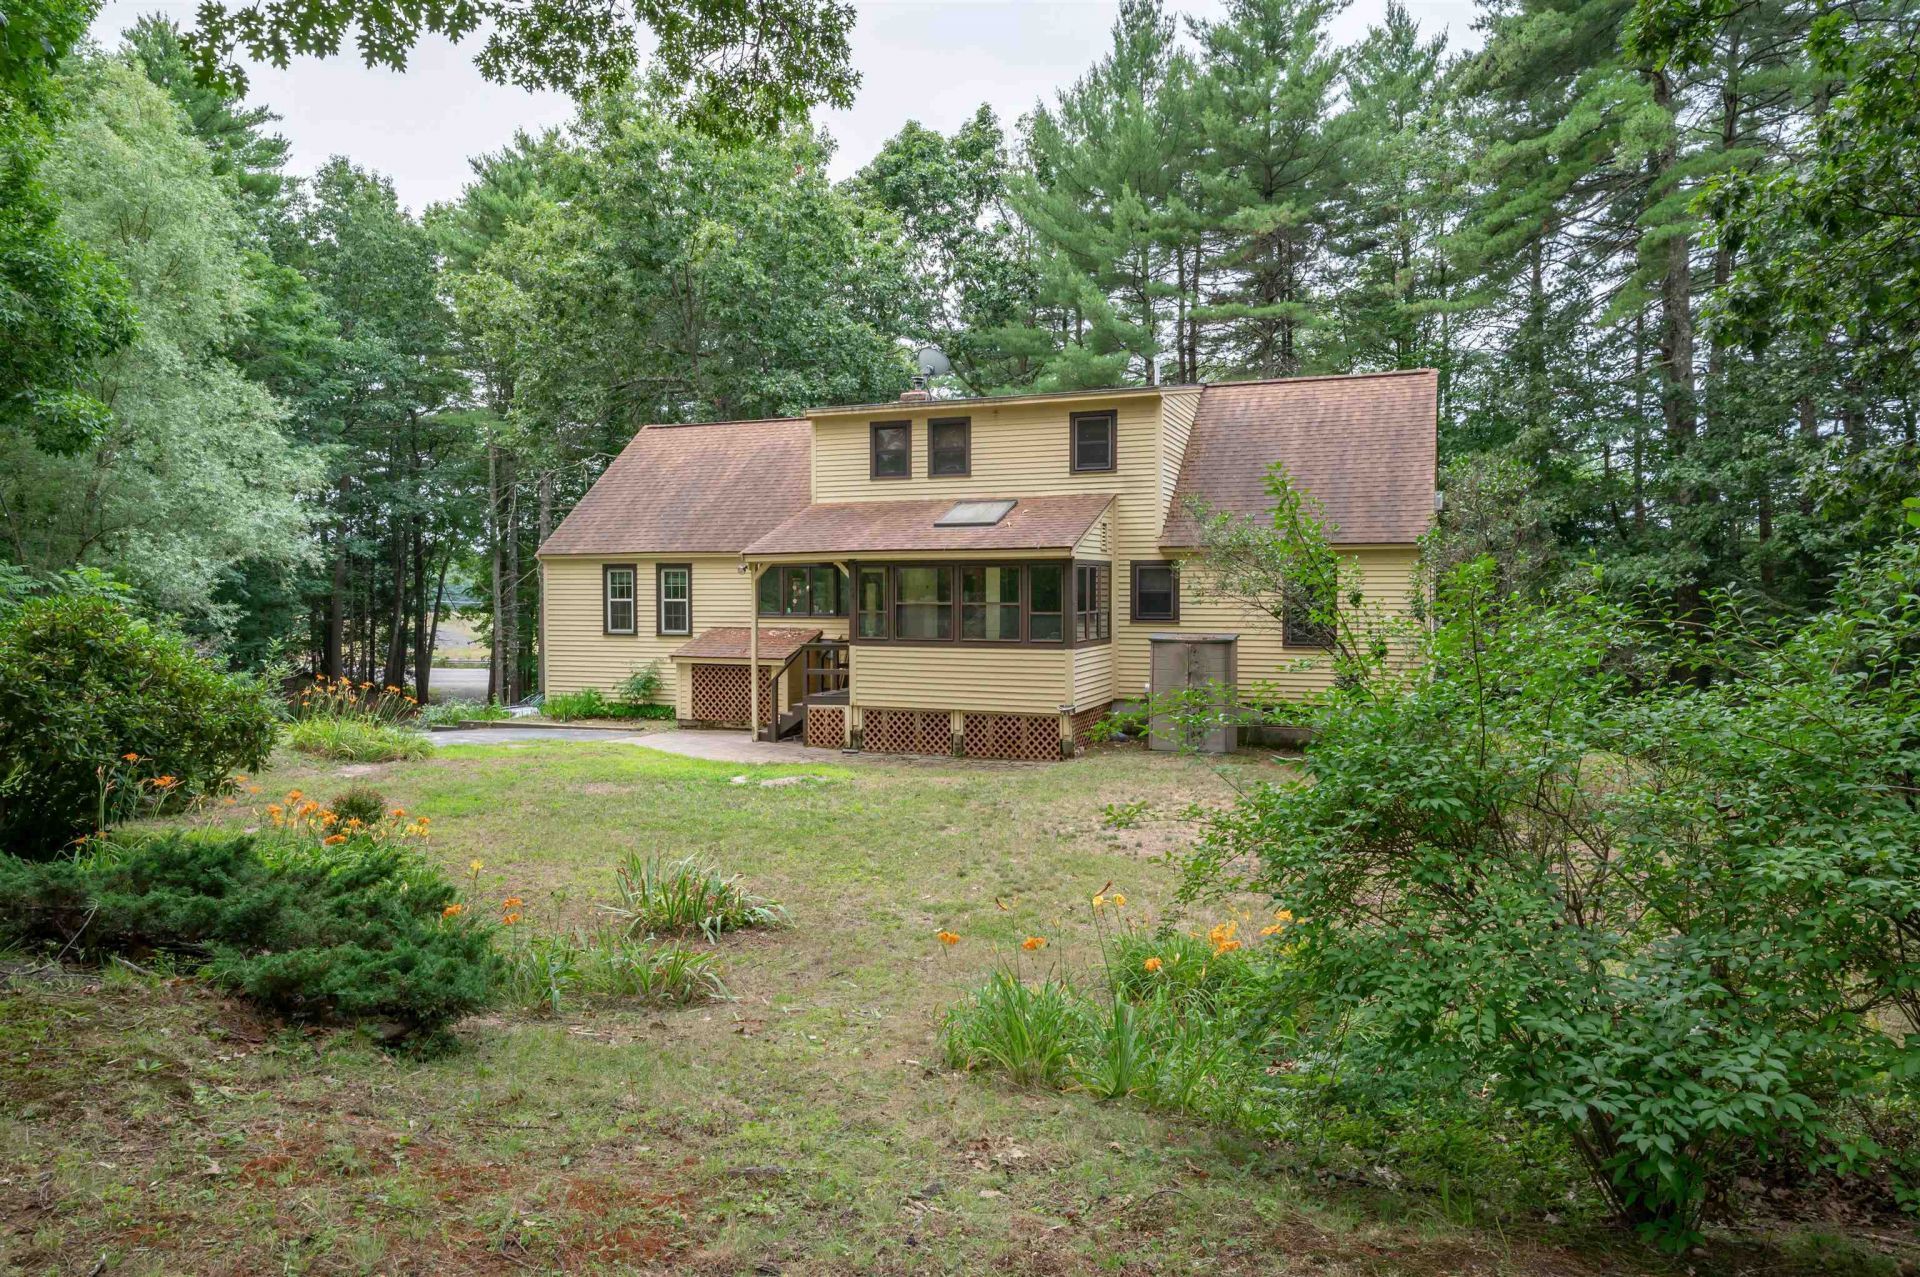
Charming 3 bedroom, 2 bath Cape style home nestled on a private 2.63 acre wooded lot with a peaceful brook, offering the perfect blend of comfort, nature, and privacy. The main level features two bedrooms, a cozy library or home office with a fireplace, a full bath, and an open-concept kitchen and living area with a soaring cathedral ceiling and a wood-burning stove. Built in bookcases, shelving, and drawers provide abundant storage throughout the home. Relax year round in the enclosed porch overlooking the serene wooded surroundings. Upstairs, you'll find two additional rooms and a 3/4 bath, creating an ideal space for guests, a home office, or a potential future in-law suite. The unfinished walk-out basement offers excellent storage and endless possibilities for future finished living space. A two-car garage beneath the home adds convenience, and a portable generator provides added peace of mind. If you're looking for a tranquil retreat with character, flexibility, and room to grow, this exceptional property is one you won't want to miss! Open House: Sat 7/18 11am-3pm, Sun 7/19 12-2pm Showings only during open house times.
Property Features
Property Type: Residential - Single Family
Basement: Yes
Basement: Full, Interior Stairs, Unfinished
Cooling: None
Garage: 2
Heating: Oil, Hot Water, Wood Stove
Home Style: Cape
Lot Size: 2.63 Acres
Roof Type: Asphalt Shingle
Stories: 1.7
Taxes: $10,254
Year Built: 1978
Amenities
Ceiling Fan
Wood Fireplace
Hearth
Living/Dining
Natural Light
Skylight
Vaulted Ceiling
Wood Stove Hook-up
Deck
Natural Shade
Enclosed Porch
Feature Descriptions
Appliances: Dishwasher, Dryer, Refrigerator, Washer, Electric Stove
Baths 3/4: 1
Baths Full: 1
Color: yellow
Construction: Wood Frame, Clapboard Exterior
Construction Status: Existing
Driveway: Paved
Electric: Circuit Breaker(s)
Equipment: Air Conditioner, Wood Stove, Portable Generator
Exterior: Wood Frame, Clapboard Exterior
Flood Zone: Unknown
Flooring: Carpet, Hardwood, Tile
Foundation: Concrete
Lot: Secluded, Wooded, Near Country Club, Near Golf Course, Near Shopping
Number of Rooms: 7
Parking: Auto Open, Direct Entry, Driveway, Garage, Off Street, Paved
Roads: Other
Sewer: Private
Sq. Ft. Above Grade Finished: 2075
Sq. Ft. Total Finished: 2075
Total Stories: 1.75
Water: Private
Zoning: RR
Local Schools
High School: Souhegan High School
Middle School: Amherst Middle
Elementary School: Clark Elementary School
School District: Souhegan Cooperative
Listed By / Shown By
Listed By
Agency Name: Keller Williams Gateway Realty
Agent Name: Kane Realty Group
Agency Phone: 603-883-8400

Shown By
Agent Name: Sue Solar
Agent Phone: (603) 276-0166
Agency Title: A House to Home Realty
Estimate Your Payment
Estimated Payment
$ 2,490.70 per month $1,446.62 Principal & Interest $854.50 Property Tax $189.58 Homeowner's Insurance
68 Merrimack Road | MLS# 5100448
This single family home located at 68 Merrimack Road, Amherst, NH 03031 is currently listed for sale with an asking price of $650,000. This property was built in 1978 and has 3 bedrooms and 2 full baths with 2075 sq. ft. Merrimack Road is located within the Souhegan Cooperative school district. Search Amherst real estate on suesolar.ahousetohomerealty.com today.