
BEDS3
BATHS2 full 1 partial
SQUARE FEET2,143
MLS#5115664
STATUSActive
PROPERTY TYPEResidential - Single Family
Listing Courtesy of:
Coldwell Banker Realty Leominster MA
Agency Phone: 978-840-4014
Associate Name: Matthew Straight

Property Description
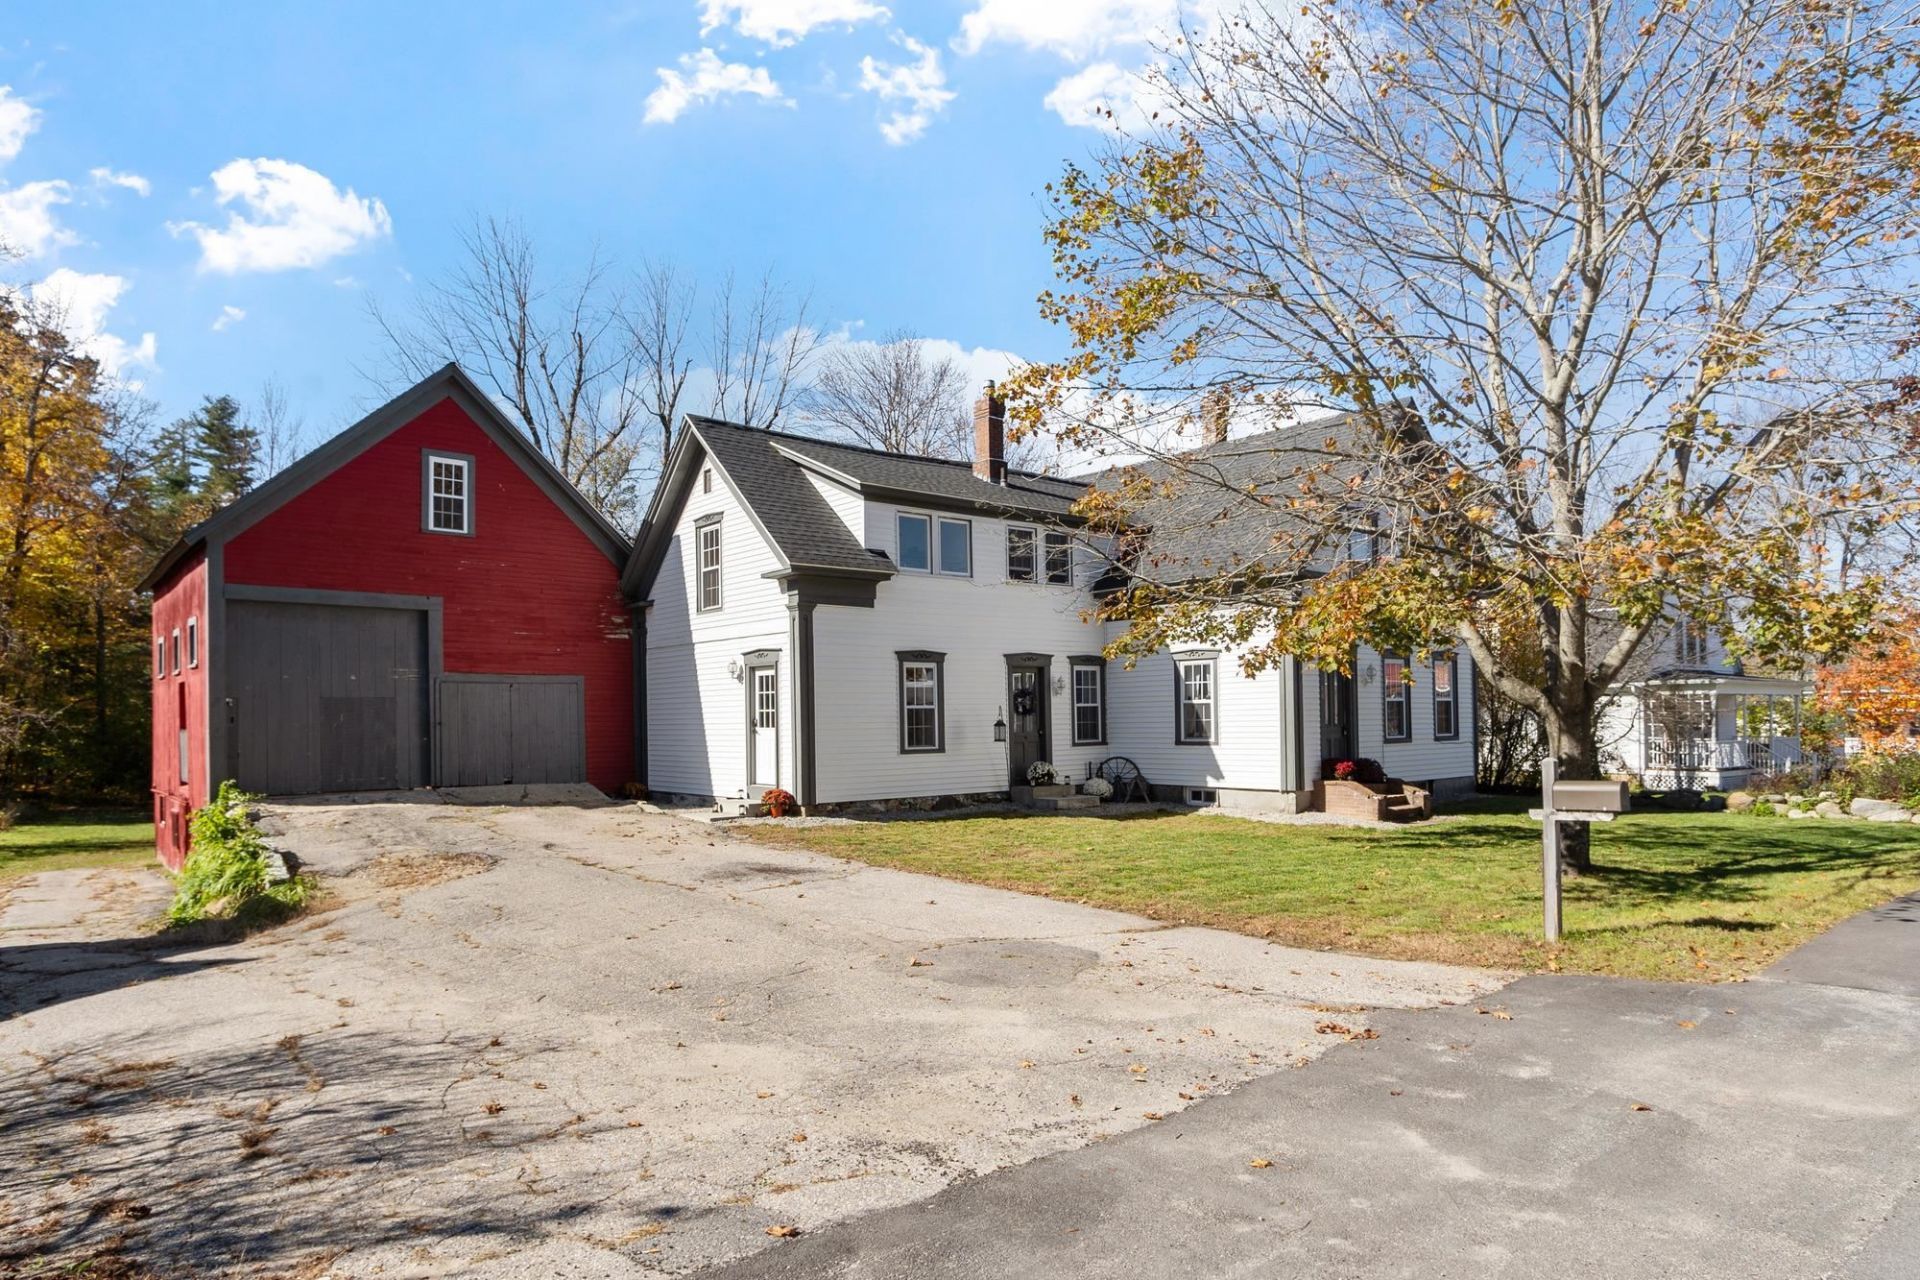
Updated in 2023, this beautifully 1940 home offers the perfect combination of classic charm and modern upgrades! Located in an established neighborhood, this spacious home features a flexible floor plan with plenty of room for everyday living, entertaining, and even the potential for an in-law suite. Inside, you'll find generously sized rooms, high ceilings, beautiful original trim work, classic doors, and a stunning staircase with period banisters that preserve the home's character. The updated kitchen features a spacious layout with brand-new matching appliances, while the bright and inviting back porch offers an abundance of natural light. Step outside onto the deck overlooking a large backyard with plenty of space for outdoor activities and gatherings. The attached barn, complete with a loft and walkout, provides endless possibilities for a workshop, hobbies, or additional storage. Major improvements include updated electrical, plumbing, and heating systems, roof, flooring, and upgraded vinyl windows. Minutes away to Downtown, schools, ballfields, and rail trails. Pellet Stove in Living room .
Property Features
Property Type: Residential - Single Family
Basement: Concrete Floor, Exterior Stairs, Storage Space, Sump Pump, Exterior Access, Basement Stairs
Cooling: None
Garage: 2
Heating: Oil, Baseboard, Pellet Furnace, Boiler
Home Style: Colonial
Lot Size: 0.35 Acres
Roof Type: Architectural Shingle
Stories: 2.0
Taxes: $7,984
Year Built: 1940
Feature Descriptions
Baths 1/2: 1
Baths Full: 2
Color: White/Red
Construction: Wood Frame, Vinyl Siding, Wood Siding
Days on Site: 4
Driveway: Paved
Electric: 100 Amp Service
Exterior: Wood Frame, Vinyl Siding, Wood Siding
Flood Zone: No
Foundation: Brick, Concrete, Fieldstone
Lot: In Town, Neighborhood
Number of Rooms: 13
Parking: Direct Entry, Driveway, Garage, Off Street, Parking Spaces 3 - 5, Barn
Road Frontage: 102
Roads: Public, Public Maintained Road
Sewer: Public
Sq. Ft. Above Grade Finished: 2143
Sq. Ft. Total Finished: 2143
Total Stories: 2
Water: Public
Water Access: No
Water View: No
Zoning: RB2
Listed By / Shown By
Listed By
Agency Name: Coldwell Banker Realty Leominster MA
Agent Name: Matthew Straight
Agency Phone: 978-840-4014

Shown By
Agent Name: Sue Solar
Agent Phone: (603) 276-0166
Agency Title: A House to Home Realty
Estimate Your Payment
Estimated Payment
$ 1,797.84 per month $1,001.28 Principal & Interest $665.33 Property Tax $131.22 Homeowner's Insurance
68 Stratton Road | MLS# 5115664
This single family home located at 68 Stratton Road, Jaffrey, NH 03452 is currently listed for sale with an asking price of $449,900. This property was built in 1940 and has 3 bedrooms and 2 full and 1 partial baths with 2143 sq. ft. Search Jaffrey real estate on suesolar.ahousetohomerealty.com today.