
BEDS2
BATHS2 full 1 partial
SQUARE FEET2,270
MLS#5113646
STATUSActive
PROPERTY TYPEResidential - Condominium
SUBDIVISIONAtkinson Heights
SCHOOLTimberlane Regional
Listing Courtesy of:
Keller Williams Realty Metro-Londonderry
Agency Phone: 603-232-8282
Associate Name: Paula Martin Group

Property Description
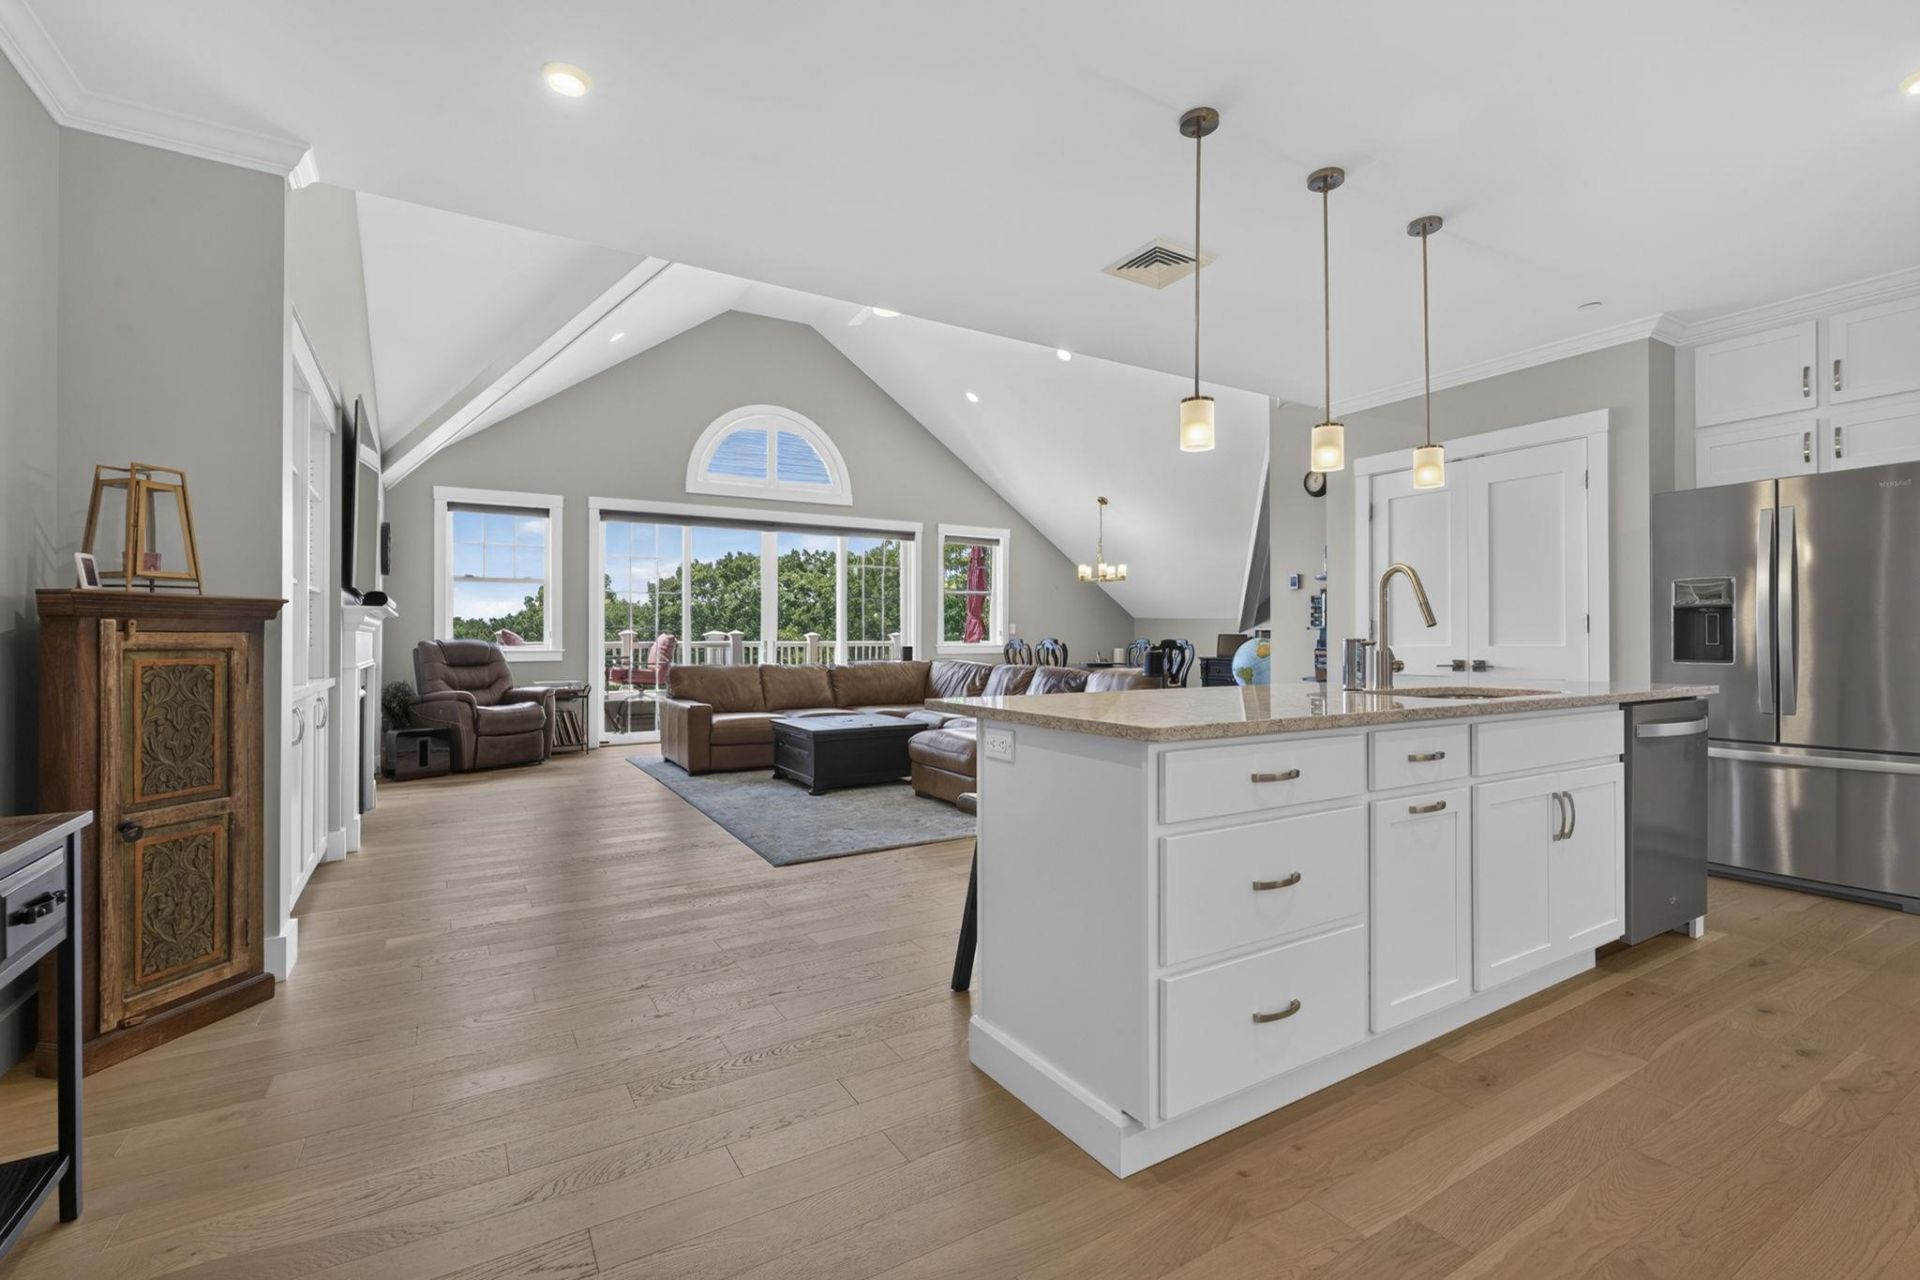
Effortless. Elegant. Unmistakably Atkinson. Atkinson Heights, an exclusive 55+ community where elegance meets ease. This distinguished penthouse suite overlooks the 17th fairway of the Atkinson Resort and Country Club, with a private deck MADE for taking in the views. Beneath a dramatic cathedral ceiling, the great room, a study in light and volume. Custom bookshelves frame an inviting gas fireplace, and a built-in bar sets the stage for gracious entertaining. The Shaker-style, centered island kitchen is both showpiece and workspace, with a handmade ceramic tile backsplash, sleek quartz counters, and gleaming stainless appliances. The primary suite invites you to linger, with dual walk-in closets, its own deck, and a sumptuous spa-like bath. Guests will appreciate a generous second suite with a cozy deck, walk-in closet, and its own private bath. Freshly painted in a modern designer palette, with high-end remote-control custom shades throughout, every room feels polished and move-in ready. Community amenities add to the appeal, including a community center with a fireplaced lounge, full kitchen, patio, grill, and fire pit, plus a workout room and EV station. Pet owners will appreciate the dog washing station and park while the paved walking paths, trails, and a community garden invite time outdoors. Heated underground parking, elevator access, and a secured entrance provide comfort and peace of mind. Public dining and golf offerings are close by at the Atkinson Resort and Country Club. Better than new and ready for its new owner, plan your tour today.
Property Features
Property Type: Residential - Condominium
Cooling: Central AC
Garage: 1 car attached
Heating: Natural Gas, Natural Gas Available, Forced Air, Hot A
Home Style: Garden
Roof Type: Asphalt Shingle
Stories: 1.0
Taxes: $10,147
Year Built: 2021
Amenities
Blinds
Cathedral Ceiling
Ceiling Fan
Dining Area
Elevator
Passenger Elevator
Gas Fireplace
1 Fireplace
Kitchen Island
Kitchen/Family
Kitchen/Living
Laundry Hook-ups
LED Lighting
Living/Dining
Primary BR w/ BA
Natural Light
Security
Security Door(s)
Skylight
Indoor Storage
Walk-in Closet
Window Treatment
Programmable Thermostat
1st Floor Laundry
Smart Thermostat
Trash
Deck
Garden Space
Storage
Window Screens
Feature Descriptions
Accessibility: 1st Floor 1/2 Bathroom, 1st Floor 3/4 Bathroom, 1st Floor Bedroom, 1st Floor Full Bathroom, 1st Floor Hrd Surfce Flr, 3 Ft. Doors, Access to Common Areas, Laundry Access w/No Steps, Mailbox Access w/No Steps, Access to Parking, Bathroom w/Step-in Shower, Easy Grip D
Amenities: Building Maintenance, Clubhouse, Master Insurance, Indoor Storage, Landscaping, Elevator(s), Snow Removal, Trash Removal
Appliances: Gas Cooktop, Dishwasher, Range Hood, Microwave, Wall Oven, Refrigerator, Washer, On Demand Water Heater, Owned Water Heater, Tankless Water Heater, Gas Dryer
Baths 1/2: 1
Baths 3/4: 1
Baths Full: 1
Construction: Wood Frame, Vinyl Siding
Days on Site: 21
Driveway: Paved
Electric: 100 Amp Service, Circuit Breaker(s)
Equipment: Air Conditioner, Intercom, Security System, HW/Batt Smoke Detector, Sprinkler System, Standby Generator
Exterior: Wood Frame, Vinyl Siding
Fee: $529/Monthly
Fee 2: $1058/One-Time
Fee Includes: Landscaping, Plowing, Trash, Condo Association Fee
Flood Zone: No
Flooring: Hardwood, Manufactured, Tile, Wood
Foundation: Concrete
Lot: Abuts Golf Course
Number of Rooms: 5
Parking: Auto Open, Heated Garage, Assigned, Deeded, Parking Spaces 1, Paved, Underground, Visitor
Restrictions: 55 and Over, Age Limits, Other - See Remarks
Roads: Association, Paved, Shared, Privately Maintained
Sewer: Community, Public
Sq. Ft. Above Grade Finished: 2270
Sq. Ft. Total Finished: 2270
Total Stories: 1
Units: 32
Water: Public
Zoning: RR-2 R20 Residential
Room Sizes
Kitchen: 14 x 22.2 Level - 1
Great Room: 17.7 x 22.2 Level - 1
Dining Room: 14.9 x 12.4 Level - 1
Bathroom Half: 7.9 x 5.7 Level - 1
Primary BR Suite: 18.7 x 19.2 Level - 1
Bathroom Full: 13.2 x 13.1 Level - 1
Bedroom with Bath: 14 x 11.4 Level - 1
Bathroom Full: 5.10 x 11.8 Level - 1
Local Schools
High School: Timberlane Regional High Sch
Middle School: Timberlane Regional Middle
Elementary School: Atkinson Academy
School District: Timberlane Regional
Listed By / Shown By
Listed By
Agency Name: Keller Williams Realty Metro-Londonderry
Agent Name: Paula Martin Group
Agency Phone: 603-232-8282

Shown By
Agent Name: Sue Solar
Agent Phone: (603) 276-0166
Agency Title: A House to Home Realty
Estimate Your Payment
Estimated Payment
$ 3,561.68 per month $2,401.39 Principal & Interest $845.58 Property Tax $314.71 Homeowner's Insurance
7 Longview Drive, Unit 404 | MLS# 5113646
This condo located at 7 Longview Drive, Unit 404, Atkinson, NH 03811 is currently listed for sale with an asking price of $1,079,000. This property was built in 2021 and has 2 bedrooms and 2 full and 1 partial baths with 2270 sq. ft. Longview Drive, Unit 404 is located in the Atkinson Heights subdivision within the Timberlane Regional school district. Search Atkinson Heights real estate on suesolar.ahousetohomerealty.com today.