
BEDS2
BATHS3 full
SQUARE FEET2,983
MLS#5114544
STATUSPending
PROPERTY TYPEResidential - Condominium
Listing Courtesy of:
Keller Williams Gateway Realty
Agency Phone: 603-883-8400
Associate Name: Rosemary Johnson

Property Description
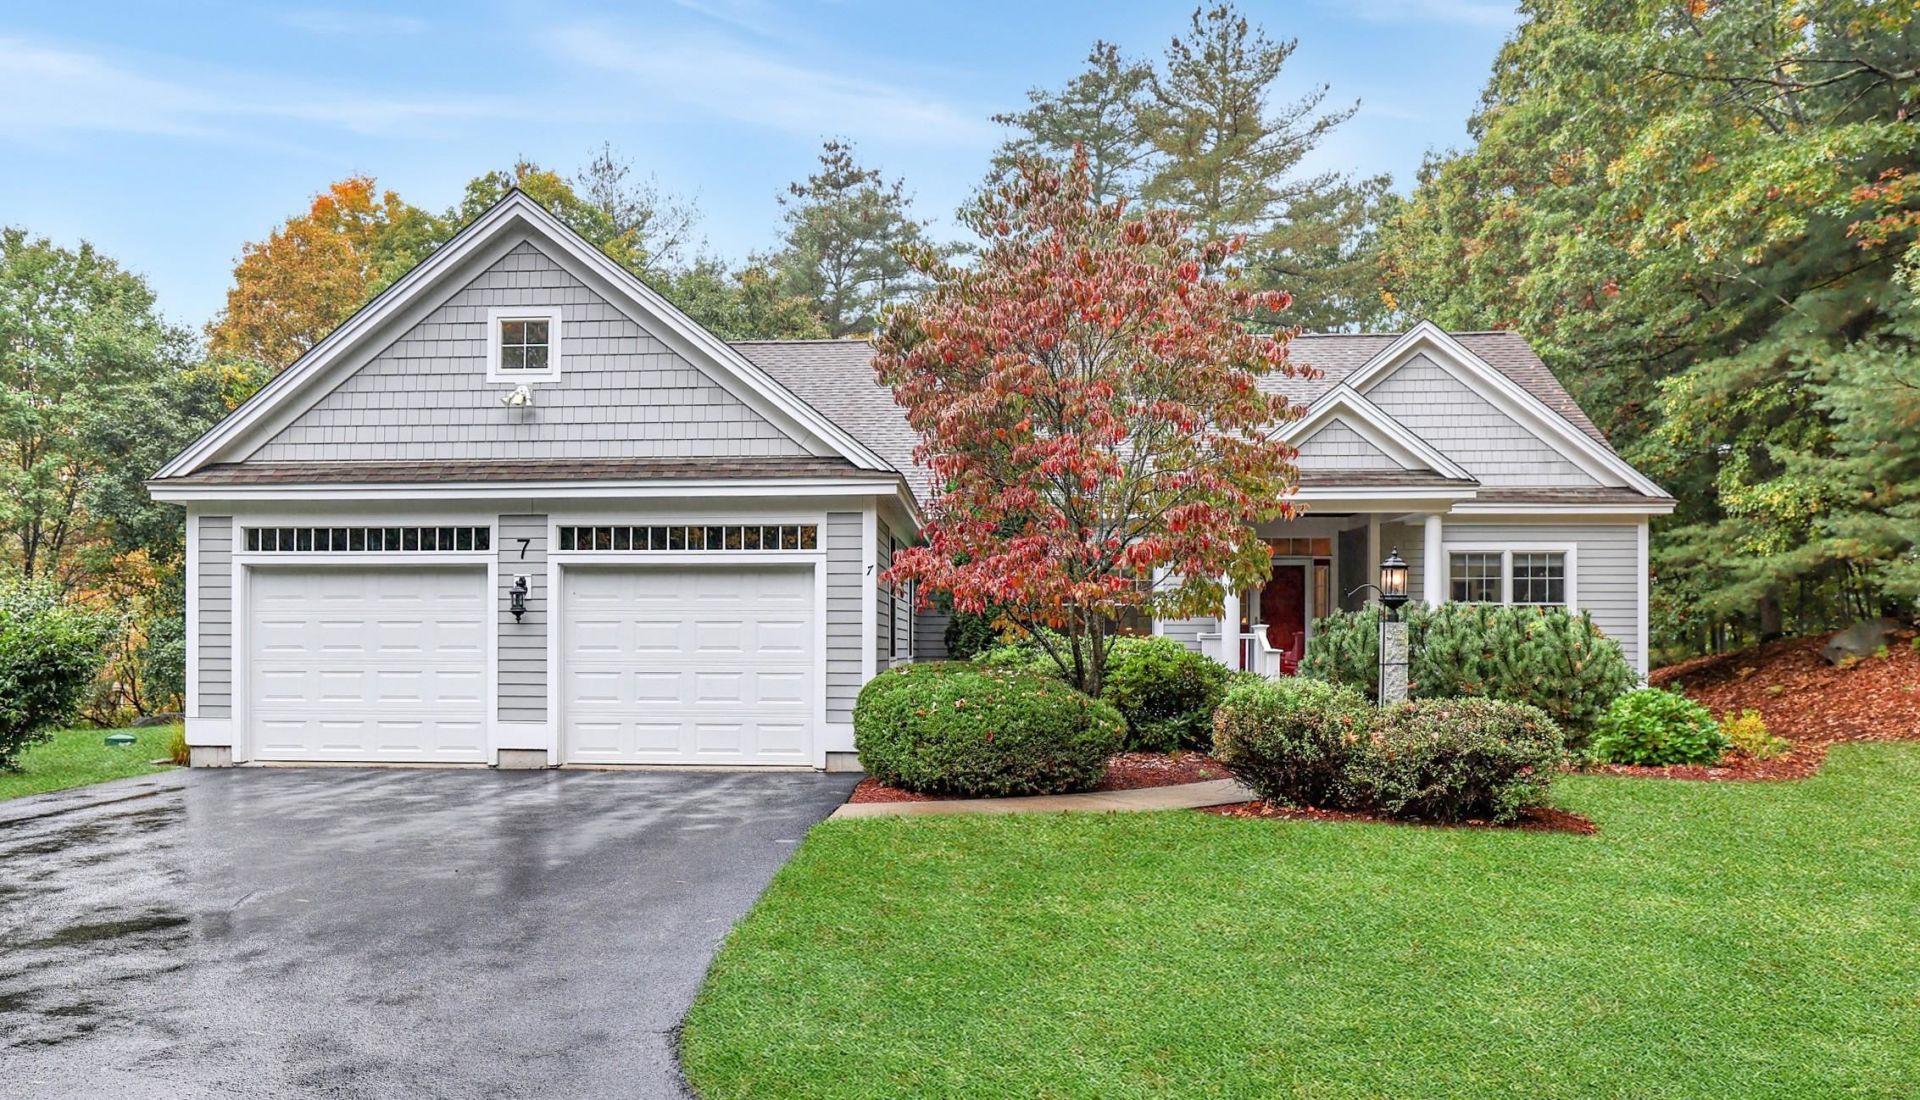
Meticulously Maintained, Privately Situated Luxury Home Overlooking the Nashua River. Located in Reeds Farm, a Premier Community alongside Overlook Golf Club offering Luxury and Low-Maintenance Living in a Quiet, Private Setting. The Last Home on the Street, this Exceptional Detached Condo Features over 3,000 sq ft of Impeccably Maintained Living Space with 2 Bedrooms and 3 Baths. Quality Craftsmanship and High-End Finishes Throughout. The Main Level offers Gleaming Hardwood Flooring, Bright, Open Space, a Stunning Living Room with 12' Ceilings and Gas Fireplace, a Formal Dining Room, a Spacious Study with French Doors, Eat-in Kitchen with Granite Counter Tops, Custom Cabinets and Vaulted Seating Area. Vaulted Ceiling Four Season Sunroom with Peaceful River Views. The First-Floor Primary Suite also with River Views offers a Tray Ceiling, Spa-Like Bath with Double Vanities, and Oversized Walk-in Closet. A Second Bedroom, Full Bath and Laundry complete the Main Level for True Single-Level Living. Direct-Entry Oversized Double Garage. The Walk-Out Lower Level with Day Light Windows offers a Full Bath, and Flexible Finished Living Space for Guests, Recreation, or Fitness, plus Endless Storage in the Unfinished Portion. The Rear Oversized Deck overlooks the Nashua River and Private Back Yard. Gracious Front Porch with Mahogany Decking & Ceiling. Outside is Beautifully Manicured Landscaping. 1 Yr Old Trane Furnace. Transom Window Accents. Central Air. Quality Stabile Construction. Act Quickly to Make this Exceptional Property Yours!
Property Features
Property Type: Residential - Condominium
Basement: Yes
Basement: Concrete Floor, Daylight, Partially Finished, Storage Space, Walkout, Exterior Access
Cooling: Central AC
Garage: 2 car attached
Heating: Propane, Forced Air
Home Style: Ranch
Roof Type: Asphalt Shingle
Stories: 1.0
Taxes: $14,778
Year Built: 2010
Amenities
Cathedral Ceiling
Ceiling Fan
Dining Area
1 Fireplace
Kitchen Island
Kitchen/Dining
Kitchen/Living
Primary BR w/ BA
Natural Light
Natural Woodwork
Vaulted Ceiling
Walk-in Closet
1st Floor Laundry
Deck
Porch
ROW to Water
Feature Descriptions
Accessibility: 1st Floor Bedroom, 1st Floor Full Bathroom, Paved Parking, 1st Floor Laundry
Amenities: Landscaping, Snow Removal, Trash Removal
Baths 3/4: 1
Baths Full: 2
Construction: Wood Frame
Days on Site: 14
Driveway: Paved
Electric: Circuit Breaker(s)
Exterior: Wood Frame
Fee: $755/Monthly
Fee Includes: Landscaping, Plowing
Flood Zone: Unknown
Flooring: Carpet, Hardwood, Tile
Foundation: Concrete
Lot: Condo Development, Landscaped, View, Near Golf Course, Near Shopping, Near Hospital
Number of Rooms: 9
Parking: Driveway, Garage, Off Street, Parking Spaces 3 - 5, Paved, Attached
Road Frontage: 100
Roads: Paved
Sewer: Leach Field, Septic
Sq. Ft. Above Grade Finished: 2207
Sq. Ft. Below Grade Finished: 776
Sq. Ft. Total Finished: 2983
Total Stories: 1
Units: 1
Water: Public
Zoning: RA
Room Sizes
Living Room: 17 x 17 Level - 1
Dining Room: 13.5 x 12 Level - 1
Kitchen: 23 x 13 Level - 1
Office/Study: 12 x 12 Level - 1
Sunroom: 14 x 12 Level - 1
Primary Bedroom: 15.5 x 15 Level - 1
Bedroom: 15 x 12 Level - 1
Bonus Room: 15 x 13 Level - Basement
Rec Room: 25 x 14 Level - Basement
Listed By / Shown By
Listed By
Agency Name: Keller Williams Gateway Realty
Agent Name: Rosemary Johnson
Agency Phone: 603-883-8400

Shown By
Agent Name: Sue Solar
Agent Phone: (603) 276-0166
Agency Title: A House to Home Realty
Estimate Your Payment
Estimated Payment
$ 3,497.01 per month $2,003.01 Principal & Interest $1,231.50 Property Tax $262.50 Homeowner's Insurance
7 Taylors Way | MLS# 5114544
This condo located at 7 Taylors Way, Hollis, NH 03049 is currently listed for sale with an asking price of $900,000. This property was built in 2010 and has 2 bedrooms and 3 full baths with 2983 sq. ft. Search Hollis real estate on suesolar.ahousetohomerealty.com today.