
BEDS2
BATHS2 full
SQUARE FEET1,383
MLS#5113474
STATUSActive
PROPERTY TYPEResidential - Mobile Home
SUBDIVISIONMountainvale Village
SCHOOLSAU #9
Listing Courtesy of:
Senne Residential LLC
Agency Phone: 603-356-9444
Associate Name: Alex Drummond

Property Description
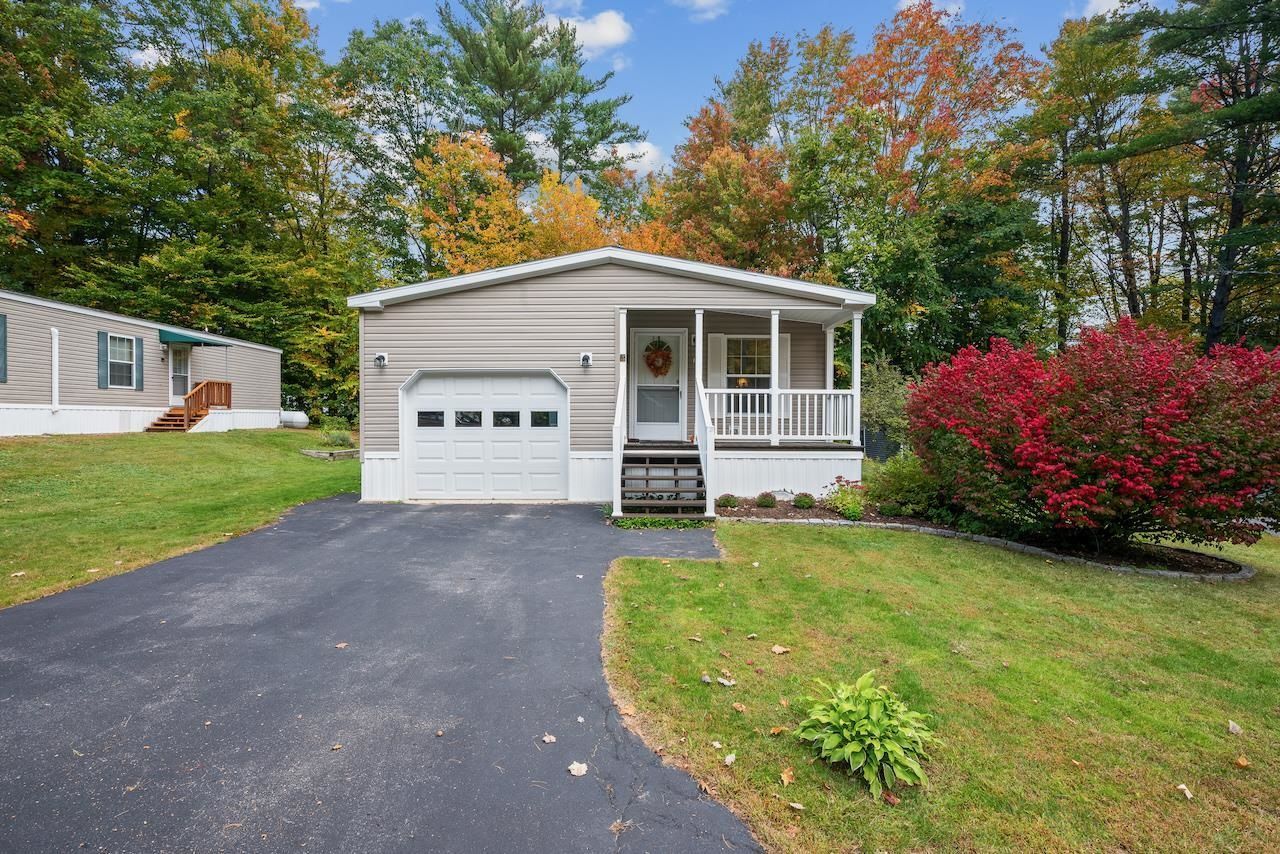
WELL SITUATED IN MOUNTAINVALE VILLAGE, THIS WELL-MAINTAINED 2-BEDROOM, 2-BATH DOUBLEWIDE HOME OFFERS NEARLY 1,400 SQUARE FEET OF LIVING SPACE AND AN ATTACHED ONE-CAR GARAGE. The large kitchen serves as the hub of the home, with abundant counter space, hickory cabinets, stainless steel appliances, and a dining nook that opens to the side deck. The kitchen is open to the formal dining area, which could also serve as additional living space. The dining area flows into the formal living room, where large windows provide abundant morning light. The home features a spacious primary bedroom with a walk-in closet and an en suite full bath with a double vanity, soaking tub, and oversized shower with seating. A second bedroom offers flexibility for guests or use as an office. A shared full bath and laundry nook round out the floor plan. The enclosed one-car garage provides convenient direct entry into the kitchen and offers additional storage space. A welcoming front-entry porch graces the front of the home. Located in the 55+ Mountainvale Village community, this home is just minutes from North Conway and the area's shopping, dining, and year-round recreational opportunities.
Property Features
Property Type: Residential - Mobile Home
Cooling: None
Garage: 1 car attached
Heating: Propane, Forced Air, Hot Air
Home Style: Double Wide, Single Level
Roof Type: Asphalt Shingle
Stories: 1.0
Taxes: $962
Year Built: 2015
Amenities
Blinds
Ceiling Fan
Dining Area
Laundry Hook-ups
Primary BR w/ BA
Vaulted Ceiling
Walk-in Closet
Window Treatment
1st Floor Laundry
Deck
Covered Porch
Feature Descriptions
Appliances: ENERGY STAR Qual Dishwshr, Microwave, Electric Range, Refrigerator
Baths Full: 2
Color: Tan
Construction: Clapboard Exterior, Vinyl Exterior
Days on Site: 22
Driveway: Paved
Electric: Circuit Breaker(s), Underground
Exterior: Clapboard Exterior, Vinyl Exterior
Fee: $700/Monthly
Fee Includes: Plowing, Sewer, Water, Park Rent
Flood Zone: No
Flooring: Carpet, Vinyl
Foundation: Floating Slab
Lot: Landscaped, Leased
Number of Rooms: 5
Parking: Auto Open, Direct Entry, Driveway, Garage, Paved, Attached
Restrictions: 55 and Over
Roads: Paved, Private Road, Privately Maintained
Sewer: Community
Sq. Ft. Above Grade Finished: 1383
Sq. Ft. Total Finished: 1383
Total Stories: 1
Water: Community
Zoning: RA
Room Sizes
Kitchen: 9 X 14 Level - 1
Breakfast Nook: 9 X 8 Level - 1
Dining Room: 12.75 X 11 Level - 1
Living Room: 12.25 X 19.5 Level - 1
Primary Bedroom: 12.5 X 15.5 Level - 1
Bedroom: 10 X 10.5 Level - 1
Local Schools
High School: A. Crosby Kennett Sr. High
Middle School: A. Crosby Kennett Middle Sch
Elementary School: Conway Elem School
School District: SAU #9
Listed By / Shown By
Listed By
Agency Name: Senne Residential LLC
Agent Name: Alex Drummond
Agency Phone: 603-356-9444

Shown By
Agent Name: Sue Solar
Agent Phone: (603) 276-0166
Agency Title: A House to Home Realty
Estimate Your Payment
Estimated Payment
$ 533.02 per month $400.38 Principal & Interest $80.17 Property Tax $52.47 Homeowner's Insurance
71 Fox Hill Lane | MLS# 5113474
This single family home located at 71 Fox Hill Lane, Conway, NH 03813 is currently listed for sale with an asking price of $179,900. This property was built in 2015 and has 2 bedrooms and 2 full baths with 1383 sq. ft. Fox Hill Lane is located in the Mountainvale Village subdivision within the SAU #9 school district. Search Mountainvale Village real estate on suesolar.ahousetohomerealty.com today.