
BEDS2
BATHS1 full
SQUARE FEET1,180
MLS#5110199
STATUSActive Under Contract
PROPERTY TYPEResidential - Single Family
Listing Courtesy of:
Keller Williams Gateway Realty/Salem
Agency Phone: 603-912-5470
Associate Name: Jennifer St. Onge

Property Description
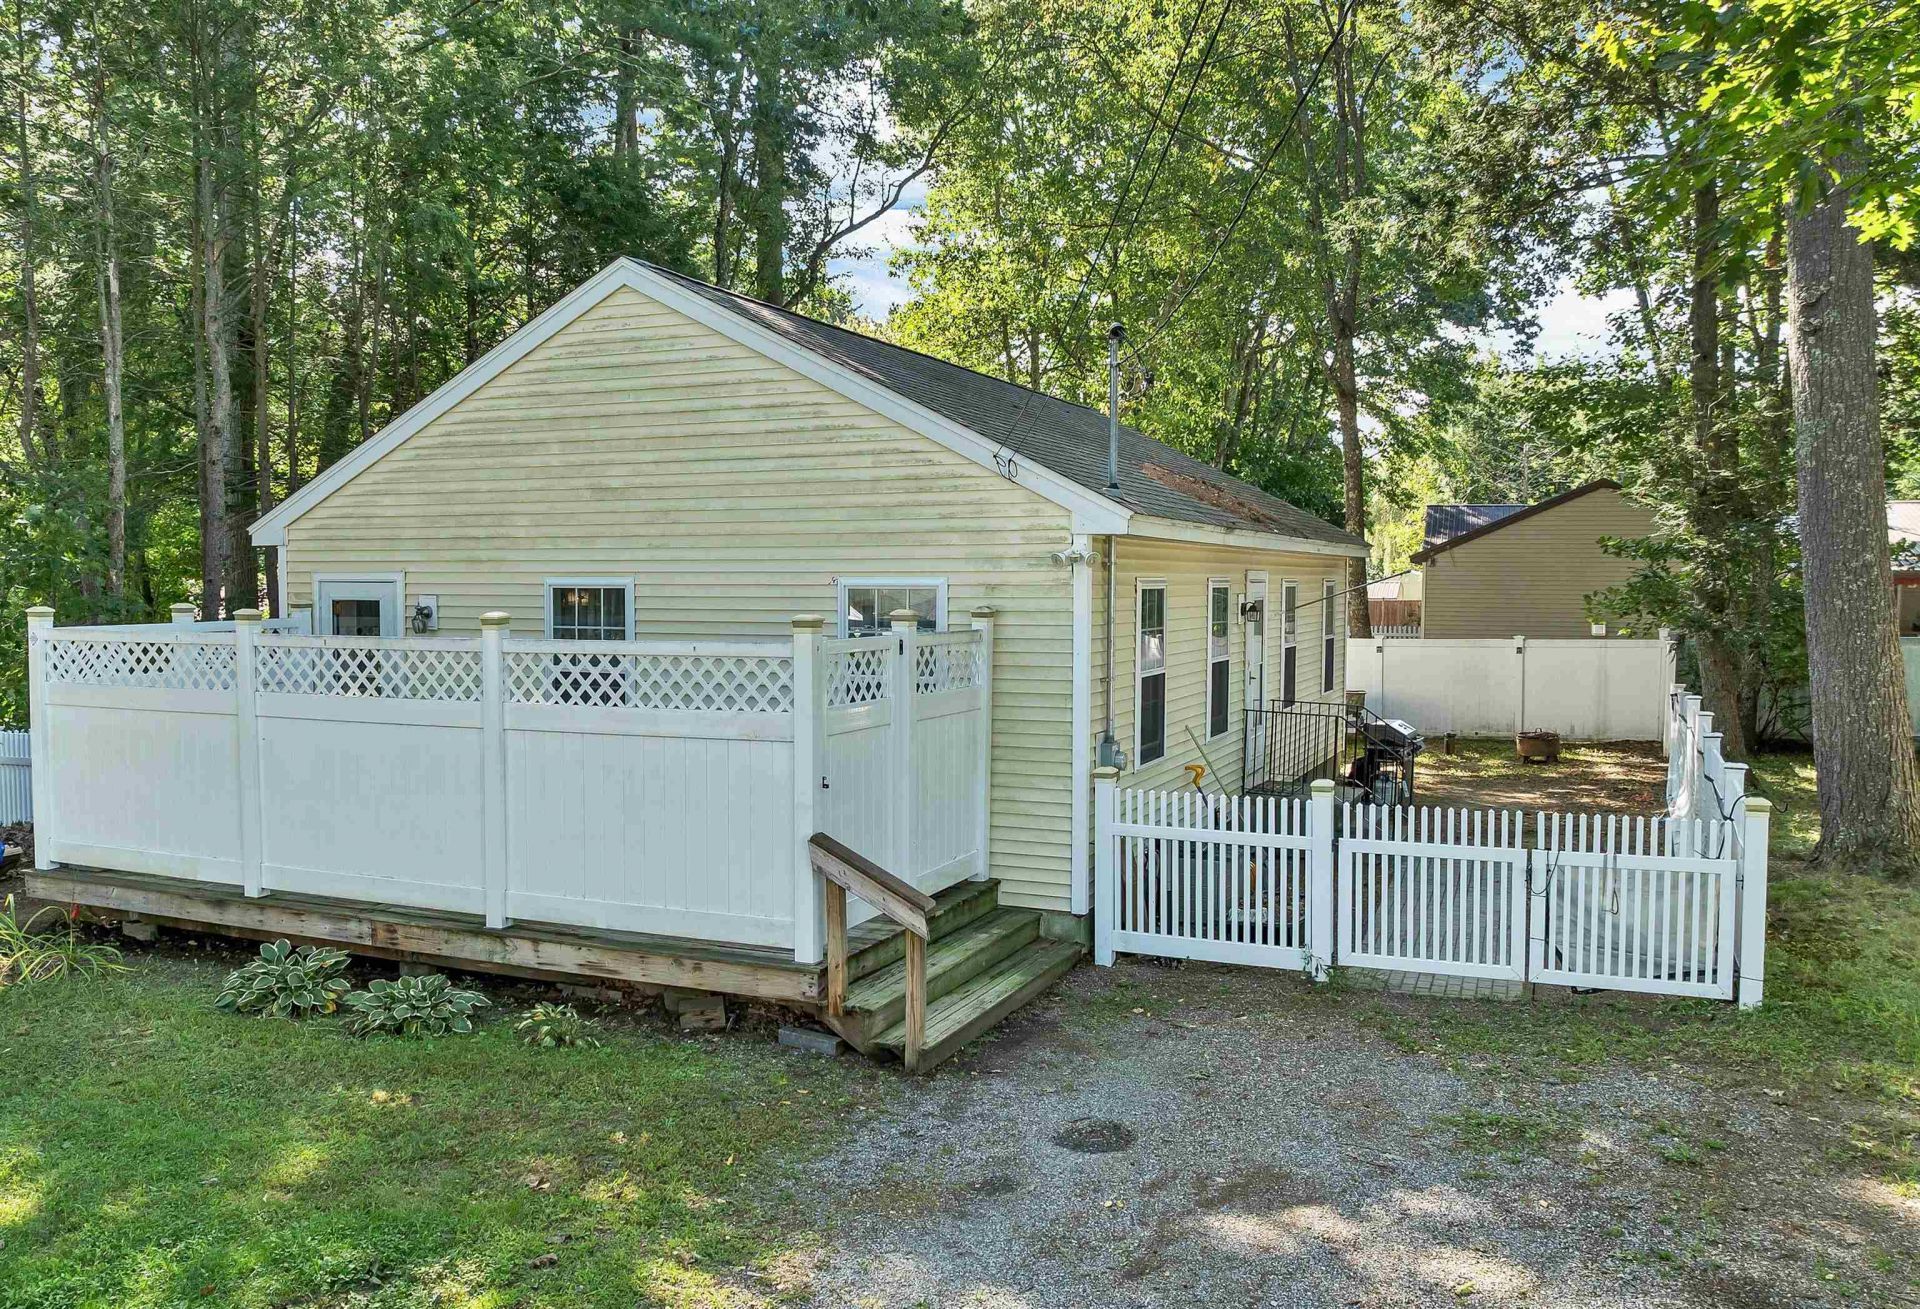
Enjoy the ease of single-level living in this 2-bedroom ranch built in 2008. The open-concept living area features a cathedral ceiling and bamboo flooring, creating a bright and comfortable space for everyday living. The kitchen offers plenty of cabinet and counter space, while two bedrooms and an additional office/flex room provide options for working from home, hobbies, or guests. A full bath and convenient first-floor laundry complete the main level. The full basement offers plenty of storage along with a finished area that offers potential for additional living or bonus space. Outside, you'll find a level lot with a partially fenced yard and a front deck with privacy fencing - perfect for enjoying a little outdoor space. Vinyl siding and double-pane windows add to the home's low-maintenance appeal. A great opportunity for comfortable, manageable one-level living with room to make it your own.
Property Features
Property Type: Residential - Single Family
Basement: Yes
Basement: Bulkhead, Concrete Floor, Insulated, Partially Finished, Exterior Stairs, Interior Stairs, Storage Space, Interior Access, Basement Stairs
Cooling: None
Fenced: Yes
Heating: Propane, Baseboard, Hot Water
Home Style: Ranch
Lot Size: 0.14 Acres
Roof Type: Asphalt Shingle
Stories: 1.0
Taxes: $6,643
Year Built: 2008
Amenities
Attic with Hatch/Scuttle
Blinds
Cathedral Ceiling
Ceiling Fan
Living/Dining
1st Floor Laundry
Deck
Dog Fence
Shed
Feature Descriptions
Appliances: Dishwasher, Dryer, Electric Range, Refrigerator, Washer, Water Heater
Baths Full: 1
Color: Yellow
Construction: Wood Frame, Vinyl Siding
Days on Site: 43
Driveway: Gravel
Electric: 100 Amp Service, Circuit Breaker(s)
Exterior: Wood Frame, Vinyl Siding
Flood Zone: Unknown
Flooring: Bamboo, Carpet, Tile
Foundation: Poured Concrete
Lot: Level
Number of Rooms: 5
Roads: Paved, Public Maintained Road
Sewer: 1000 Gallon, Leach Field, Private, Septic Design Avai
Sq. Ft. Above Grade Finished: 1040
Sq. Ft. Below Grade Finished: 140
Sq. Ft. Total Finished: 1180
Total Stories: 1
Water: Drilled Well, Private
Zoning: Residential
Listed By / Shown By
Listed By
Agency Name: Keller Williams Gateway Realty/Salem
Agent Name: Jennifer St. Onge
Agency Phone: 603-912-5470

Shown By
Agent Name: Sue Solar
Agent Phone: (603) 276-0166
Agency Title: A House to Home Realty
Estimate Your Payment
Estimated Payment
$ 1,535.05 per month $867.75 Principal & Interest $553.58 Property Tax $113.72 Homeowner's Insurance
8 Riverside Drive | MLS# 5110199
This single family home located at 8 Riverside Drive, Fremont, NH 03044 is currently listed for sale with an asking price of $389,900. This property was built in 2008 and has 2 bedrooms and 1 full baths with 1180 sq. ft. Search Fremont real estate on suesolar.ahousetohomerealty.com today.