
BEDS4
BATHS4 full 1 partial
SQUARE FEET3,566
MLS#5115618
STATUSPending
PROPERTY TYPEResidential - Single Family
SCHOOLHollis
Listing Courtesy of:
RE/MAX Innovative Properties
Associate Name: Sharon McCaffrey
Agency Contact: smccaffrey@nhhomes.com

Property Description
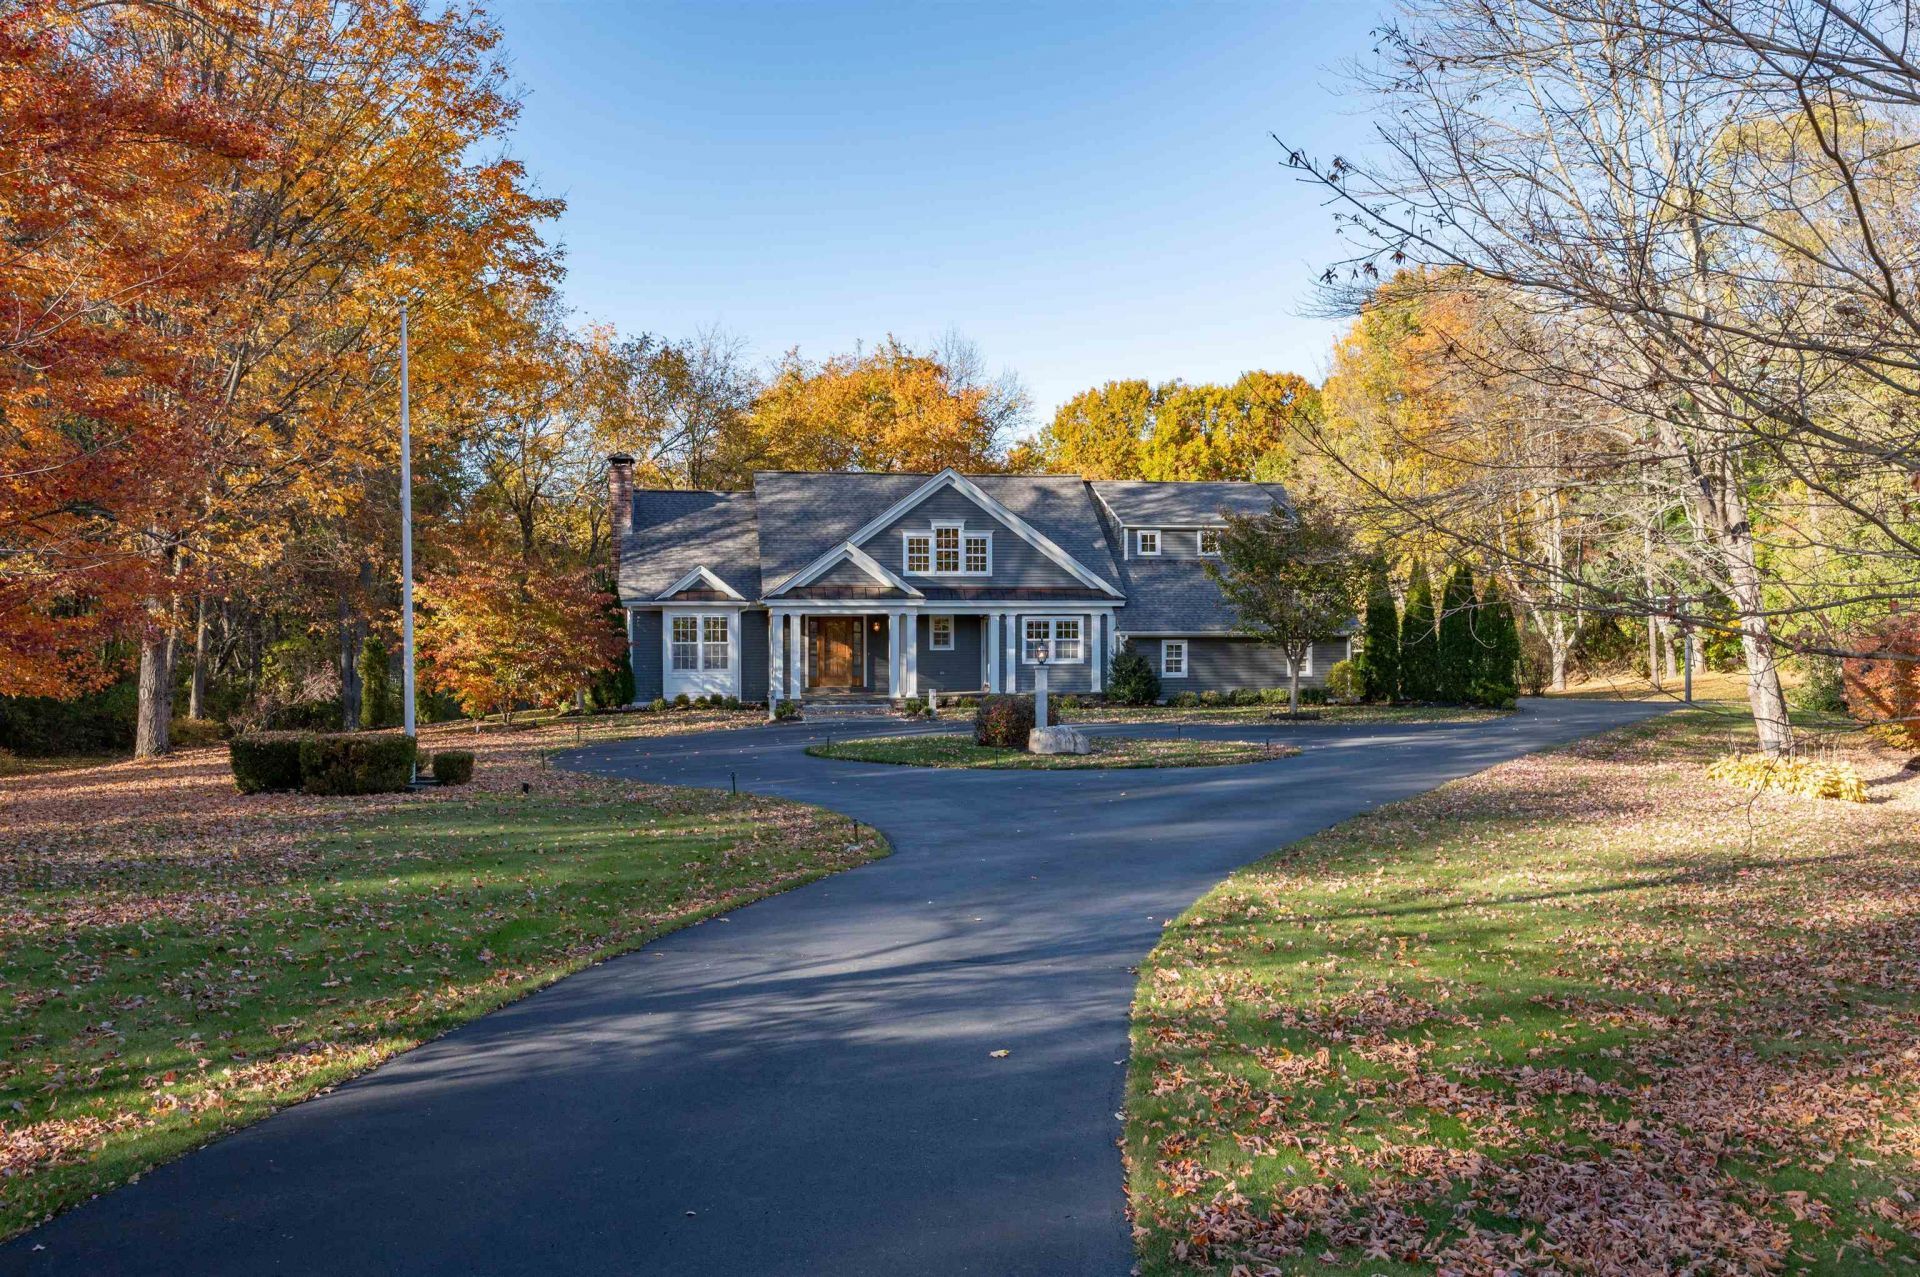
A wonderful opportunity to live in south Hollis amongst the open, rolling fields and horse pastures, all within minutes to the town center & Rt 3. The craftsmanship and character of this beautifully updated and immaculately maintained home, is the perfect setup for indoor/outdoor entertaining with access to the 18'x44' deck & attached covered porch through any of the 5 rear entrances. The circular drive allows you to arrive to a stunning covered front entry with oversized bluestone porch, & solid Mahogany main door. The impressive front foyer welcomes you with custom wainscoting, open staircase, and oak HW floors. A bright & spacious gathering room with FPL and dining area will be the focal point for large crowds. The custom designed kitchen, including commercial grade appliances, has an easy flow for multiple cooks, along with a breakfast bar and relaxing sitting area! The 1/2 bath, laundry room & mudroom, with back staircase to 2nd floor, are ideally located. This home is enhanced with 4 en-suite bedrooms offering fine details such as Carrera marble, granite quartz, Toto, Grohe and Rohl fixtures. The first-floor en-suite bedroom has a separate exterior entrance from the front porch, perfect for an in-law arrangement. The 2nd primary en-suite and 2 additional bedrooms, along with a fully equipped 2nd laundry room, comfortable den, and private office, with easy access to storage, completes the 2nd floor. The home is situated on a level, open lot buffered by trees ensuring privacy. 24 hour notice is required for accompanied showings. Property disclosures and feature sheet will be provided at viewing.
Property Features
Property Type: Residential - Single Family
Basement: Yes
Basement: Bulkhead, Concrete Floor, Full, Interior Stairs, Sump Pump, Unfinished
Cooling: Central AC
Garage: 2
Heating: Forced Air
Home Style: Cape
Lot Size: 2.45 Acres
Roof Type: Architectural Shingle
Stories: 2.0
Taxes: $15,383
Year Built: 1982
Amenities
Wood Fireplace
1 Fireplace
Primary BR w/ BA
Natural Light
Skylight
Surround Sound Wiring
Walk-in Closet
1st Floor Laundry
2nd Floor Laundry
Deck
Covered Porch
Feature Descriptions
Accessibility: 1st Floor 1/2 Bathroom, 1st Floor 3/4 Bathroom, 1st Floor Bedroom, 1st Floor Hrd Surfce Flr, Bathroom w/Step-in Shower, 1st Floor Laundry
Appliances: Dishwasher, Dryer, Microwave, Double Oven, Wall Oven, Refrigerator, Washer, Gas Stove, Warming Drawer
Baths 1/2: 1
Baths 3/4: 3
Baths Full: 1
Color: Gray
Construction: Wood Frame
Days on Site: 5
Driveway: Paved
Electric: 200+ Amp Service, Circuit Breaker(s), Pre-Wired for Renewables
Exterior: Wood Frame
Flood Zone: No
Flooring: Carpet, Hardwood, Tile
Foundation: Poured Concrete
Lot: Country Setting, Landscaped
Number of Rooms: 10
Road Frontage: 257
Roads: Paved, Public Maintained Road
Sewer: 1000 Gallon, Concrete, Leach Field, Private, Septic
Sq. Ft. Above Grade Finished: 3566
Sq. Ft. Total Finished: 3566
Total Stories: 2
Water: Drilled Well, Private
Zoning: RA
Room Sizes
Eat-in Kitchen: 28 x 14 Level - 1
Dining Room: 13.6 x 14 Level - 1
Great Room: 34.9 x 12.9 Level - 1
Bedroom with Bath: 20.7 x 12 Level - 1
Mudroom: 12.5 x 15.5 Level - 1
Foyer: 11.5 x 15 Level - 1
Bedroom with Bath: 13.7 x 18.10 Level - 2
Bedroom with Bath: 21.4 x 17 Level - 2
Bedroom with Bath: 12.4 x 13 Level - 2
Den: 10.7 x 9.5 Level - 2
Office/Study: 13.7 x 12.9 Level - 2
Utility Room: 13.7 x 6.8 Level - 2
Laundry Room: 10.10 x 6 Level - 2
Local Schools
High School: Hollis-Brookline High School
Middle School: Hollis Brookline Middle Sch
Elementary School: Hollis Primary School
School District: Hollis
Listed By / Shown By
Listed By
Agency Name: RE/MAX Innovative Properties
Agency Contact: smccaffrey@nhhomes.com
Agent Name: Sharon McCaffrey

Shown By
Agent Name: Sue Solar
Agent Phone: (603) 276-0166
Agency Title: A House to Home Realty
Estimate Your Payment
Estimated Payment
$ 4,554.32 per month $2,893.24 Principal & Interest $1,281.92 Property Tax $379.17 Homeowner's Insurance
80 Blood Road | MLS# 5115618
This single family home located at 80 Blood Road, Hollis, NH 03049 is currently listed for sale with an asking price of $1,300,000. This property was built in 1982 and has 4 bedrooms and 4 full and 1 partial baths with 3566 sq. ft. Blood Road is located within the Hollis school district. Search Hollis real estate on suesolar.ahousetohomerealty.com today.