
BEDS2
BATHS3 full 1 partial
SQUARE FEET2,378
MLS#5112420
STATUSActive Under Contract
PROPERTY TYPEResidential - Condominium
SUBDIVISIONWentworth
Listing Courtesy of:
Badger Peabody Smith Realty
Associate Name: Ralph Cronin
Agency Contact: Cell: 603-387-1820

Property Description
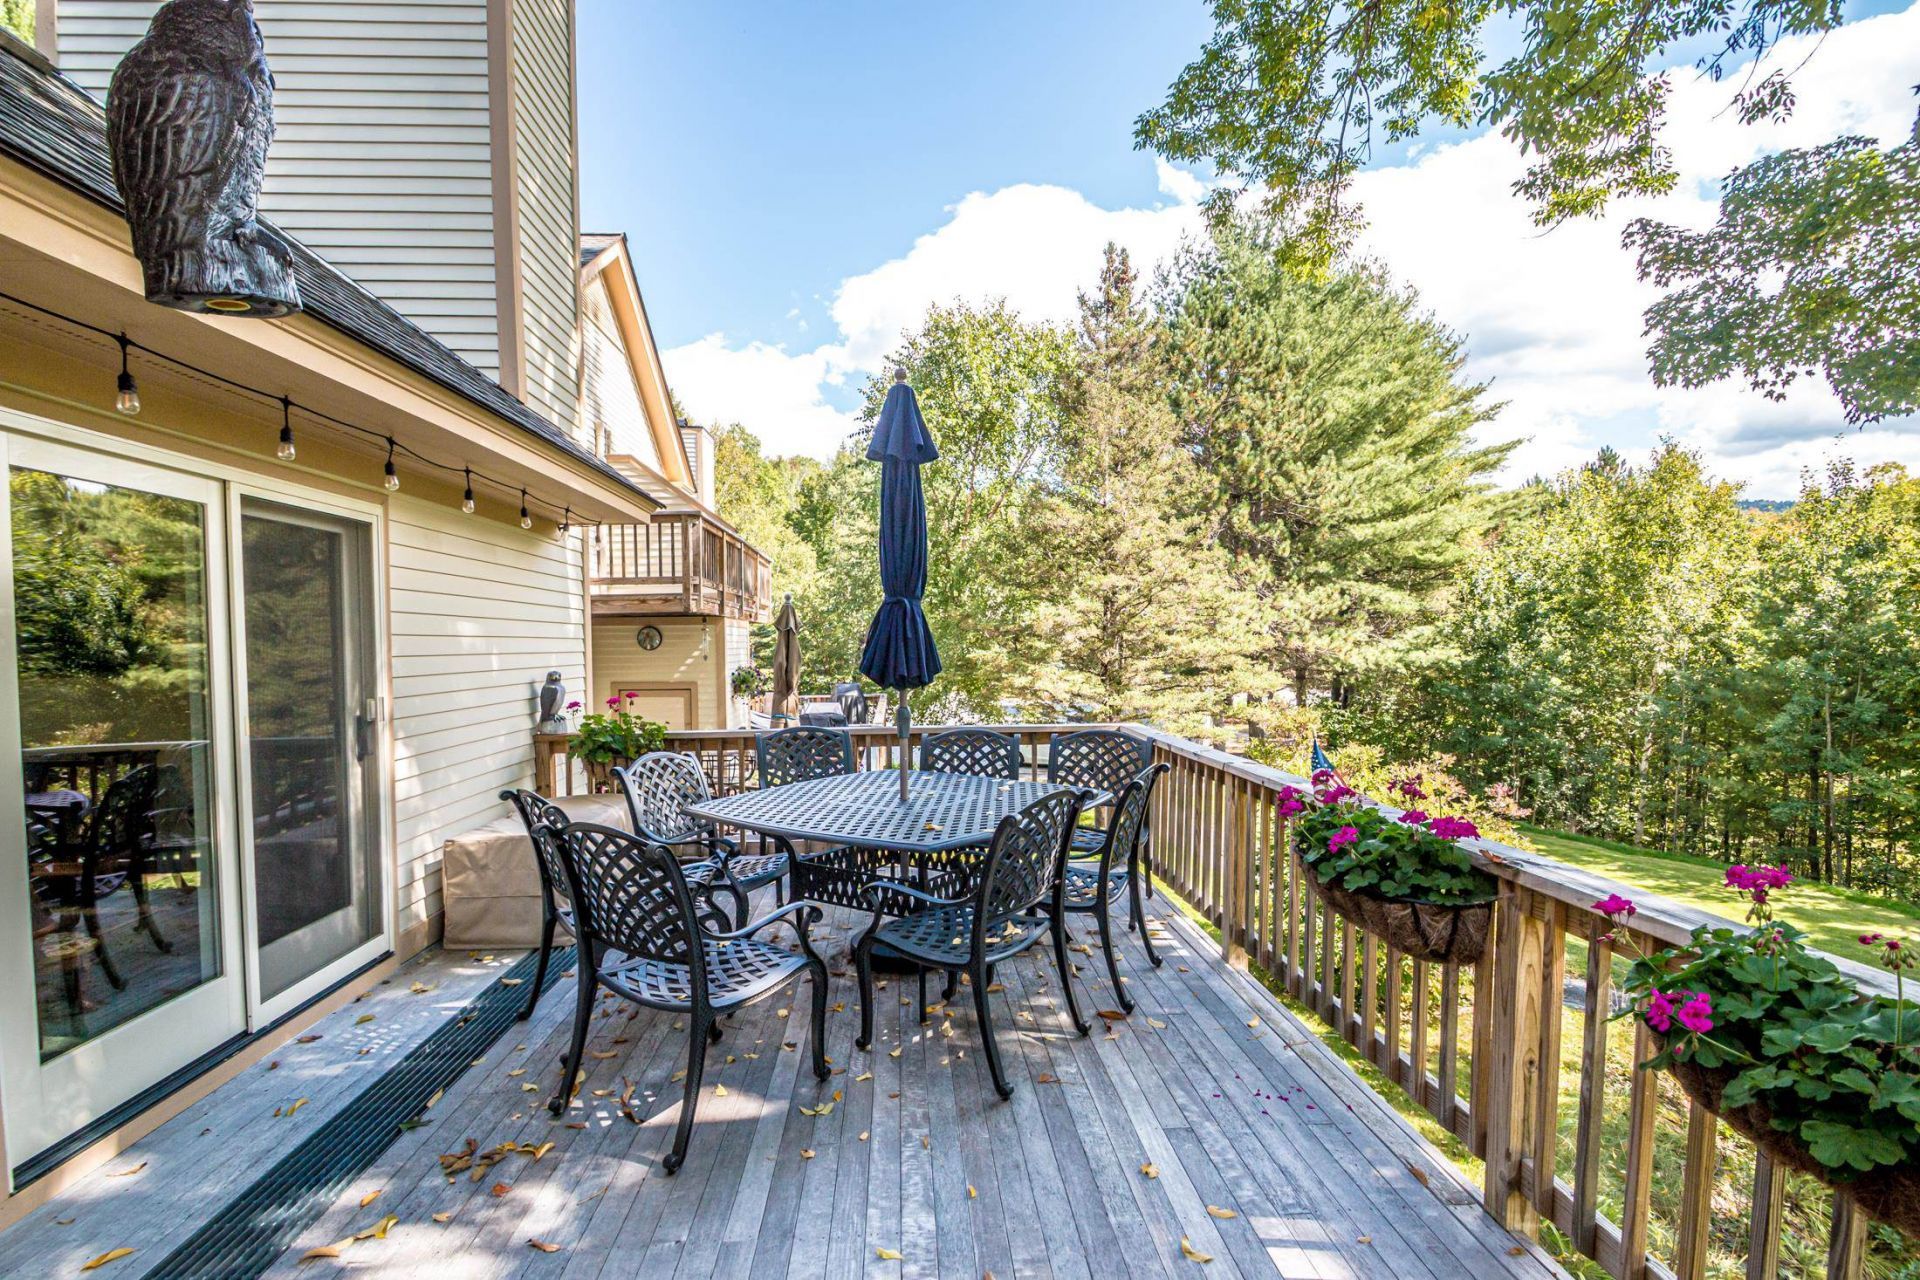
Nestled along the 15th fairway, this multi-level townhouse offers 2 bedrooms plus a loft, 3.5 bathrooms, vaulted ceilings, a gas fireplace, and two mini splits. Enjoy a true mountain lifestyle with golf and XC skiing right out your door. A large main deck and second balcony deck provide plenty of space to enjoy the peaceful setting. See why so many people love being in the middle of Jackson Village with local restaurants and other village amenities so close! Black Mountain, Wildcat, and Story Land are just a short drive away, with Attitash and Cranmore a little farther down the road. Great hiking trails are also easily accessible, making this an ideal year-round mountain getaway.
Property Features
Property Type: Residential - Condominium
Basement: Yes
Basement: Climate Controlled, Finished, Full, Interior Stairs, Interior Access
Cooling: Central AC
Heating: Propane, Baseboard, Hot Water
Home Style: Townhouse
Roof Type: Architectural Shingle, Asphalt Shingle
Stories: 3.0
Taxes: $6,374
Year Built: 1988
Amenities
Cathedral Ceiling
Ceiling Fan
Gas Fireplace
Hearth
Living/Dining
Natural Woodwork
Security
Whirlpool Tub
Balcony
Deck
Feature Descriptions
Amenities: Landscaping, Snow Removal, Trash Removal
Appliances: Dishwasher, Dryer, Microwave, Gas Range, Washer, Water Heater off Boiler
Baths 1/2: 1
Baths 3/4: 2
Baths Full: 1
Construction: Wood Frame, Wood Exterior, Wood Siding
Days on Site: 29
Driveway: Paved
Electric: 200+ Amp Service, Circuit Breaker(s)
Equipment: Air Conditioner, CO Detector, Security System, Hardwired Smoke Detector, Gas Stove
Exterior: Wood Frame, Wood Exterior, Wood Siding
Fee: $667/Monthly
Fee Includes: Landscaping, Plowing, Sewer, Trash, Condo Association Fee
Flood Zone: No
Flooring: Carpet, Tile
Foundation: Concrete
Lot: Condo Development, Country Setting, Landscaped, View, Near Country Club, Near Skiing
Number of Rooms: 7
Parking: Off Street, Parking Spaces 2, Paved
Roads: Association, Cul-de-Sac, Dead End, Paved, Private Road
Sewer: Community, Septic Shared
Sq. Ft. Above Grade Finished: 1782
Sq. Ft. Below Grade Finished: 596
Sq. Ft. Total Finished: 2378
Total Stories: 3
Units: 4
Water: Public
Zoning: Residential
Local Schools
Elementary School: Jackson Grammar School
Listed By / Shown By
Listed By
Agency Name: Badger Peabody Smith Realty
Agency Contact: Cell: 603-387-1820
Agent Name: Ralph Cronin

Shown By
Agent Name: Sue Solar
Agent Phone: (603) 276-0166
Agency Title: A House to Home Realty
Estimate Your Payment
Estimated Payment
$ 2,456.85 per month $1,702.56 Principal & Interest $531.17 Property Tax $223.13 Homeowner's Insurance
84c Wentworth Hall Road | MLS# 5112420
This condo located at 84c Wentworth Hall Road, Jackson, NH 03846 is currently listed for sale with an asking price of $765,000. This property was built in 1988 and has 2 bedrooms and 3 full and 1 partial baths with 2378 sq. ft. 84c Wentworth Hall Road is located in the Wentworth subdivision. Search Wentworth real estate on suesolar.ahousetohomerealty.com today.