
BEDS2
BATHS2 full
SQUARE FEET880
MLS#5114250
STATUSActive
PROPERTY TYPEResidential - Mobile Home
SUBDIVISIONOlympic Park
SCHOOLLebanon Sch District SAU #88
Listing Courtesy of:
C.G. Shepherd Realty, LLC
Agency Phone: 603-863-3278
Associate Name: Nicholas Shepherd

Property Description
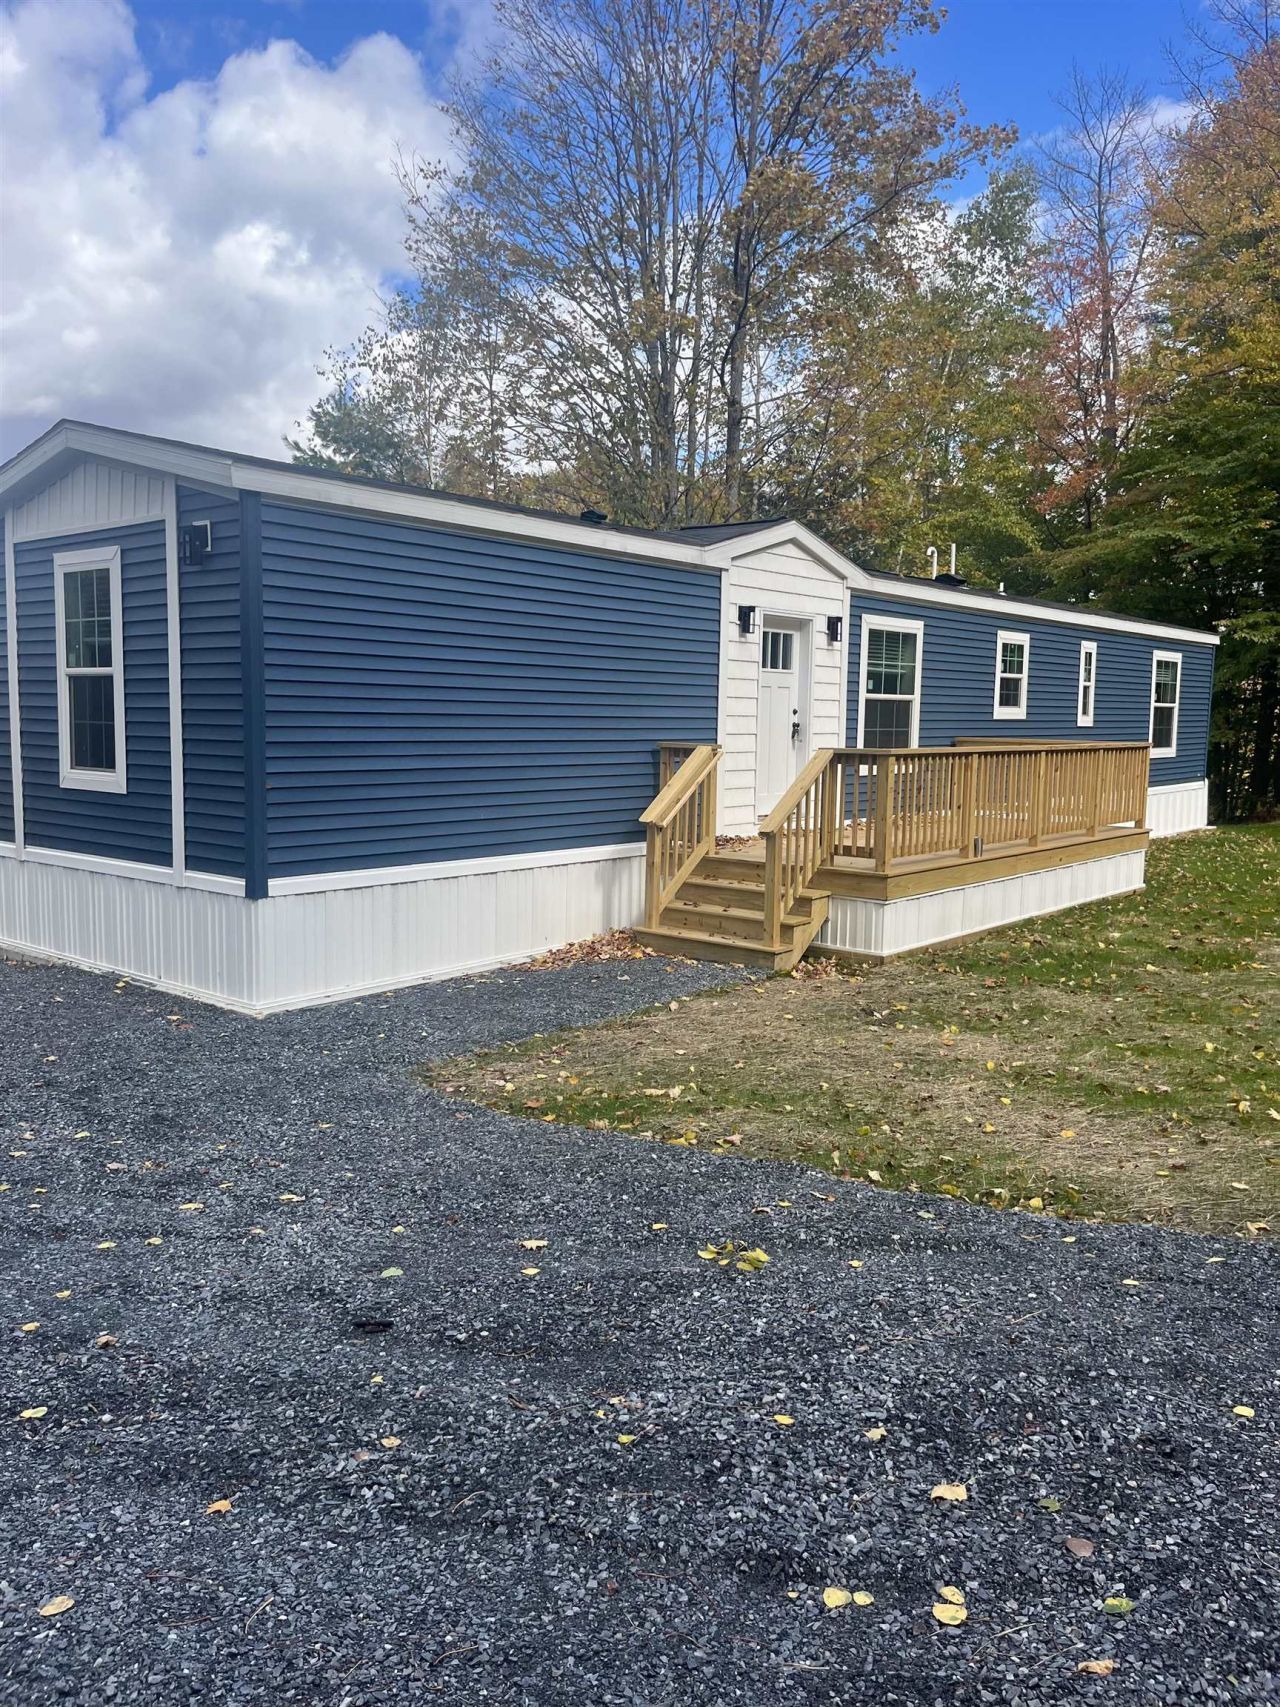
Be the first to live in this brand-new, 2-bedroom, 2-bath manufactured home in Olympic Park overlooking Mascoma Lake. Enjoy an open-concept layout all on one level. Featuring a modern kitchen with a dishwasher and gas range and washer/dryer hookups. Surrounded by nature and just steps from the Rail Trail. Enjoy peaceful lakeside living overlooking Mascoma Lake. Convenient location with easy access to I-89, I-91, and Lebanon's amenities, including Dartmouth Health, restaurants, and shopping.
Property Features
Property Type: Residential - Mobile Home
Cooling: None
Heating: Propane, Energy Star System, Forced Air
Home Style: Manuf/Mobile
Roof Type: Architectural Shingle
Stories: 1.0
Year Built: 2026
Feature Descriptions
Accessibility: 1st Floor Bedroom, 1st Floor Full Bathroom, Bathroom w/Step-in Shower, Bathroom w/Tub, 1st Floor Laundry
Appliances: Dishwasher, Microwave, Gas Range, Refrigerator
Baths 3/4: 1
Baths Full: 1
Color: Blue
Construction: Wood Frame, Vinyl Siding
Days on Site: 16
Driveway: Gravel
Electric: Circuit Breaker(s)
Exterior: Wood Frame, Vinyl Siding
Fee: $525/Monthly
Flood Zone: No
Flooring: Carpet, Vinyl
Foundation: Concrete Slab
Lot: Neighborhood
Number of Rooms: 5
Roads: Dead End, Private Road, Privately Maintained
Sewer: Community
Sq. Ft. Above Grade Finished: 880
Sq. Ft. Total Finished: 880
Total Stories: 1
Water: Community, Drilled Well
Zoning: RL2
Room Sizes
Bedroom: 10x11.11 Level - 1
Bathroom Three Quarter: 5x8.10 Level - 1
Living Room: 13.6x12.0 Level - 1
Kitchen: 11.5x12.0 Level - 1
Laundry Room: 8.10x6.2 Level - 1
Bathroom Three Quarter: 8.10x5.1 Level - 1
Bedroom: 14.11x12.0 Level - 1
Local Schools
High School: Lebanon High School
Middle School: Lebanon Middle School
Elementary School: Mount Lebanon School
School District: Lebanon Sch District SAU #88
Listed By / Shown By
Listed By
Agency Name: C.G. Shepherd Realty, LLC
Agent Name: Nicholas Shepherd
Agency Phone: 603-863-3278

Shown By
Agent Name: Sue Solar
Agent Phone: (603) 276-0166
Agency Title: A House to Home Realty
Estimate Your Payment
Estimated Payment
$ 465.44 per month $411.51 Principal & Interest $0.00 Property Tax (data not provided by mls) $53.93 Homeowner's Insurance
86 Route 4a, Unit 4 Upper | MLS# 5114250
This single family home located at 86 Route 4a, Unit 4 Upper, Lebanon, NH 03766 is currently listed for sale with an asking price of $184,900. This property was built in 2026 and has 2 bedrooms and 2 full baths with 880 sq. ft. Route 4a, Unit 4 Upper is located in the Olympic Park subdivision within the Lebanon Sch District SAU #88 school district. Search Olympic Park real estate on suesolar.ahousetohomerealty.com today.