
BEDS4
BATHS2 full 1 partial
SQUARE FEET2,906
MLS#5115349
STATUSActive
PROPERTY TYPEResidential - Single Family
SCHOOLBedford Sch District SAU #25
Listing Courtesy of:
Coldwell Banker Realty Bedford NH
Associate Name: Cheryl Zarella
Agency Contact: Cell: 603-714-5647

Property Description
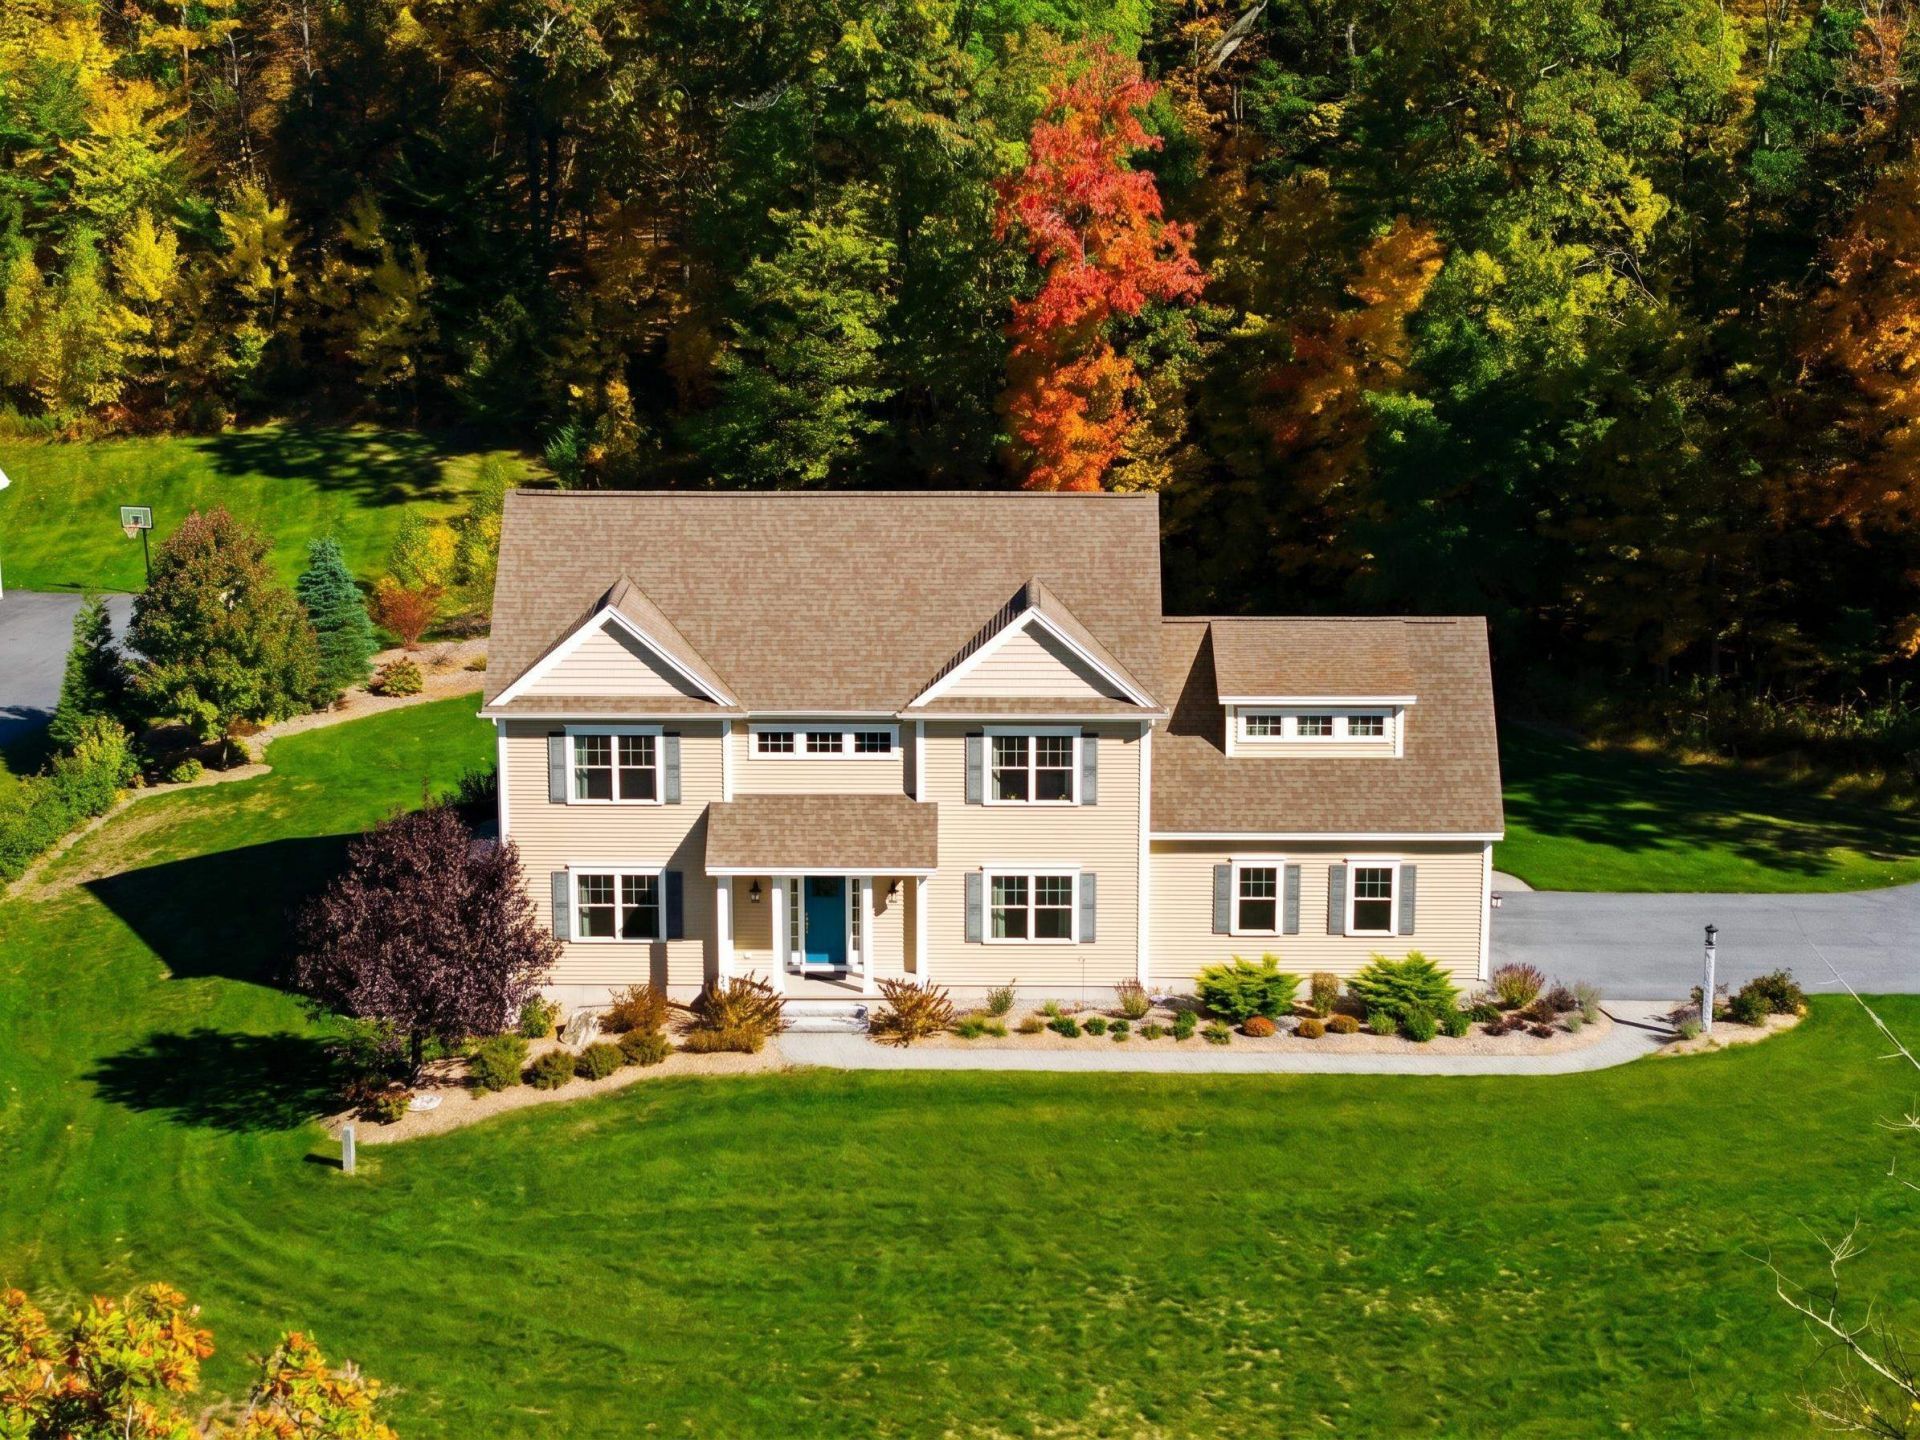
Set in a sought after Bedford neighborhood surrounded by beautiful custom homes, this property offers the perfect blend of quality craftsmanship, thoughtful design, and space to enjoy. Custom built by Chiocca Builders in 2017, the home features a well designed floor plan with inviting living spaces, a dedicated home office ideal for working remotely, and a sunroom perfect for enjoying morning coffee or unwinding throughout the seasons. Designed for both everyday comfort and entertaining, the interior offers a wonderful balance of function and style. Outside, 2.5 acres of land provide room to spread out and enjoy the outdoors, with beautiful gardens adding charm and character to the setting. A whole house generator provides added peace of mind. A wonderful opportunity to enjoy custom construction, a desirable neighborhood, and the lifestyle that makes Bedford such a sought after place to call home.
Property Features
Property Type: Residential - Single Family
Basement: Yes
Basement: Unfinished
Cooling: Central AC
Garage: 2
Heating: Propane, Forced Air
Home Style: Colonial
Lot Size: 2.53 Acres
Roof Type: Asphalt Shingle
Stories: 2.0
Taxes: $15,999
Year Built: 2017
Amenities
1 Fireplace
Kitchen Island
Primary BR w/ BA
Walk-in Closet
Walk-in Pantry
2nd Floor Laundry
Patio
Enclosed Porch
Feature Descriptions
Appliances: Dishwasher, Dryer, Range Hood, Microwave, Refrigerator, Washer, Gas Stove
Baths 1/2: 1
Baths Full: 2
Construction: Wood Frame
Days on Site: 8
Driveway: Paved
Electric: Circuit Breaker(s)
Exterior: Wood Frame
Flood Zone: No
Flooring: Carpet, Hardwood, Tile
Foundation: Concrete
Lot: Landscaped, Subdivision
Number of Rooms: 9
Roads: Paved
Sewer: Private
Sq. Ft. Above Grade Finished: 2906
Sq. Ft. Total Finished: 2906
Total Stories: 2
Water: Drilled Well, Private
Zoning: residential
Local Schools
High School: Bedford High School
Middle School: Ross A Lurgio Middle School
Elementary School: Riddle Brook Elem
School District: Bedford Sch District SAU #25
Listed By / Shown By
Listed By
Agency Name: Coldwell Banker Realty Bedford NH
Agency Contact: Cell: 603-714-5647
Agent Name: Cheryl Zarella

Shown By
Agent Name: Sue Solar
Agent Phone: (603) 276-0166
Agency Title: A House to Home Realty
Estimate Your Payment
Estimated Payment
$ 4,265.83 per month $2,592.78 Principal & Interest $1,333.25 Property Tax $339.79 Homeowner's Insurance
87 Pulpit Road | MLS# 5115349
This single family home located at 87 Pulpit Road, Bedford, NH 03110 is currently listed for sale with an asking price of $1,165,000. This property was built in 2017 and has 4 bedrooms and 2 full and 1 partial baths with 2906 sq. ft. Pulpit Road is located within the Bedford Sch District SAU #25 school district. Search Bedford real estate on suesolar.ahousetohomerealty.com today.