
BEDS4
BATHS1 full 1 partial
SQUARE FEET2,293
MLS#5095456
STATUSActive
PROPERTY TYPEResidential - Single Family
SCHOOLFall Mountain Reg SD SAU #60
Listing Courtesy of:
BHG Masiello Keene
Agency Phone: 603-352-5433
Associate Name: Linda Hitchcock

Property Description
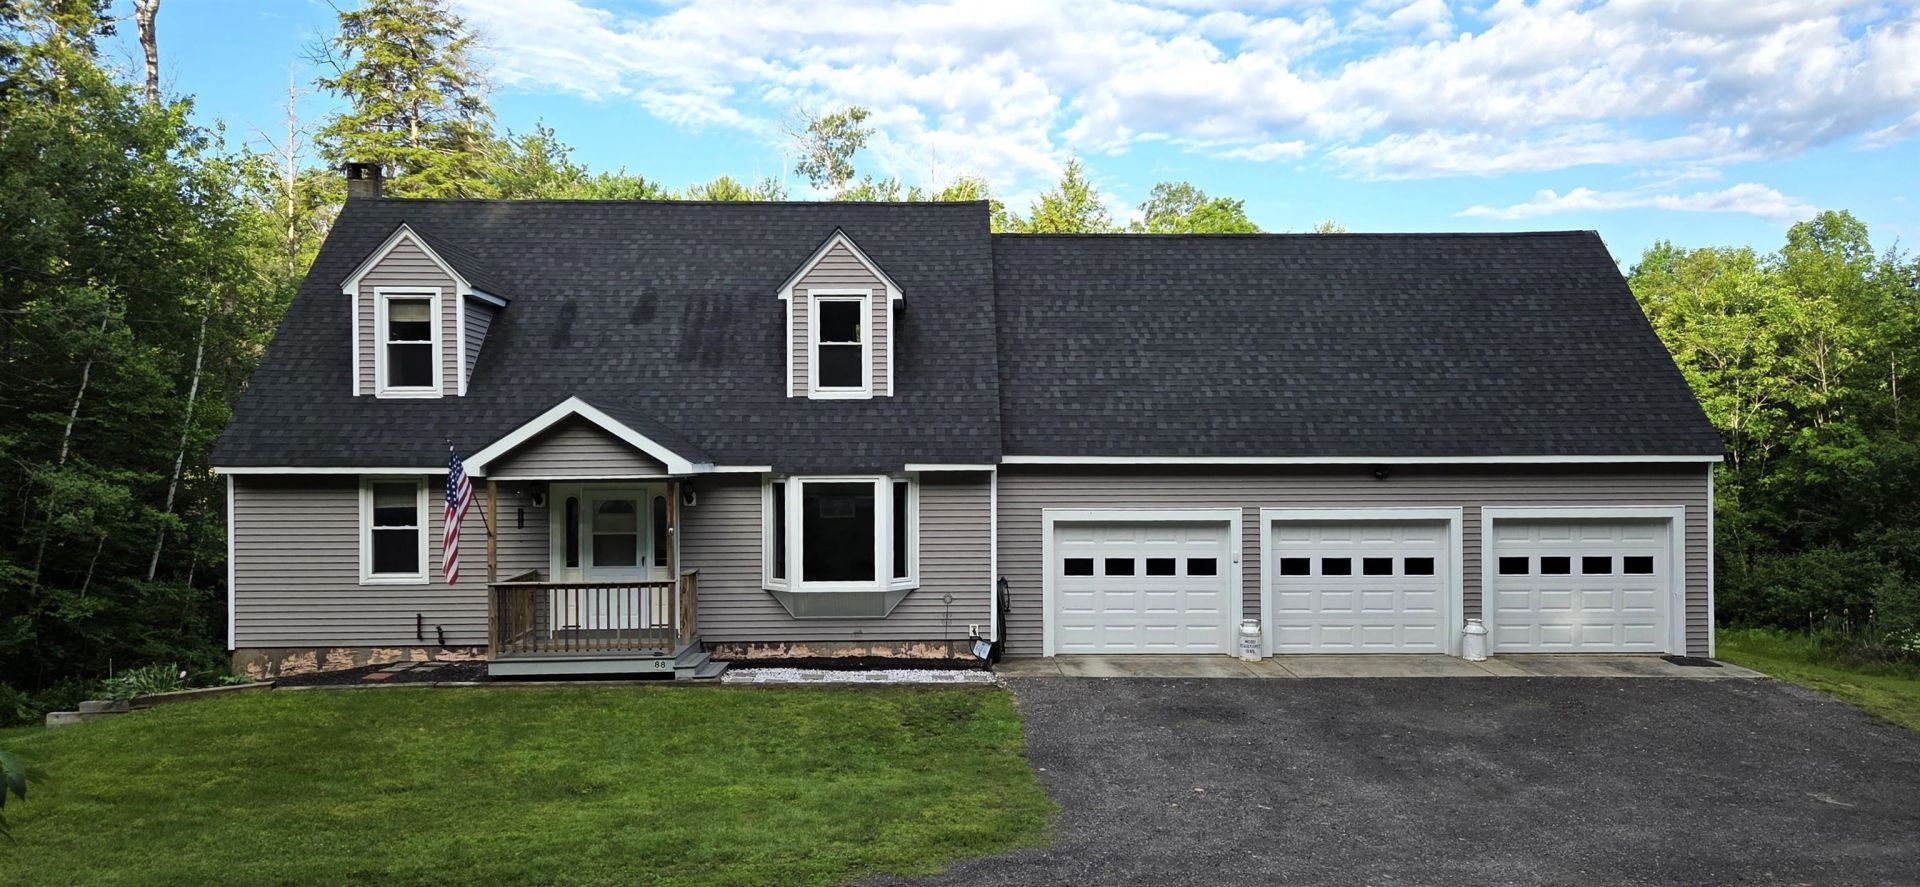
** Price reduced AND the seller is offering $10,000 toward buyers closing cost or rate buy down. Welcome home to this charming 4-bedroom Cape set on 6.3 acres! Offering a wonderful blend of privacy, space, and functionality, this property is ready for its next owners to make it their own. The thoughtfully designed floor plan features two bedrooms on the main level and two additional bedrooms upstairs, providing flexibility for family, guests, or a home office. New flooring in the dining room and hallway adds a fresh touch to the home. Step outside onto the deck and enjoy the peaceful surroundings, or take advantage of the full walk-out basement, offering abundant storage, workshop space, or potential for future expansion. The oversized 3-car garage is a standout feature for car enthusiasts, hobbyists, or anyone needing extra room for storage and projects. A full second floor above the garage offers exciting potential for additional finished space. Enjoy the tranquility of country living, with 6.3 acres to explore and local amenities conveniently nearby. If you're looking for a home with room to spread out, space for your hobbies, and possibilities for the future, this property is worth a closer look!
Property Features
Property Type: Residential - Single Family
Basement: Yes
Basement: Climate Controlled, Concrete, Concrete Floor, Daylight, Full, Partially Finished, Interior Stairs, Walkout, Exterior Access
Cooling: None
Garage: 3 car attached
Heating: Forced Air
Home Style: Cape
Lot Size: 6.30 Acres
Roof Type: Architectural Shingle
Stories: 2.0
Taxes: $6,126
Year Built: 1988
Amenities
1st Floor Laundry
Deck
Feature Descriptions
Appliances: Dishwasher, Dryer, Refrigerator, Washer, Electric Stove
Baths 1/2: 1
Baths Full: 1
Color: Gray
Construction: Wood Frame
Days on Site: 134
Driveway: Gravel
Electric: 200+ Amp Service, Circuit Breaker(s)
Equipment: Pellet Stove
Exterior: Wood Frame
Flood Zone: Unknown
Flooring: Carpet, Laminate, Wood
Foundation: Concrete
Lot: Country Setting, Level, Slight
Number of Rooms: 7
Parking: Driveway, Parking Spaces 6+, Unpaved, Attached
Road Frontage: 350
Roads: Paved, Public
Sewer: Private
Sq. Ft. Above Grade Finished: 2293
Sq. Ft. Total Finished: 2293
Total Stories: 2
Water: Drilled Well, Private
Zoning: Rural
Room Sizes
Kitchen: 13.4 x 9.2 Level - 1
Dining Room: 10.3 x 7.2 Level - 1
Living Room: 17.11 x 13.5 Level - 1
Bedroom: 15 x 11.10 Level - 1
Bedroom: 15.10 x 9.3 Level - 1
Bedroom: 13.2 x 10.10 Level - 2
Bedroom: 11 x 9.11 Level - 2
Local Schools
High School: Fall Mountain Regional HS
Middle School: Vilas Middle School
Elementary School: Alstead Primary
School District: Fall Mountain Reg SD SAU #60
Listed By / Shown By
Listed By
Agency Name: BHG Masiello Keene
Agent Name: Linda Hitchcock
Agency Phone: 603-352-5433

Shown By
Agent Name: Sue Solar
Agent Phone: (603) 276-0166
Agency Title: A House to Home Realty
Estimate Your Payment
Estimated Payment
$ 1,615.57 per month $977.02 Principal & Interest $510.50 Property Tax $128.04 Homeowner's Insurance
88 Walpole Valley Road | MLS# 5095456
This single family home located at 88 Walpole Valley Road, Alstead, NH 03602 is currently listed for sale with an asking price of $439,000. This property was built in 1988 and has 4 bedrooms and 1 full and 1 partial baths with 2293 sq. ft. Walpole Valley Road is located within the Fall Mountain Reg SD SAU #60 school district. Search Alstead real estate on suesolar.ahousetohomerealty.com today.