
BEDS3
BATHS2 full 1 partial
SQUARE FEET2,711
MLS#5114604
STATUSActive Under Contract
PROPERTY TYPEResidential - Single Family
SCHOOLWilton
Listing Courtesy of:
LPT Realty
Associate Name: Jennifer Marquis
Agency Contact: Cell: 603-759-1675

Property Description
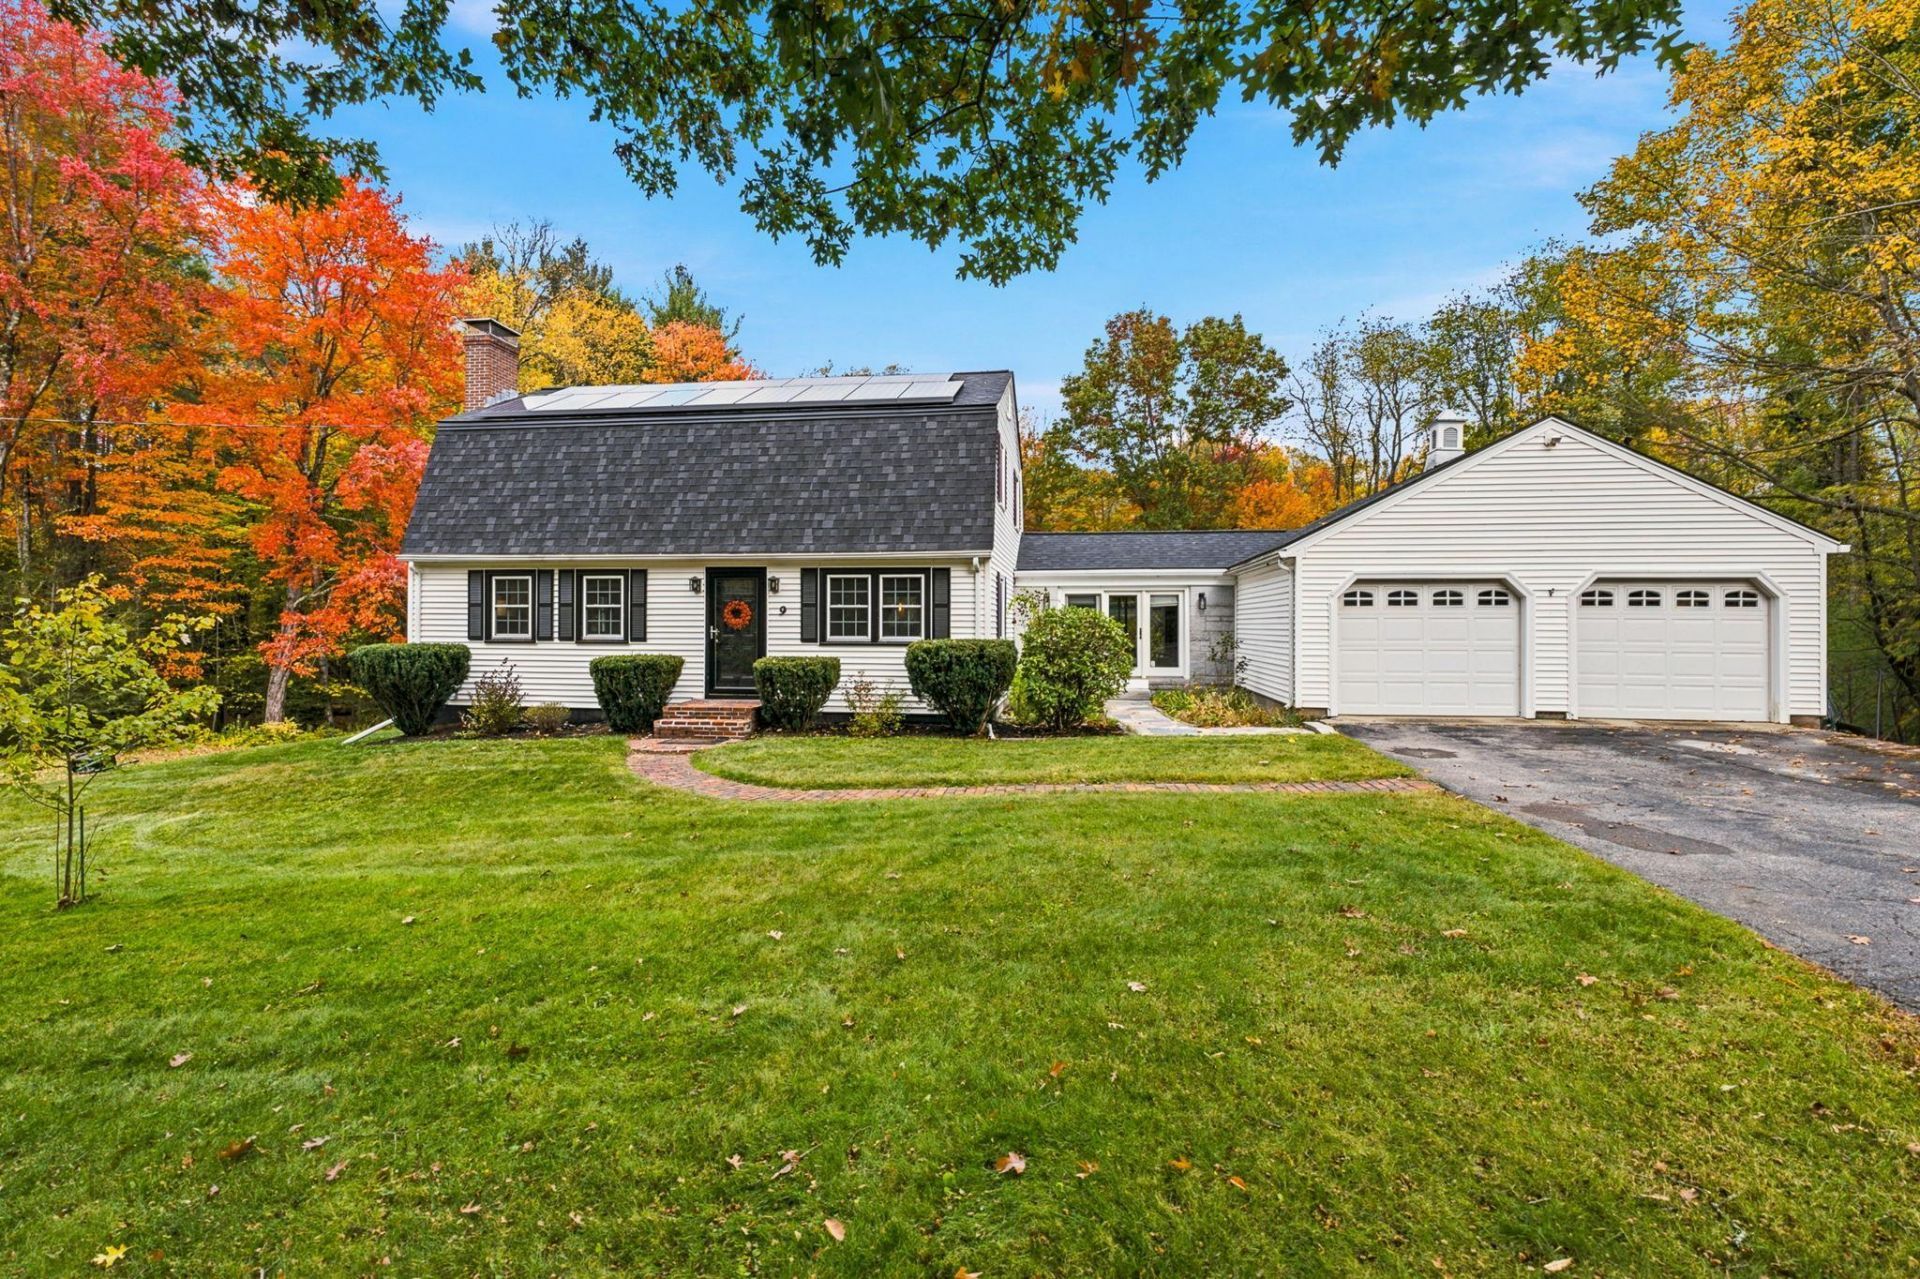
Welcome to this charming 1975 Colonial, beautifully situated on 1.9 acres of open, usable land surrounded by mature woods, offering a wonderful combination of space, privacy, and tranquility! This inviting home features 3 bedrooms, 3 bathrooms, and an attached 2-car garage connected by a spacious breezeway complete with a pellet stove. The open-concept kitchen and dining area is perfect for everyday living and entertaining, while the cozy living room features a wood stove, adding warmth and character. Enjoy the beauty and easy maintenance of hardwood, luxury vinyl plank, and ceramic tile flooring throughout, no carpeting! One of the home's standout features is the stunning primary bathroom suite, designed as a luxurious private retreat with a soaking tub, oversized walk-in shower featuring multiple body jets/steam system, and a double-sink vanity. The partially finished basement offers additional flexible living space, including a private exercise room and a separate storage room. Step outside to your own backyard oasis, where the patio and hot tub provide the perfect setting to unwind or entertain. The expansive, open yard offers plenty of room for outdoor activities, gardening, and gatherings, while the surrounding woods create a peaceful, private backdrop. Combining classic Colonial charm, modern comforts, and inviting indoor and outdoor spaces, this property offers a wonderful place to call home! This home has oil heat, forced hot water, and is on public water/private sewer, on a desirable, dead end street location. Conveniently located to shopping, dining, walking/ATV trails, and the schools. With nearly 1,960 sq. ft. of beautifully finished living space and some extensive renovations inside and out, this is truly a move-in-ready home where the work has already been done; just unpack and enjoy! Schedule your private showing today, as there will be no open houses.
Property Features
Property Type: Residential - Single Family
Basement: Yes
Basement: Bulkhead, Concrete Floor, Daylight, Full, Insulated, Partially Finished, Interior Stairs, Storage Space, Sump Pump, Interior Access, Exterior Access, Basement Stairs
Cooling: None
Garage: 2
Heating: Oil, Pellet Stove, Baseboard, Hot Water, Wood Stove
Home Style: Colonial
Lot Size: 1.90 Acres
Roof Type: Asphalt Shingle
Stories: 2.0
Taxes: $10,088
Year Built: 1975
Amenities
Attic with Hatch/Scuttle
Blinds
Ceiling Fan
Dining Area
Hearth
Hot Tub
Kitchen Island
Kitchen/Dining
Primary BR w/ BA
Natural Light
Natural Woodwork
Soaking Tub
Wood Stove Insert
Programmable Thermostat
1st Floor Laundry
Outbuilding
Patio
Porch
Enclosed Porch
Shed
Window Screens
Double Pane Window(s)
Heated Porch
Feature Descriptions
Accessibility: 1st Floor 1/2 Bathroom, 1st Floor Hrd Surfce Flr, 1st Floor Laundry
Appliances: Dishwasher, Dryer, Microwave, Refrigerator, Washer, Gas Stove, Electric Water Heater, Owned Water Heater
Baths 1/2: 1
Baths 3/4: 1
Baths Full: 1
Color: White
Construction: Wood Frame, Vinyl Siding
Days on Site: 14
Driveway: Paved
Electric: 200+ Amp Service, Circuit Breaker(s)
Equipment: Window AC, Dehumidifier, HW/Batt Smoke Detector, Pellet Stove, Wood Stove
Exterior: Wood Frame, Vinyl Siding
Flood Zone: No
Flooring: Ceramic Tile, Hardwood, Vinyl Plank
Foundation: Concrete
Lot: Country Setting, Level, Sloping, Trail/Near Trail, Wooded, Near Snowmobile Trails, Rural, Near ATV Trail, Near School(s), Private
Number of Rooms: 11
Parking: Driveway, Parking Spaces 5 - 10, Paved, RV Access/Parking
Roads: Dead End, Paved, Public, Public Maintained Road
Sewer: Leach Field, On-Site Septic Exists, Private, Septic
Sq. Ft. Above Grade Finished: 1960
Sq. Ft. Below Grade Finished: 751
Sq. Ft. Total Finished: 2711
Total Stories: 2
Water: Public
Zoning: RA
Room Sizes
Breezeway: 15.7 x 10.11 Level - 1
Eat-in Kitchen: 13.7 x 11.5 Level - 1
Dining Room: 14 x 11.4 Level - 1
Bathroom Half: 7.10 x 5.5 Level - 1
Laundry Room: 7.10 x 5.5 Level - 1
Living Room: 25.3 x 18.1 Level - 1
Bedroom: 11 x 9.11 Level - 2
Bedroom: 11.5 x 10.1 Level - 2
Bathroom Three Quarter: 10.10 x 5.5 Level - 2
Primary BR Suite: 22.10 x 11.5 Level - 2
Bathroom Full: 11.2 x 8 .1 Level - 2
Family Room: 21.10 x 16.7 Level - Basement
Exercise Room: 10.5 x 9.5 Level - Basement
Utility Room: 7.5 x 3.5 Level - Basement
Other: 12.8 x 10.6 Level - Basement
Other: 11.1 x 7.2 Level - Basement
Local Schools
High School: Wilton-Lyndeboro Sr. High
Middle School: Wilton-Lyndeboro Cooperative
Elementary School: Florence Rideout Elementary
School District: Wilton
Listed By / Shown By
Listed By
Agency Name: LPT Realty
Agency Contact: Cell: 603-759-1675
Agent Name: Jennifer Marquis

Shown By
Agent Name: Sue Solar
Agent Phone: (603) 276-0166
Agency Title: A House to Home Realty
Estimate Your Payment
Estimated Payment
$ 2,350.75 per month $1,335.12 Principal & Interest $840.67 Property Tax $174.97 Homeowner's Insurance
9 Holt Road | MLS# 5114604
This single family home located at 9 Holt Road, Wilton, NH 03086 is currently listed for sale with an asking price of $599,900. This property was built in 1975 and has 3 bedrooms and 2 full and 1 partial baths with 2711 sq. ft. Holt Road is located within the Wilton school district. Search Wilton real estate on suesolar.ahousetohomerealty.com today.