
BEDS3
BATHS2 full
SQUARE FEET1,982
MLS#5115995
STATUSActive
PROPERTY TYPEResidential - Single Family
SUBDIVISIONRidgewood
SCHOOLSanborn Regional
Listing Courtesy of:
The Merrill Bartlett Group
Agency Phone: 603-642-5171
Associate Name: Lynne Bartlett Merrill

Property Description
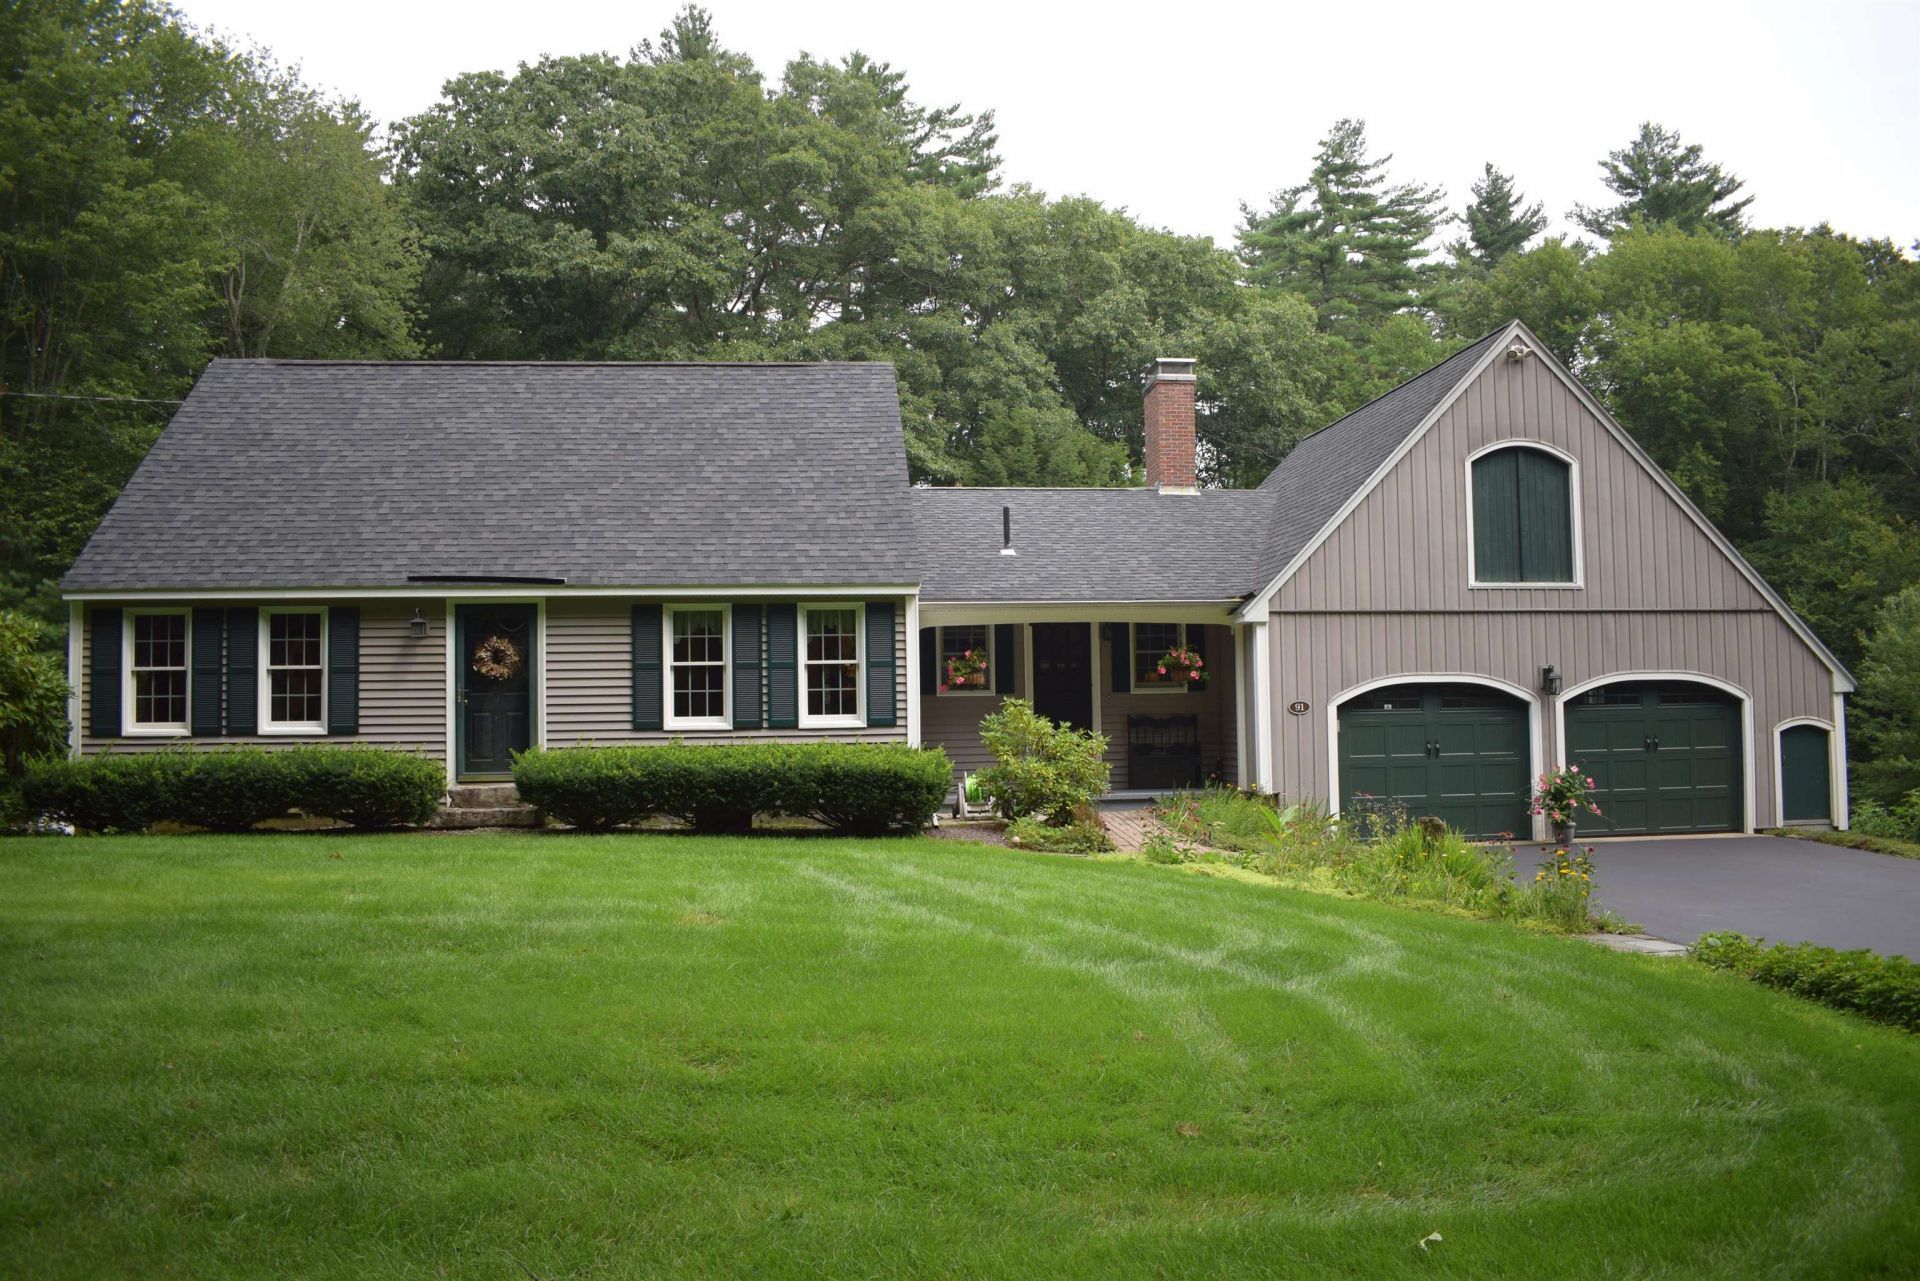
This immaculate, well-maintained home checks all the boxes: The updated eat-in kitchen features new cabinets, granite counter and SS appliances. Expand your living space into the walkout, daylight basement. You'll love the wood, brick, and tile flooring, oversize two car garage with walk up storage, three season porch, 12x20 shed, all on a beautifully landscaped lot. Updates include: furnace, oil tank, roof, well pump, windows and siding. Located in the sought-after Ridgewood neighborhood, this property has deeded beach rights to Kingston Lake (Great Pond) which includes two beaches, a day dock, canoe and kayak racks, and boat docks - there is a waiting list for dock space. Don't miss out on this move-in ready home.
Property Features
Property Type: Residential - Single Family
Basement: Yes
Basement: Concrete Floor, Daylight, Full, Interior Stairs, Walkout, Interior Access, Exterior Access, Basement Stairs
Cooling: None
Garage: 2 car attached
Heating: Oil, Hot Water, Wood Stove
Home Style: Cape
Lot Size: 0.60 Acres
Roof Type: Architectural Shingle
Stories: 1.7
Taxes: $9,672
Year Built: 1975
Amenities
Blinds
Dining Area
Draperies
Kitchen/Dining
Natural Light
Natural Woodwork
Security Door(s)
Basement Laundry
Boat Launch
Day Dock
Garden Space
Covered Porch
Enclosed Porch
Shed
Window Screens
Double Pane Window(s)
Feature Descriptions
Accessibility: 1st Floor Bedroom, 1st Floor Full Bathroom, 1st Floor Hrd Surfce Flr, Hard Surface Flooring, Kitchen w/5 Ft. Diameter
Amenities: Beach Rights, Boat Launch, Common Acreage
Appliances: ENERGY STAR Qual Dishwshr, Dryer, Microwave, Electric Range, ENERGY STAR Qual Fridge, Washer, Water Heater off Boiler, Tank Water Heater
Baths 3/4: 1
Baths Full: 1
Color: gray
Construction: Wood Frame, Vinyl Siding
Days on Site: 2
Driveway: Paved
Electric: 200+ Amp Service, Circuit Breaker(s), Generator Ready
Equipment: Window AC, CO Detector, Dehumidifier, Irrigation System, Security System, Battery Smoke Detector
Exterior: Wood Frame, Vinyl Siding
Fee: $25/Yearly
Fee Includes: HOA Fee
Flood Zone: No
Flooring: Laminate, Tile, Wood
Foundation: Poured Concrete
Lot: Landscaped, Level, Sloping, Near Paths, Neighborhood, Near ATV Trail
Nearby Bodies of Water: Great Pond
Number of Rooms: 9
Parking: Auto Open, Direct Entry, Storage Above, Driveway, Garage, Parking Spaces 6+, Paved, Attached
Road Frontage: 175
Roads: Paved, Public
Sewer: 1000 Gallon, Leach Field at Grade, Conventional Leac
Sq. Ft. Above Grade Finished: 1982
Sq. Ft. Total Finished: 1982
Total Stories: 1.75
Water: Drilled Well
Water Access: Yes
Water Body Type: Lake
Zoning: SFR
Local Schools
High School: Sanborn Regional High School
Middle School: Sanborn Regional Middle School
Elementary School: Daniel J. Bakie School
School District: Sanborn Regional
Listed By / Shown By
Listed By
Agency Name: The Merrill Bartlett Group
Agent Name: Lynne Bartlett Merrill
Agency Phone: 603-642-5171

Shown By
Agent Name: Sue Solar
Agent Phone: (603) 276-0166
Agency Title: A House to Home Realty
Estimate Your Payment
Estimated Payment
$ 2,439.68 per month $1,444.39 Principal & Interest $806.00 Property Tax $189.29 Homeowner's Insurance
91 Ball Road | MLS# 5115995
This single family home located at 91 Ball Road, Kingston, NH 03848 is currently listed for sale with an asking price of $649,000. This property was built in 1975 and has 3 bedrooms and 2 full baths with 1982 sq. ft. Ball Road is located in the Ridgewood subdivision within the Sanborn Regional school district. Search Ridgewood real estate on suesolar.ahousetohomerealty.com today.