
BEDS4
BATHS2 full 1 partial
SQUARE FEET2,864
MLS#5111951
STATUSActive
PROPERTY TYPEResidential - Single Family
SCHOOLAuburn City
Listing Courtesy of:
Monument Realty
Agency Phone: 603-888-5662
Associate Name: Kathy Snyder

Property Description
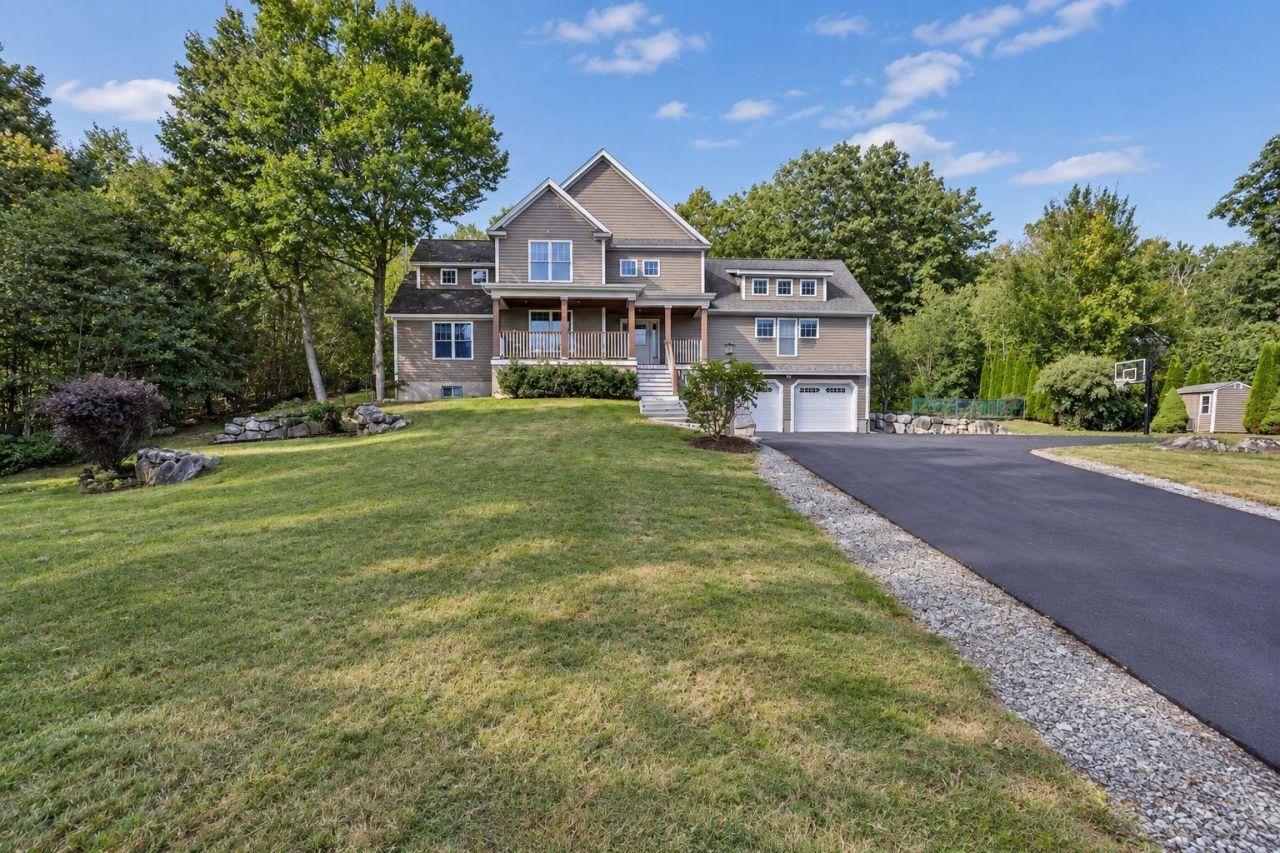
Set back from the road on 2 peaceful acres, this spacious Colonial offers a wonderful combination of privacy, convenience, and a flexible floor plan. Hardwood floors welcome you into the main living areas, where the kitchen features granite countertops and opens to an impressive living room with a cathedral ceiling and fireplace, an inviting space for everyday living and entertaining. A formal dining room and beautiful four-season porch provide even more room to gather, relax, and enjoy the surrounding landscape. A standout feature is the FIRST-FLOOR PRIMARY SUITE, offering a spacious retreat with a private en-suite bath featuring a beautifully tiled shower. First-floor laundry adds to the ease of one-level living. Upstairs, you'll find three generously sized bedrooms, a full bath, and an additional versatile room ideal for a home office, guest room, den, or additional sleeping space. Outside, the private backyard and wooded setting offer plenty of room for gardening, recreation, or simply enjoying nature. Conveniently located near Massabesic Lake, area trails, shopping, amenities, and Route 101 for easy commuting. A home with space, privacy, and versatility, inside and out.
Property Features
Property Type: Residential - Single Family
Basement: Yes
Basement: Concrete, Concrete Floor, Full, Interior Stairs, Storage Space, Unfinished, Interior Access, Exterior Access, Basement Stairs
Cooling: Central AC
Fenced: Yes
Garage: 2 car attached
Heating: Propane, Hot Air, Gas Stove
Home Style: Colonial
Lot Size: 2.00 Acres
Roof Type: Architectural Shingle
Stories: 2.0
Taxes: $9,716
Year Built: 2009
Amenities
Blinds
Cathedral Ceiling
Dining Area
Gas Fireplace
Walk-in Closet
1st Floor Laundry
Attic with Pulldown
Balcony
Full Fence
Garden Space
Patio
Enclosed Porch
Feature Descriptions
Accessibility: 1st Floor Bedroom, 1st Floor Full Bathroom, 1st Floor Hrd Surfce Flr, Hard Surface Flooring, 1st Floor Laundry
Appliances: Dishwasher, Dryer, Microwave, Gas Range, Refrigerator, Washer, On Demand Water Heater
Baths 1/2: 1
Baths Full: 2
Color: Taupe
Construction: Wood Frame, Vinyl Exterior, Vinyl Siding
Days on Site: 31
Driveway: Paved
Electric: 220 Volt, Circuit Breaker(s), Generator Ready
Equipment: CO Detector, Irrigation System, Security System, Hardwired Smoke Detector, Gas Stove, Standby Generator
Exterior: Wood Frame, Vinyl Exterior, Vinyl Siding
Flood Zone: Unknown
Flooring: Ceramic Tile, Hardwood, Laminate
Foundation: Poured Concrete
Lot: Country Setting, Landscaped
Number of Rooms: 8
Parking: Auto Open, Direct Entry, Driveway, Garage, Parking Spaces 1 - 10, Paved, Attached
Roads: Paved, Public, Public Maintained Road
Sewer: Private
Sq. Ft. Above Grade Finished: 2864
Sq. Ft. Total Finished: 2864
Total Stories: 2
Water: Private
Zoning: RES
Room Sizes
Kitchen: 16x13 Level - 1
Dining Room: 14x14 Level - 1
Living Room: 20x16 Level - 1
Primary BR Suite: 24x18 Level - 1
Bedroom: 18x14 Level - 2
Bedroom: 14x12 Level - 2
Bedroom: 11x10 Level - 2
Other: 16x16 Level - 1
Local Schools
High School: Pinkerton Academy
Middle School: Auburn Village School
Elementary School: Auburn Village School
School District: Auburn City
Listed By / Shown By
Listed By
Agency Name: Monument Realty
Agent Name: Kathy Snyder
Agency Phone: 603-888-5662

Shown By
Agent Name: Sue Solar
Agent Phone: (603) 276-0166
Agency Title: A House to Home Realty
Estimate Your Payment
Estimated Payment
$ 2,866.25 per month $1,818.29 Principal & Interest $809.67 Property Tax $238.29 Homeowner's Insurance
95 Hooksett Road | MLS# 5111951
This single family home located at 95 Hooksett Road, Auburn, NH 03032 is currently listed for sale with an asking price of $817,000. This property was built in 2009 and has 4 bedrooms and 2 full and 1 partial baths with 2864 sq. ft. Hooksett Road is located within the Auburn City school district. Search Auburn real estate on suesolar.ahousetohomerealty.com today.