
BEDS3
BATHS1 full 1 partial
SQUARE FEET1,456
MLS#5112320
STATUSPending
PROPERTY TYPEResidential - Single Family
SCHOOLFremont Sch District SAU #83
Listing Courtesy of:
New Space Real Estate, LLC
Agency Phone: 603-242-1498
Associate Name: Ali Hathaway

Property Description
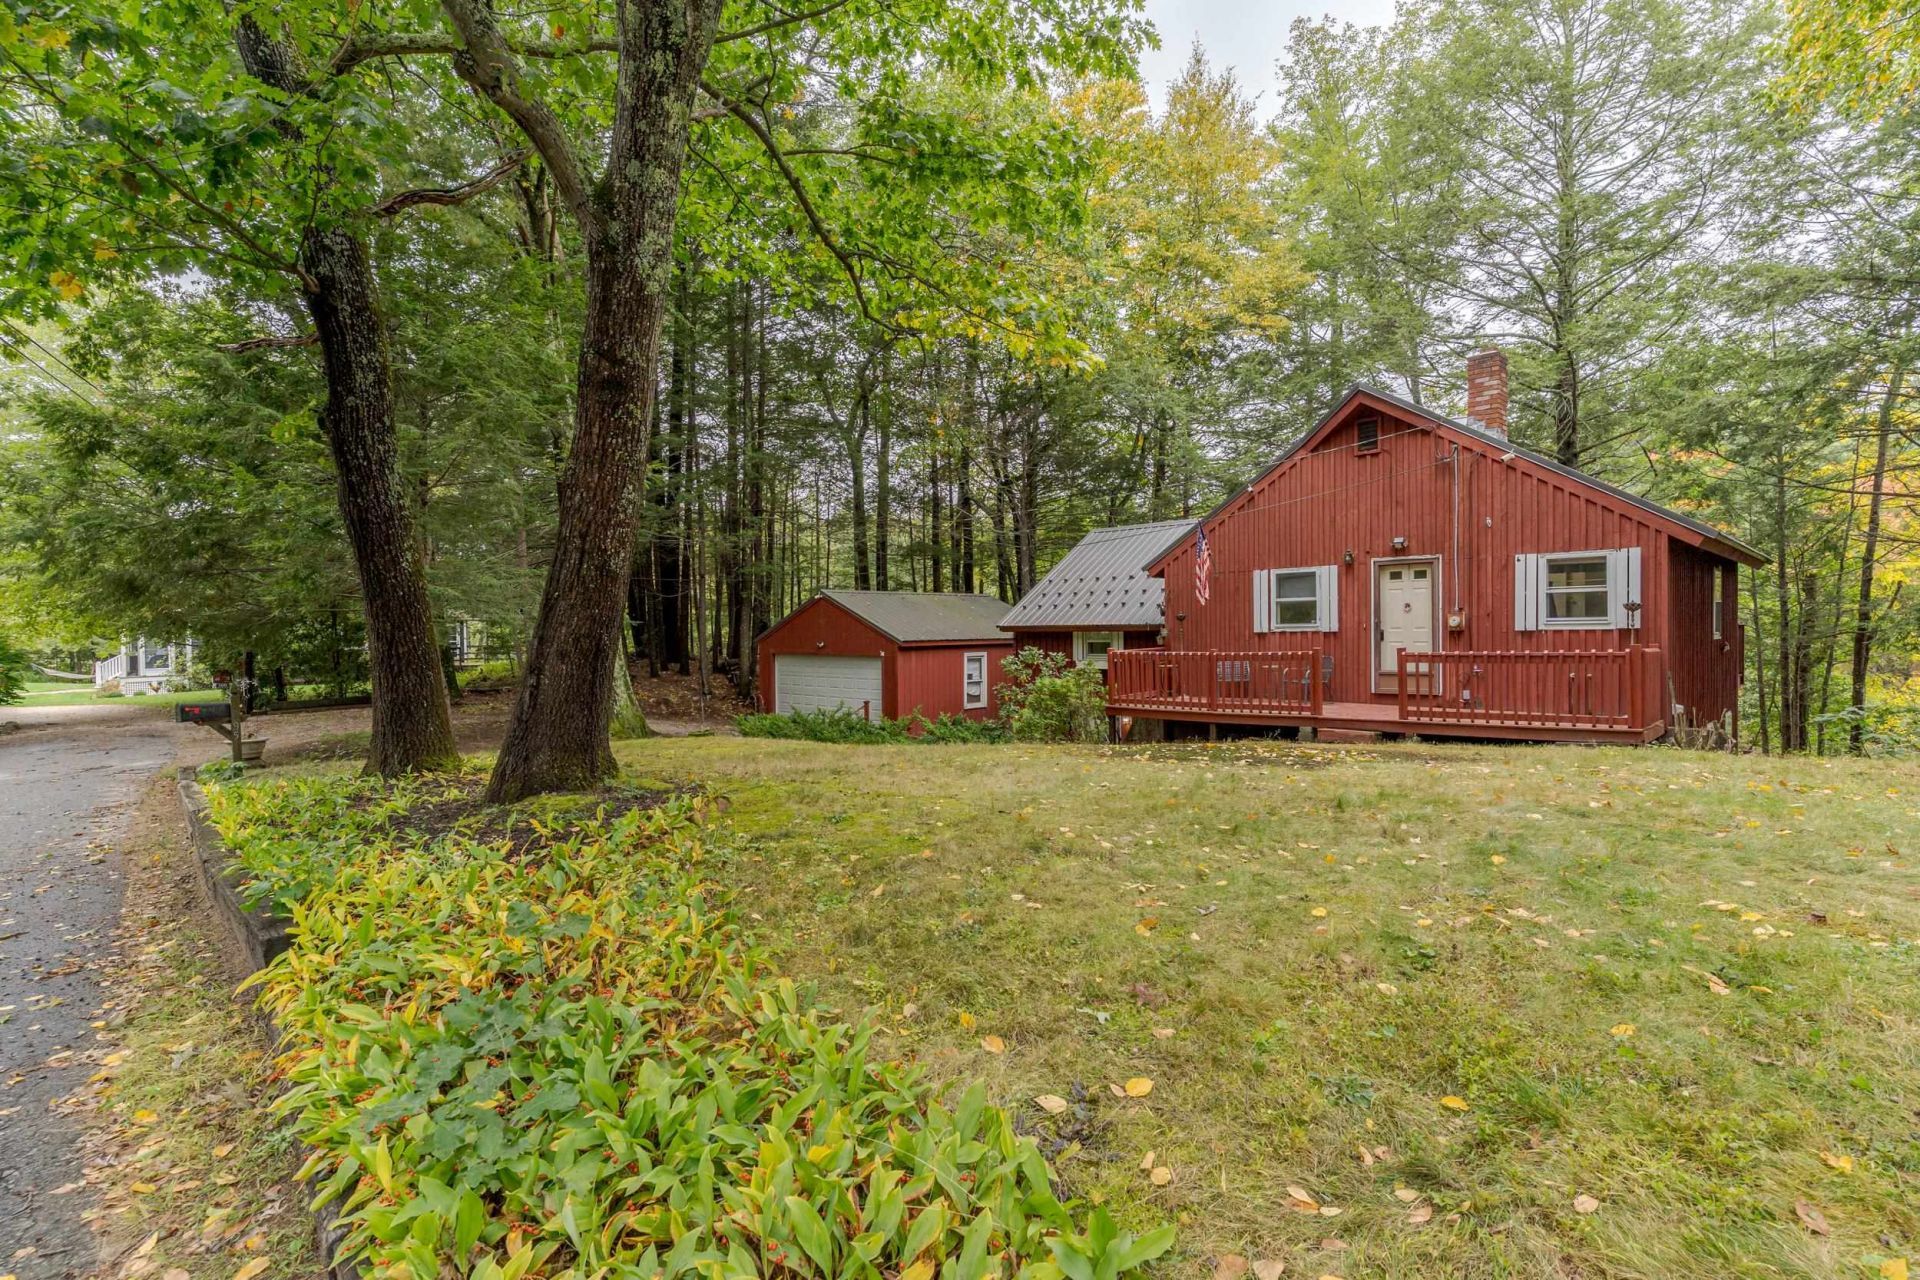
Riverfront Privacy & Potential in Fremont! Tucked away along the Exeter River, this private 3-bedroom, 1.5-bath home offers a unique opportunity to create your own riverfront retreat. Set on .36 acres with direct river access, multiple decks facing the river, outdoor recreation space, and a convenient canoe/kayak entry, this property is ideally suited for those who enjoy the outdoors and value privacy. The main living level features an open-concept kitchen, dining, and living area with a fireplace, creating a welcoming space for everyday living and entertaining. An adjoining room offers flexibility for a home office, recreation room, guest space, or whatever best fits your needs. Upstairs, you'll find three bedrooms, a full bathroom, laundry, and a convenient half bath within the primary bedroom. Two of the bedrooms have small sitting decks to overlook the river area. A convenient, detached two-car garage provides plenty of room for vehicles, storage, and outdoor equipment. With some minor updates and vision, this property offers amazing potential to transform into a distinctive riverfront home in a wonderfully private setting. Bring your ideas and make this special Fremont property your own!
Property Features
Property Type: Residential - Single Family
Basement: Yes
Basement: Finished
Cooling: Wall AC Units
Garage: 2
Heating: Oil, Wood Stove
Home Style: Gambrel
Lot Size: 0.36 Acres
Roof Type: Metal
Stories: 2.0
Taxes: $7,312
Year Built: 1980
Amenities
Ceiling Fan
Wood Fireplace
Deck
Feature Descriptions
Accessibility: Bathroom w/Tub
Baths 1/2: 1
Baths Full: 1
Color: Red
Construction: Wood Exterior
Days on Site: 29
Driveway: Gravel
Electric: 200+ Amp Service
Exterior: Wood Exterior
Flood Zone: Yes
Flooring: Combination
Foundation: Poured Concrete
Lot: Near School(s), Private
Nearby Bodies of Water: Exeter River
Number of Rooms: 6
Parking: Parking Spaces 3 - 5
Roads: Paved
Sewer: Leach Field, Septic
Sq. Ft. Above Grade Finished: 944
Sq. Ft. Below Grade Finished: 512
Sq. Ft. Total Finished: 1456
Total Stories: 2
Water: Dug Well
Water Access: Yes
Water Body Type: River
Water Rights: Exclusively Owned
Water View: Yes
Zoning: Residential
Local Schools
High School: Pinkerton Academy
Middle School: Ellis School
Elementary School: Ellis School
School District: Fremont Sch District SAU #83
Listed By / Shown By
Listed By
Agency Name: New Space Real Estate, LLC
Agent Name: Ali Hathaway
Agency Phone: 603-242-1498

Shown By
Agent Name: Sue Solar
Agent Phone: (603) 276-0166
Agency Title: A House to Home Realty
Estimate Your Payment
Estimated Payment
$ 1,653.99 per month $923.61 Principal & Interest $609.33 Property Tax $121.04 Homeowner's Insurance
95 Riverside Drive | MLS# 5112320
This single family home located at 95 Riverside Drive, Fremont, NH 03044 is currently listed for sale with an asking price of $415,000. This property was built in 1980 and has 3 bedrooms and 1 full and 1 partial baths with 1456 sq. ft. Riverside Drive is located within the Fremont Sch District SAU #83 school district. Search Fremont real estate on suesolar.ahousetohomerealty.com today.