
BEDS3
BATHS1 full 1 partial
SQUARE FEET1,166
MLS#5112072
STATUSActive
PROPERTY TYPEResidential - Single Family
Listing Courtesy of:
Broadvest Real Estate Group
Agency Phone: 603-759-1263
Associate Name: Ursula Gordon

Property Description
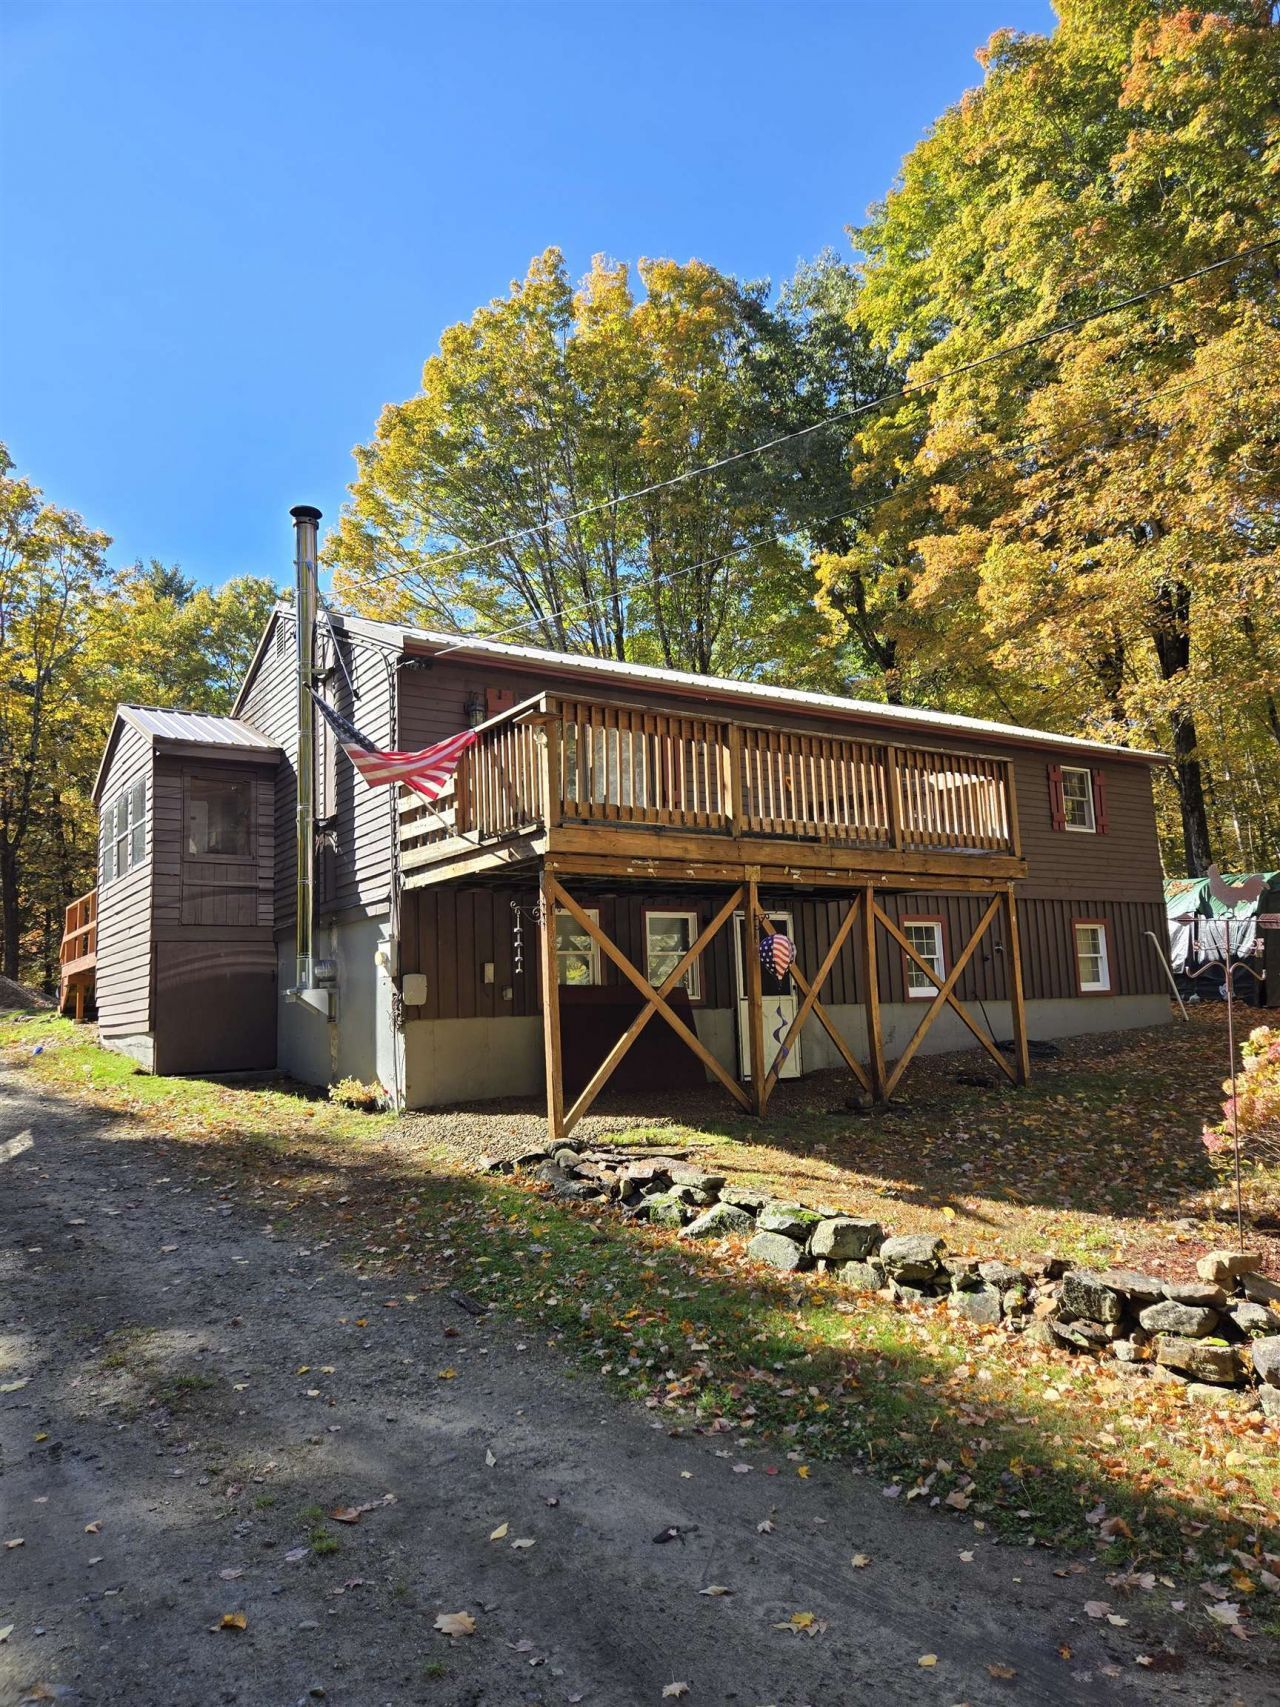
Cozy Post & Beam raised ranch with potential for downstairs finishing w/bath & kitchen roughed in. All wood doors and floors. Large eat-in fully applianced kitchen with access from the enclosed porch also serving as mud room w/space to extend to the front deck. Large rear deck has space for cookout and relaxation. Property is great for the horse enthusiast featuring a 3 stall barn with electricity and fencing. Also included is a detached chicken coup. ! Garden space, wood storage, wooded and open area! Convenient South Weare location.
Property Features
Property Type: Residential - Single Family
Basement: Yes
Basement: Concrete, Daylight, Full, Partially Finished, Interior Stairs, Sump Pump, Walkout, Interior Access, Exterior Access, Basement Stairs
Cooling: None
Fenced: Yes
Heating: Multi Fuel, Wood, Hot Water, Wood Furnace, Boiler
Home Style: Contemporary, Freestanding, Raised Ranch, Walk-Out, Po
Lot Size: 2.83 Acres
Roof Type: Metal
Stories: 2.0
Taxes: $6,399
Year Built: 1976
Amenities
Cathedral Ceiling
Laundry Hook-ups
Vaulted Ceiling
Wood Stove Hook-up
Basement Laundry
Barn
Building
Deck
Partial Fence
Garden Space
Natural Shade
Outbuilding
Screened Porch
Poultry Coop
Feature Descriptions
Accessibility: 1st Floor Bedroom, 1st Floor Full Bathroom
Appliances: Dishwasher, Range Hood, Gas Range, Refrigerator, Domestic Water Heater, Electric Water Heater, Separate Water Heater, Exhaust Fan
Baths 1/2: 1
Baths Full: 1
Color: brown
Construction: Fiberglss Batt Insulation, Post and Beam, Wood Frame, Clapboard Exterior, Combination Exterior, Wood Exterior
Days on Site: 30
Driveway: Dirt, Gravel
Electric: 200+ Amp Service, Circuit Breaker(s), Generator Ready
Exterior: Fiberglss Batt Insulation, Post and Beam, Wood
Flood Zone: No
Flooring: Concrete, Softwood, Wood
Foundation: Concrete, Poured Concrete
Lot: Agricultural, Country Setting, Horse/Animal Farm, Interior Lot, Landscaped, Level, Open, Wooded, Neighborhood, Rural, Private
Number of Rooms: 6
Parking: Driveway, On-Site, Parking Spaces 3 - 5
Restrictions: None
Road Frontage: 200
Roads: Public Maintained Road
Sale Inclusions: Additional Buildings, Barn, Land/Building, Outbuilding
Sewer: Leach Field On-Site, On-Site Septic Exists, Private,
Sq. Ft. Above Grade Finished: 1166
Sq. Ft. Total Finished: 1166
Total Stories: 2
Water: Drilled Well, Private
Zoning: residential/agricultural
Listed By / Shown By
Listed By
Agency Name: Broadvest Real Estate Group
Agent Name: Ursula Gordon
Agency Phone: 603-759-1263

Shown By
Agent Name: Sue Solar
Agent Phone: (603) 276-0166
Agency Title: A House to Home Realty
Estimate Your Payment
Estimated Payment
$ 1,688.66 per month $1,021.54 Principal & Interest $533.25 Property Tax $133.88 Homeowner's Insurance
99 Mountain School Road | MLS# 5112072
This single family home located at 99 Mountain School Road, Weare, NH 03281 is currently listed for sale with an asking price of $459,000. This property was built in 1976 and has 3 bedrooms and 1 full and 1 partial baths with 1166 sq. ft. Search Weare real estate on suesolar.ahousetohomerealty.com today.